1001 Augusta Drive, Sun City Center, FL 33573
For Sale $249,900


Save Property
View Virtual Tour
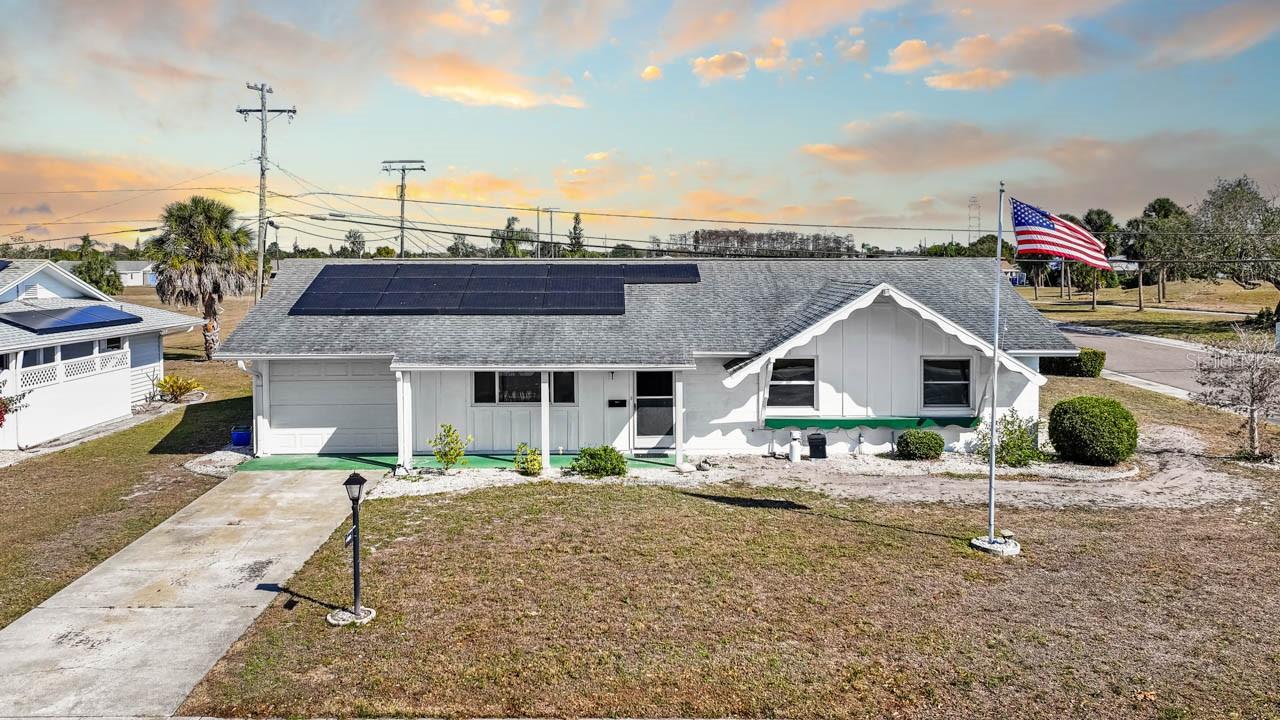
LOCATION, LOCATION, LOCATION! Welcome to your move-in ready home in the heart of Sun City Center! This inviting rare three-bedroom, two-bath ranch-style home is a jewel. It sits on a spacious corner lot. The spacious living room has built in cabinets and terrazzo floors. Enjoy the warmth of the family room with elegant parquet flooring, perfect for relaxing or entertaining. The kitchen features a convenient electric cooktop, wall oven, solid wood cabinets, refrigerator, and microwave—ideal for home chefs. Retreat to the primary bedroom offering double closets, a mirrored vanity, and a private en-suite bath with a walk-in shower. Two ample-sized secondary bedrooms can accommodate visitors with ease and provide plenty of space for hobbies. Also, there is a well-appointed secondary bath. Step out from the family room to the screened-in lanai—perfect for enjoying Florida’s sunshine year-round. This home is energy-efficient with **solar panels**, a tankless water heater, newer windows, and a brand new sewer system for added peace of mind. Enjoy the convenience of golf cart accessibility throughout the award-winning 55+ community, where world-class amenities await. Perfectly positioned near Publix, Aldi's, Walmart, and the Sun City Center Plaza. This is your chance to own a piece of paradise in Florida's most affordable active living community. Minutes from Tampa's beaches, cruise port, and other Florida attractions.
Ceiling Fans(s)
Eat-in Kitchen
Living Room/Dining Room Combo
Primary Bedroom Main Floor
Solid Surface Counters
Solid Wood Cabinets
Thermostat
Taxes: $982.87
Tax Year: 2024
Association Fee: $346.00
Association Fee Frequency: Annually
Awning(s)
Private Entrance
Private Yard
Sidewalk
Built-In Oven
Cooktop
Disposal
Dryer
Exhaust Fan
Ice Maker
Microwave
Refrigerator
Tankless Water Heater
Washer
Building Description: Ranch
MLS Area: 33573 - Sun City Center / Ruskin
Total Square Footage: 8,888
Price per Square Feet: $164.62
Total Floors: 1
Water: Public
Construction: Frame
Date Listed: 2026-01-25 00:00:00
Furnished: Unfurnished
Windows: Display Window(S)
Garage Description: Y
Garage Spaces: 1
Attached Garage: Y
Flooring: Carpet, Parquet, Terrazzo
Roof: Shingle
Heating: Electric
Cooling: Central Air
Laundry: Electric Dryer Hookup, Laundry Room, Washer Hookup
55+ Community: Y
Pets: Cats Ok, Dogs Ok
Sewer: Public Sewer
Lot Desc.: Corner Lot, Sidewalk
Parcel ID: U-07-32-20-1Xg-
Listing Courtesy Of: Keller Williams South Shore
pathall@kw.com
LOCATION, LOCATION, LOCATION! Welcome to your move-in ready home in the heart of Sun City Center! This inviting rare three-bedroom, two-bath ranch-style home is a jewel. It sits on a spacious corner lot. The spacious living room has built in cabinets and terrazzo floors. Enjoy the warmth of the family room with elegant parquet flooring, perfect for relaxing or entertaining. The kitchen features a convenient electric cooktop, wall oven, solid wood cabinets, refrigerator, and microwave—ideal for home chefs. Retreat to the primary bedroom offering double closets, a mirrored vanity, and a private en-suite bath with a walk-in shower. Two ample-sized secondary bedrooms can accommodate visitors with ease and provide plenty of space for hobbies. Also, there is a well-appointed secondary bath. Step out from the family room to the screened-in lanai—perfect for enjoying Florida’s sunshine year-round. This home is energy-efficient with **solar panels**, a tankless water heater, newer windows, and a brand new sewer system for added peace of mind. Enjoy the convenience of golf cart accessibility throughout the award-winning 55+ community, where world-class amenities await. Perfectly positioned near Publix, Aldi's, Walmart, and the Sun City Center Plaza. This is your chance to own a piece of paradise in Florida's most affordable active living community. Minutes from Tampa's beaches, cruise port, and other Florida attractions.
Property Details
Price: $249,900
Sq Ft: 1,518
($165 per
sqft)
Bedrooms: 3
Bathrooms: 2
City: Sun City Center
County: Hillsborough
Type: Single Family
Development: Del Webbs Sun City Florida
Subdivision: Del Webbs Sun City Florida Un
Acres: 0.2000
Virtual Tour/Floorplan: View
Year Built: 1962
Listing Number: TB8467853
Status Code: A-Active
Taxes: $982.87
Tax Year: 2024
Garage:
1
/
Y
Furnishings: Unfurnished
Pets Allowed: Cats OK, Dogs OK
Total Recurring Fees: $29
Total Recurring Fee Frequency: 0.00
Interior Features:
Ceiling Fans(s)
Eat-in Kitchen
Living Room/Dining Room Combo
Primary Bedroom Main Floor
Solid Surface Counters
Solid Wood Cabinets
Thermostat
Financial Information:
Taxes: $982.87
Tax Year: 2024
Association Fee: $346.00
Association Fee Frequency: Annually
Exterior Features:
Awning(s)
Private Entrance
Private Yard
Sidewalk
Equipment:
Built-In Oven
Cooktop
Disposal
Dryer
Exhaust Fan
Ice Maker
Microwave
Refrigerator
Tankless Water Heater
Washer
Additional Information:
Building Description: Ranch
MLS Area: 33573 - Sun City Center / Ruskin
Total Square Footage: 8,888
Price per Square Feet: $164.62
Total Floors: 1
Water: Public
Construction: Frame
Date Listed: 2026-01-25 00:00:00
Furnished: Unfurnished
Windows: Display Window(S)
Garage Description: Y
Garage Spaces: 1
Attached Garage: Y
Flooring: Carpet, Parquet, Terrazzo
Roof: Shingle
Heating: Electric
Cooling: Central Air
Laundry: Electric Dryer Hookup, Laundry Room, Washer Hookup
55+ Community: Y
Pets: Cats Ok, Dogs Ok
Sewer: Public Sewer
Lot Desc.: Corner Lot, Sidewalk
Parcel ID: U-07-32-20-1Xg-
Map of 1001 Augusta Drive, Sun City Center, FL 33573
Listing Courtesy Of: Keller Williams South Shore
pathall@kw.com