1006 Panther Street, Oviedo, FL 32765
Active Under Contract $847,900


Save Property
View Virtual Tour
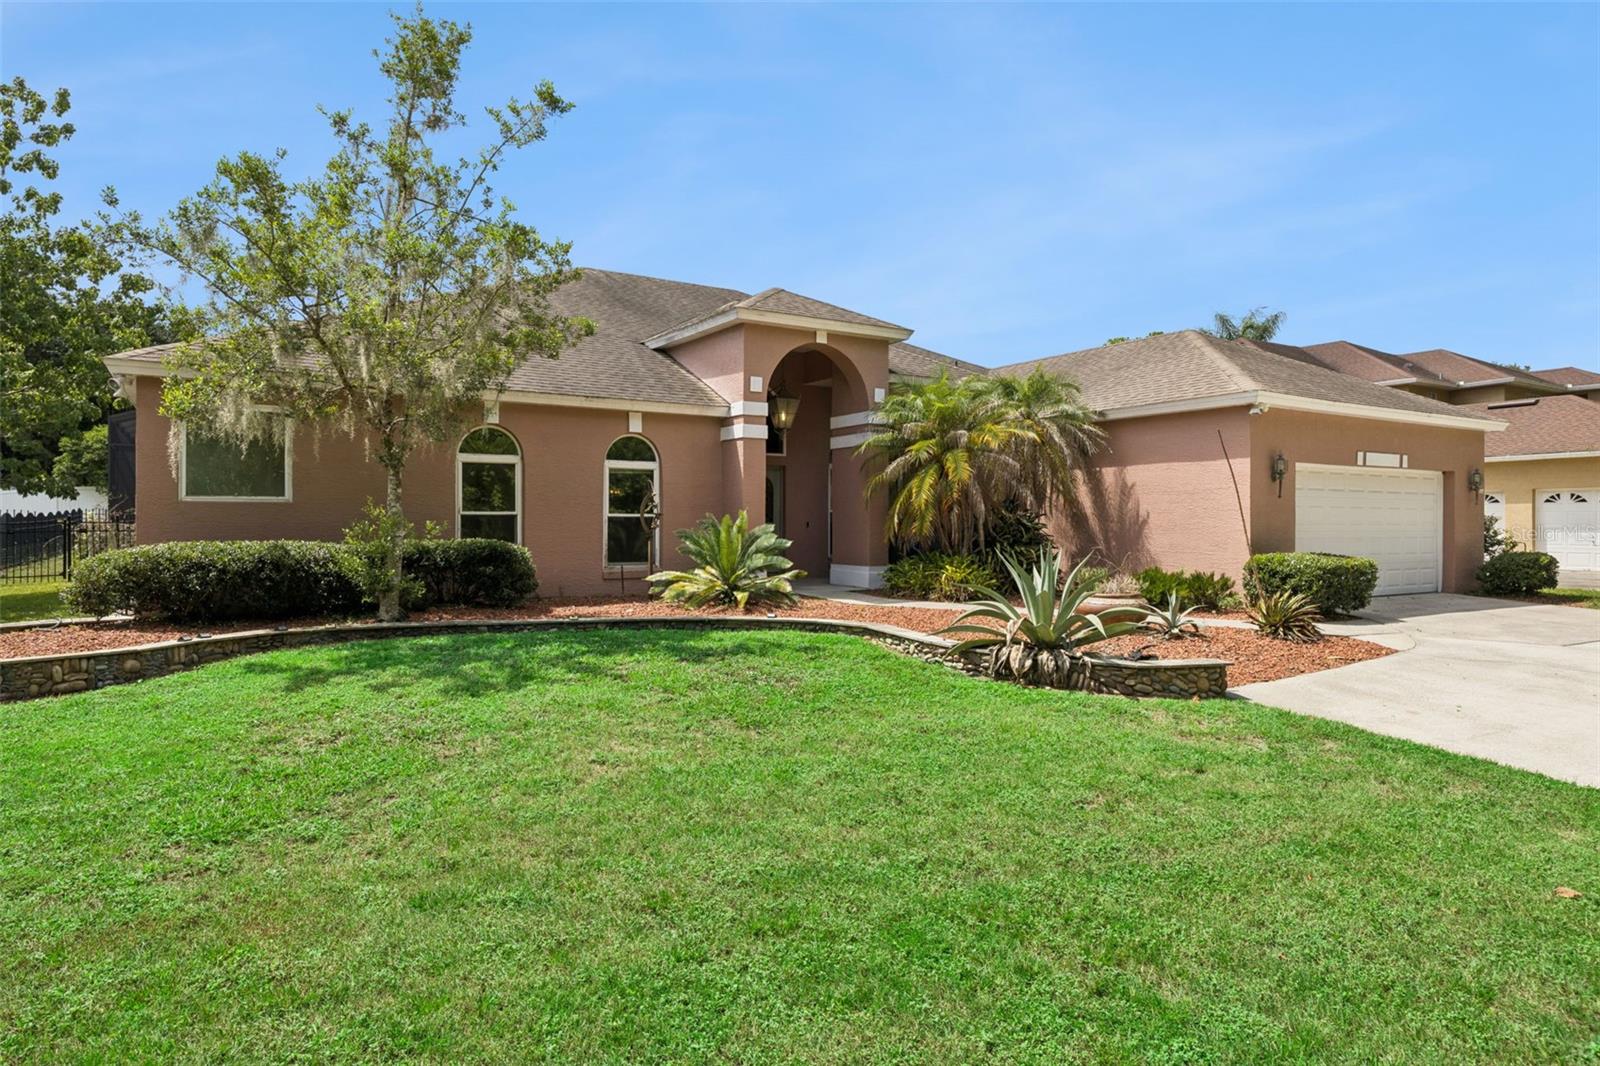
Under contract-accepting backup offers. Welcome to an extraordinary five-bedroom, three-bath home offering over 3,000 square feet of beautifully appointed living space on a private 0.41-acre homesite, where luxury, craftsmanship, energy independence and thoughtful functionality come together. Extensively upgraded throughout, this exceptional property in Oviedo offers a level of quality, detail and customization rarely found in a home. One of this home's most impressive highlights is its completely paid-off, extensive solar energy system, featuring 49 solar panels, dedicated solar for the heated swimming pool, solar hot water and a Tesla Powerwall 3 capable of powering the home, including the air conditioning. The result is an exceptional level of energy efficiency and resilience while reducing energy costs to zero! Inside, the home's custom details immediately stand out. The remodeled kitchen features beautiful custom solid wood cabinetry, along with a striking copper range hood imported from Mexico. The dining room is elevated by a stunning Italian chandelier, while the breakfast nook features another beautiful vintage Italian chandelier, adding distinctive European character to the home's entertaining spaces. The custom stone fireplace, created in a beautiful Monet-inspired design, provides an inviting focal point for gatherings. The primary suite has been transformed into a luxurious retreat with a completely remodeled spa-inspired bath featuring a beautiful slipper tub imported from Italy, custom finishes and Insta-Heat technology at one primary bath sink for virtually instant hot water. Custom closet organization adds both elegance and functionality. The additional bedrooms offer flexibility for family, guests or multigenerational living, while the private in-law suite features its own separate entrance and a beautifully remodeled bath with custom cabinetry, a granite countertop and a glass shower enclosure. Nearly every window has been replaced and the home features foam insulation throughout the attic and walls, enhancing both comfort and energy efficiency. Additional improvements include a Pelican whole-house water filtration system, professionally sealed grout throughout the kitchen and baths and a comprehensive whole-house camera security system. Go outside and the property truly becomes an entertainer's dream. The expanded swimming pool and covered outdoor living area create a private resort-style retreat. The outdoor kitchen features a distinctive solid basalt stone sink and storage. The oversized two-car garage is equally impressive, featuring a professionally installed OxFloors finish with a lifetime warranty that transfers to the new owner, along with an attic elevator/lift system providing additional convenience and functionality. Every aspect of this home reflects an extraordinary level of attention to detail, from the energy systems and structural enhancements to the imported European fixtures, custom finishes, luxury baths, security, water filtration and exceptional outdoor living spaces. This is more than a beautifully upgraded home, it is a thoughtfully designed luxury property offering exceptional comfort, versatility, energy independence and an extraordinary Florida lifestyle.
Built-in Features
Cathedral Ceiling(s)
Ceiling Fans(s)
Dumbwaiter
Eat-in Kitchen
High Ceilings
Kitchen/Family Room Combo
Living Room/Dining Room Combo
Primary Bedroom Main Floor
Solid Wood Cabinets
Split Bedroom
Stone Counters
Walk-In Closet(s)
Window Treatments
Taxes: $4,160.57
Tax Year: 2025
Association Fee: $70.00
Association Fee Frequency: Quarterly
Lighting
Outdoor Kitchen
Shade Shutter(s)
Dishwasher
Disposal
Dryer
Microwave
Range
Range Hood
Refrigerator
Solar Hot Water
Washer
Water Filtration System
Park/Greenbelt
Water
Pond
View: Pond
Elementary School: Lawton Elementary
Middle School: Jackson Heights Middle
Junior High: Jackson Heights Middle
High School: Oviedo High
Building Description: Contemporary
MLS Area: 32765 - Oviedo
Total Square Footage: 4,130
Price per Square Feet: $277.09
Water: Public
Construction: Block, Concrete, Stucco
Date Listed: 2026-08-28 00:00:00
Pool: Y
Pool Description: Gunite, In Ground, Outside Bath Access, Screen Enclosure, Solar Heat
Private Spa: Y
Furnished: Unfurnished
Windows: Blinds, Double Pane Windows, Shades, Thermal Windows, Window Treatments
Parking: Driveway, Electric Vehicle Charging Station(S), Garage Door Opener, Oversized, Parking Pad
Garage Description: Y
Garage Spaces: 2
Attached Garage: Y
Flooring: Tile, Travertine, Wood
Roof: Shingle
Heating: Central, Zoned
Cooling: Central Air, Zoned
Fireplace: Y
Security: Closed Circuit Camera(S), Security System Owned
Laundry: Inside, Laundry Room
Pets: Yes
Sewer: Septic Tank
Lot Desc.: Greenbelt, Oversized Lot, Private, Sidewalk, Paved
Parcel ID: 10-21-31-527-00
Listing Courtesy Of: Premier Sothebys Int'l Realty
loribakerre@gmail.com
Under contract-accepting backup offers. Welcome to an extraordinary five-bedroom, three-bath home offering over 3,000 square feet of beautifully appointed living space on a private 0.41-acre homesite, where luxury, craftsmanship, energy independence and thoughtful functionality come together. Extensively upgraded throughout, this exceptional property in Oviedo offers a level of quality, detail and customization rarely found in a home. One of this home's most impressive highlights is its completely paid-off, extensive solar energy system, featuring 49 solar panels, dedicated solar for the heated swimming pool, solar hot water and a Tesla Powerwall 3 capable of powering the home, including the air conditioning. The result is an exceptional level of energy efficiency and resilience while reducing energy costs to zero! Inside, the home's custom details immediately stand out. The remodeled kitchen features beautiful custom solid wood cabinetry, along with a striking copper range hood imported from Mexico. The dining room is elevated by a stunning Italian chandelier, while the breakfast nook features another beautiful vintage Italian chandelier, adding distinctive European character to the home's entertaining spaces. The custom stone fireplace, created in a beautiful Monet-inspired design, provides an inviting focal point for gatherings. The primary suite has been transformed into a luxurious retreat with a completely remodeled spa-inspired bath featuring a beautiful slipper tub imported from Italy, custom finishes and Insta-Heat technology at one primary bath sink for virtually instant hot water. Custom closet organization adds both elegance and functionality. The additional bedrooms offer flexibility for family, guests or multigenerational living, while the private in-law suite features its own separate entrance and a beautifully remodeled bath with custom cabinetry, a granite countertop and a glass shower enclosure. Nearly every window has been replaced and the home features foam insulation throughout the attic and walls, enhancing both comfort and energy efficiency. Additional improvements include a Pelican whole-house water filtration system, professionally sealed grout throughout the kitchen and baths and a comprehensive whole-house camera security system. Go outside and the property truly becomes an entertainer's dream. The expanded swimming pool and covered outdoor living area create a private resort-style retreat. The outdoor kitchen features a distinctive solid basalt stone sink and storage. The oversized two-car garage is equally impressive, featuring a professionally installed OxFloors finish with a lifetime warranty that transfers to the new owner, along with an attic elevator/lift system providing additional convenience and functionality. Every aspect of this home reflects an extraordinary level of attention to detail, from the energy systems and structural enhancements to the imported European fixtures, custom finishes, luxury baths, security, water filtration and exceptional outdoor living spaces. This is more than a beautifully upgraded home, it is a thoughtfully designed luxury property offering exceptional comfort, versatility, energy independence and an extraordinary Florida lifestyle.
Property Details
Price: $847,900
Sq Ft: 3,060
($277 per
sqft)
Bedrooms: 5
Bathrooms: 3
City: Oviedo
County: Seminole
Type: Single Family
Development: Meadowcrest
Acres: 0.4100
Virtual Tour/Floorplan: View
Year Built: 1997
Listing Number: O6436032
Status Code: Active Under Contract
Taxes: $4,160.57
Tax Year: 2025
Garage:
2
/
Y
Furnishings: Unfurnished
Pets Allowed: Yes
Total Recurring Fees: $23
Total Recurring Fee Frequency: 0.00
Interior Features:
Built-in Features
Cathedral Ceiling(s)
Ceiling Fans(s)
Dumbwaiter
Eat-in Kitchen
High Ceilings
Kitchen/Family Room Combo
Living Room/Dining Room Combo
Primary Bedroom Main Floor
Solid Wood Cabinets
Split Bedroom
Stone Counters
Walk-In Closet(s)
Window Treatments
Financial Information:
Taxes: $4,160.57
Tax Year: 2025
Association Fee: $70.00
Association Fee Frequency: Quarterly
Exterior Features:
Lighting
Outdoor Kitchen
Shade Shutter(s)
Equipment:
Dishwasher
Disposal
Dryer
Microwave
Range
Range Hood
Refrigerator
Solar Hot Water
Washer
Water Filtration System
View:
Park/Greenbelt
Water
Waterfront Description:
Pond
View: Pond
School Information:
Elementary School: Lawton Elementary
Middle School: Jackson Heights Middle
Junior High: Jackson Heights Middle
High School: Oviedo High
Additional Information:
Building Description: Contemporary
MLS Area: 32765 - Oviedo
Total Square Footage: 4,130
Price per Square Feet: $277.09
Water: Public
Construction: Block, Concrete, Stucco
Date Listed: 2026-08-28 00:00:00
Pool: Y
Pool Description: Gunite, In Ground, Outside Bath Access, Screen Enclosure, Solar Heat
Private Spa: Y
Furnished: Unfurnished
Windows: Blinds, Double Pane Windows, Shades, Thermal Windows, Window Treatments
Parking: Driveway, Electric Vehicle Charging Station(S), Garage Door Opener, Oversized, Parking Pad
Garage Description: Y
Garage Spaces: 2
Attached Garage: Y
Flooring: Tile, Travertine, Wood
Roof: Shingle
Heating: Central, Zoned
Cooling: Central Air, Zoned
Fireplace: Y
Security: Closed Circuit Camera(S), Security System Owned
Laundry: Inside, Laundry Room
Pets: Yes
Sewer: Septic Tank
Lot Desc.: Greenbelt, Oversized Lot, Private, Sidewalk, Paved
Parcel ID: 10-21-31-527-00
Map of 1006 Panther Street, Oviedo, FL 32765
Listing Courtesy Of: Premier Sothebys Int'l Realty
loribakerre@gmail.com