102 Peony Street, Inverness, FL 34452
Active Under Contract $179,000


Save Property
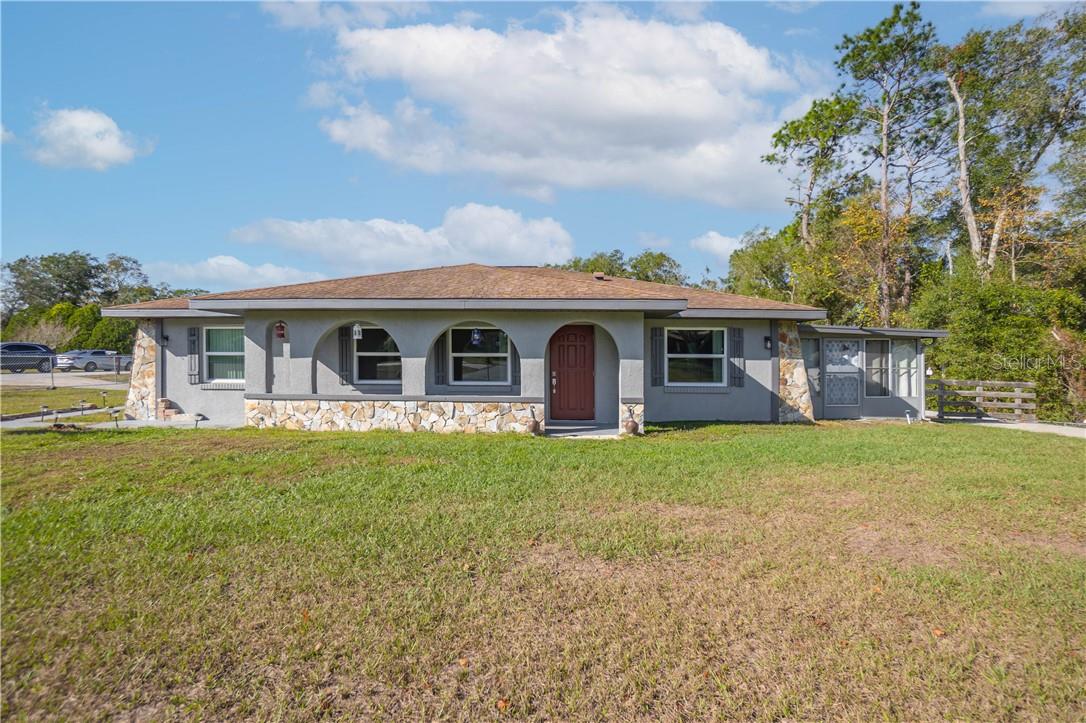
SHORT SALE>>> This home is being sold as is. No repairs will be done. Lender approval required. Home features leased solar panels—buyer to assume lease (approval required). Welcome to this beautifully updated home located just steps from downtown Inverness and minutes from the hospital and medical district. Inside, you’ll find spacious living areas with luxury vinyl plank flooring throughout, an updated kitchen and bathrooms, and fresh interior and exterior paint. The home is also equipped with newly installed hurricane-resistant windows and doors, added attic insulation, and a 2021 3-ton A/C unit to keep you comfortable year-round. The split floor plan offers two generously sized bedrooms, two full baths, and a gorgeous eat-in kitchen with tons of cabinet and counter space, a pantry, and appliances that updated. The great room features cathedral ceilings and plenty of storage, creating an open, inviting feel. Step outside and enjoy your own oasis. The large, fully fenced yard is beautifully landscaped and ideal for pets, gardening, or outdoor entertaining. The air-conditioned and screened lanai gives you a comfortable spot to relax in any season. There’s also a powered storage shed with a ramp—perfect for tools, toys, or hobbies. Love the outdoors? You’re just minutes from some of the area’s best fishing, boating, and lakes, plus local shops and restaurants are an easy stroll away. The home is also less than five minutes from the Withlacoochee State Trail and about 20 minutes from I-75 and the Turnpike.
Laminate Counters
Eat-in Kitchen
Taxes: $1,790.24
Tax Year: 2025
Range
Range Hood
Elementary School: Inverness Primary School
Middle School: Inverness Middle School
Junior High: Inverness Middle School
High School: Citrus High School
Total Square Footage: 1,650
Price per Square Feet: $146.96
Total Floors: 1
Construction: Block, Stucco
Date Listed: 2025-12-11 00:00:00
Windows: Double Pane Windows, Blinds
Parking: Driveway, Rv Access/Parking
Garage Description: Y
Garage Spaces: 1
Attached Garage: Y
Flooring: Luxury Vinyl
Roof: Shingle
Cooling: Central Air
Sewer: Septic Tank, Public Sewer
Lot Desc.: Corner Lot, Rectangle, Room For Pool
Parcel ID: 3431132
Listing Courtesy Of: Keller Williams Realty - Elite Partners Ii
tammytuffyrealtor@gmail.com
SHORT SALE>>> This home is being sold as is. No repairs will be done. Lender approval required. Home features leased solar panels—buyer to assume lease (approval required). Welcome to this beautifully updated home located just steps from downtown Inverness and minutes from the hospital and medical district. Inside, you’ll find spacious living areas with luxury vinyl plank flooring throughout, an updated kitchen and bathrooms, and fresh interior and exterior paint. The home is also equipped with newly installed hurricane-resistant windows and doors, added attic insulation, and a 2021 3-ton A/C unit to keep you comfortable year-round. The split floor plan offers two generously sized bedrooms, two full baths, and a gorgeous eat-in kitchen with tons of cabinet and counter space, a pantry, and appliances that updated. The great room features cathedral ceilings and plenty of storage, creating an open, inviting feel. Step outside and enjoy your own oasis. The large, fully fenced yard is beautifully landscaped and ideal for pets, gardening, or outdoor entertaining. The air-conditioned and screened lanai gives you a comfortable spot to relax in any season. There’s also a powered storage shed with a ramp—perfect for tools, toys, or hobbies. Love the outdoors? You’re just minutes from some of the area’s best fishing, boating, and lakes, plus local shops and restaurants are an easy stroll away. The home is also less than five minutes from the Withlacoochee State Trail and about 20 minutes from I-75 and the Turnpike.
Property Details
Price: $179,000
Sq Ft: 1,218
($147 per
sqft)
Bedrooms: 2
Bathrooms: 2
City: Inverness
County: Citrus
Type: Single Family
Development: Inverness Highlands South
Acres: 0.5400
Year Built: 1985
Listing Number: CC850527
Status Code: Active Under Contract
Taxes: $1,790.24
Tax Year: 2025
Garage:
1
/
Y
Interior Features:
Laminate Counters
Eat-in Kitchen
Financial Information:
Taxes: $1,790.24
Tax Year: 2025
Equipment:
Range
Range Hood
School Information:
Elementary School: Inverness Primary School
Middle School: Inverness Middle School
Junior High: Inverness Middle School
High School: Citrus High School
Additional Information:
Total Square Footage: 1,650
Price per Square Feet: $146.96
Total Floors: 1
Construction: Block, Stucco
Date Listed: 2025-12-11 00:00:00
Windows: Double Pane Windows, Blinds
Parking: Driveway, Rv Access/Parking
Garage Description: Y
Garage Spaces: 1
Attached Garage: Y
Flooring: Luxury Vinyl
Roof: Shingle
Cooling: Central Air
Sewer: Septic Tank, Public Sewer
Lot Desc.: Corner Lot, Rectangle, Room For Pool
Parcel ID: 3431132
Map of 102 Peony Street, Inverness, FL 34452
Listing Courtesy Of: Keller Williams Realty - Elite Partners Ii
tammytuffyrealtor@gmail.com