10226 Wittenberg Way, Orlando, FL 32832
For Sale $3,350,000


Save Property
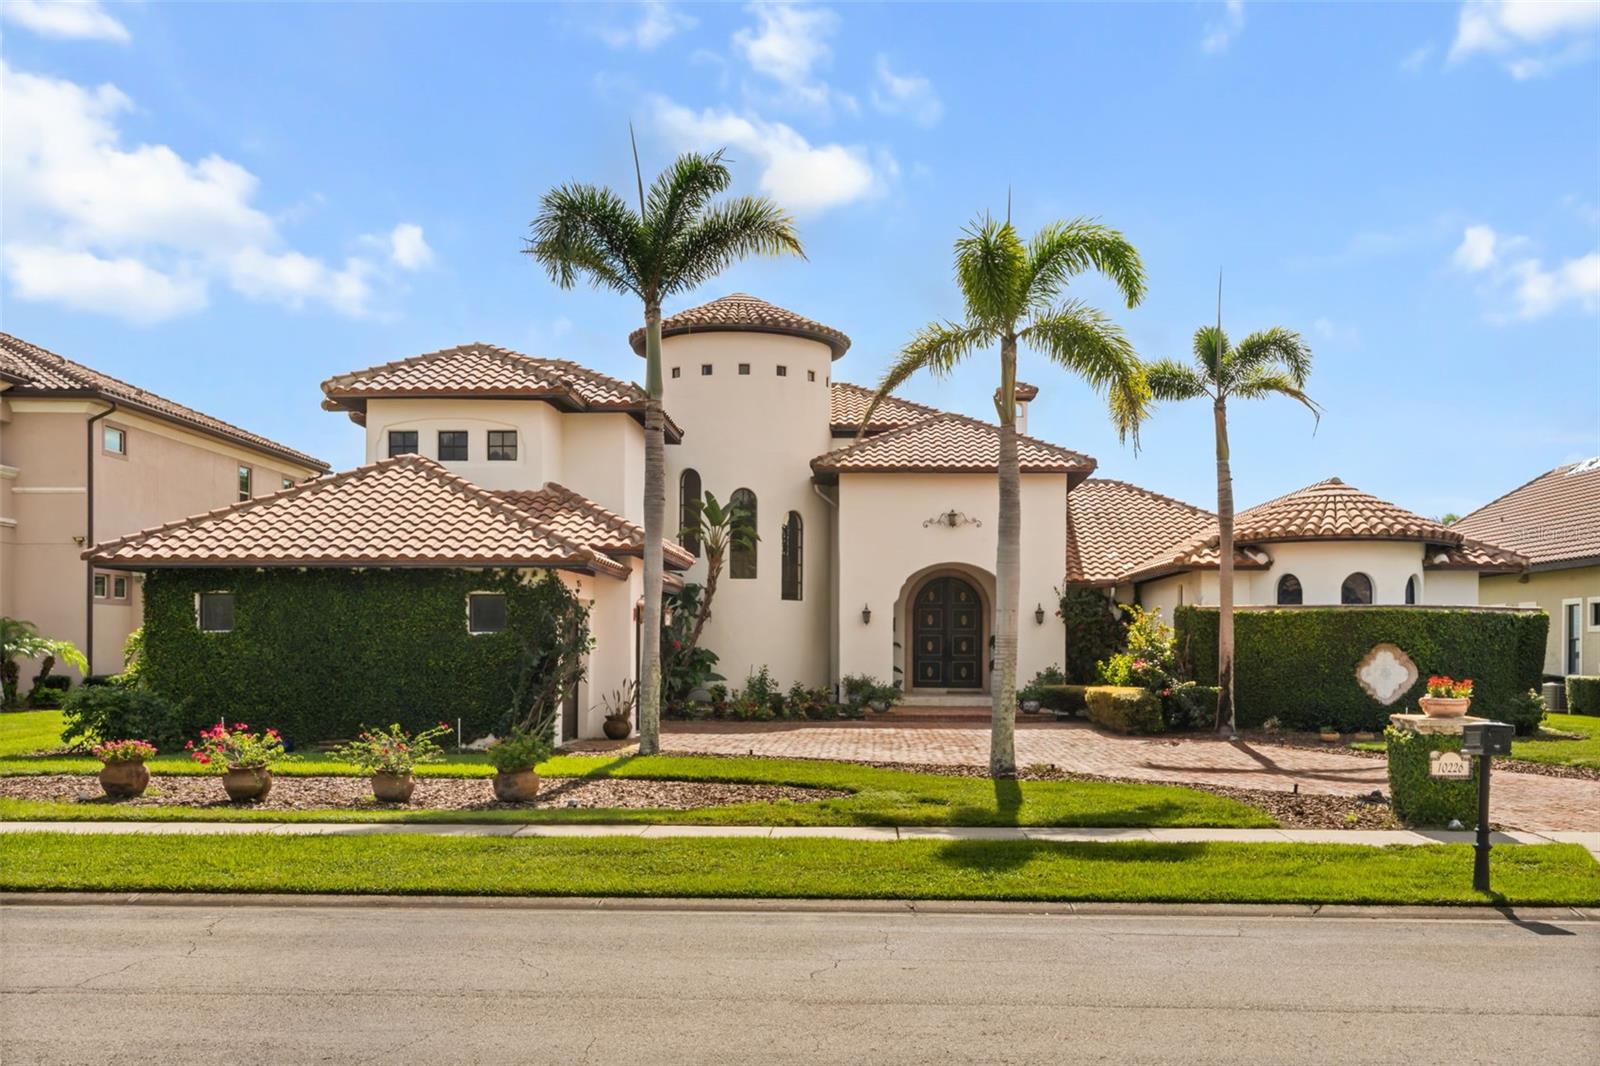
Virtually Staged. Experience dream home lakefront living in this Spanish-Italian-inspired estate in a gated community in Orlando. Offering approximately 5,435 square feet of living space, this two-story residence features six bedrooms, each with an en-suite bath — five full baths and two half baths. A first-floor primary suite provides a separate private retreat, while soaring ceilings, graceful archways and distinctive architectural details create an elegant yet inviting atmosphere. Custom-made double-entry ornate iron doors open to a grand foyer featuring a sweeping staircase and expansive windows that frame lake views and fill the home with natural light. Generous living and dining areas offer an inviting setting for entertaining, complemented by a gourmet kitchen with all-wood custom cabinetry and countertops, an expansive center island and premium appliances. A charming wine room conveniently located just off the kitchen near the entryway adds an intimate touch for wine storage and entertaining. Outdoor living unfolds across covered and open-air entertaining areas overlooking Lake Hart, with a spacious backyard that offers room to enjoy the waterfront setting. Beautiful landscaping, a generous brick-paver driveway and an attached three-car garage complete the property. Blending timeless architectural character with spacious interiors and scenic lake views, this distinctive estate offers an exceptional setting for everyday living and entertaining. Beyond its distinctive architecture and picturesque lakefront setting, this residence enjoys convenient access to the best of Orlando living. Minutes away from Publix, premier shopping and dining destinations and Lake Nona Medical City, including Orlando VA Hospital, Nemours Children's Hospital and UCF Lake Nona Medical Center. The property also offers convenient connectivity to SR 417 for access to surrounding Orlando destinations, including Orlando International Airport. A fire station located just across from the gated community entrance adds another practical advantage to this desirable location. The property is also served by highly rated nearby schools, including Moss Park Elementary School (9/10), Innovation Middle School (9/10) and Innovation High School (6/10), according to GreatSchools ratings.
Accessibility Features
Built-in Features
Cathedral Ceiling(s)
Ceiling Fans(s)
Eat-in Kitchen
High Ceilings
Kitchen/Family Room Combo
Living Room/Dining Room Combo
Solid Wood Cabinets
Stone Counters
Thermostat
Walk-In Closet(s)
Gated
Taxes: $29,146.00
Tax Year: 2025
Association Fee: $700.00
Association Fee Frequency: Quarterly
Balcony
Lighting
Other
Private Mailbox
Built-In Oven
Cooktop
Dishwasher
Dryer
Electric Water Heater
Exhaust Fan
Microwave
Range
Range Hood
Refrigerator
Tankless Water Heater
Washer
Water
Lake Front
Powerboats – None Allowed
Skiing Allowed
Lake Hart
View: Lake
Elementary School: Moss Park Elementary
Middle School: Innovation Middle School
Junior High: Innovation Middle School
High School: Innovation High
Building Description: Mediterranean
MLS Area: 32832 - Orlando/Moss Park/Lake Mary Jane
Total Square Footage: 7,949
Price per Square Feet: $616.38
Water: Public
Construction: Block, Concrete, Stucco
Date Listed: 2026-10-30 00:00:00
Pool Description: Outside Bath Access
Furnished: Furnished
Windows: Drapes
Parking: Covered, Driveway, Garage Door Opener, Garage Faces Side, Ground Level
Garage Description: Y
Garage Spaces: 3
Attached Garage: Y
Flooring: Carpet, Ceramic Tile, Hardwood, Marble, Tile, Travertine, Wood
Roof: Tile
Heating: Central
Cooling: Central Air
Security: Fire Alarm, Gated Community, Security System, Smoke Detector(S)
Laundry: Inside, Laundry Room
Pets: Yes
Sewer: Public Sewer
Lot Desc.: Flood Insurance Required
Parcel ID: 15-24-31-5120-0
Amenities: Gated
Listing Courtesy Of: Premier Sothebys Int'l Realty
peytonlewisrealtor@gmail.com
Virtually Staged. Experience dream home lakefront living in this Spanish-Italian-inspired estate in a gated community in Orlando. Offering approximately 5,435 square feet of living space, this two-story residence features six bedrooms, each with an en-suite bath — five full baths and two half baths. A first-floor primary suite provides a separate private retreat, while soaring ceilings, graceful archways and distinctive architectural details create an elegant yet inviting atmosphere. Custom-made double-entry ornate iron doors open to a grand foyer featuring a sweeping staircase and expansive windows that frame lake views and fill the home with natural light. Generous living and dining areas offer an inviting setting for entertaining, complemented by a gourmet kitchen with all-wood custom cabinetry and countertops, an expansive center island and premium appliances. A charming wine room conveniently located just off the kitchen near the entryway adds an intimate touch for wine storage and entertaining. Outdoor living unfolds across covered and open-air entertaining areas overlooking Lake Hart, with a spacious backyard that offers room to enjoy the waterfront setting. Beautiful landscaping, a generous brick-paver driveway and an attached three-car garage complete the property. Blending timeless architectural character with spacious interiors and scenic lake views, this distinctive estate offers an exceptional setting for everyday living and entertaining. Beyond its distinctive architecture and picturesque lakefront setting, this residence enjoys convenient access to the best of Orlando living. Minutes away from Publix, premier shopping and dining destinations and Lake Nona Medical City, including Orlando VA Hospital, Nemours Children's Hospital and UCF Lake Nona Medical Center. The property also offers convenient connectivity to SR 417 for access to surrounding Orlando destinations, including Orlando International Airport. A fire station located just across from the gated community entrance adds another practical advantage to this desirable location. The property is also served by highly rated nearby schools, including Moss Park Elementary School (9/10), Innovation Middle School (9/10) and Innovation High School (6/10), according to GreatSchools ratings.
Property Details
Price: $3,350,000
Sq Ft: 5,435
($616 per
sqft)
Bedrooms: 6
Bathrooms: 5
Partial Baths: 2
City: Orlando
County: Orange
Type: Single Family
Development: Moss Park Reserve
Acres: 0.7700
Year Built: 2010
Listing Number: O6450107
Status Code: A-Active
Taxes: $29,146.00
Tax Year: 2025
Garage:
3
/
Y
Furnishings: Furnished
Pets Allowed: Yes
Total Recurring Fees: $233
Total Recurring Fee Frequency: 0.00
Interior Features:
Accessibility Features
Built-in Features
Cathedral Ceiling(s)
Ceiling Fans(s)
Eat-in Kitchen
High Ceilings
Kitchen/Family Room Combo
Living Room/Dining Room Combo
Solid Wood Cabinets
Stone Counters
Thermostat
Walk-In Closet(s)
Amenities:
Gated
Financial Information:
Taxes: $29,146.00
Tax Year: 2025
Association Fee: $700.00
Association Fee Frequency: Quarterly
Exterior Features:
Balcony
Lighting
Other
Private Mailbox
Equipment:
Built-In Oven
Cooktop
Dishwasher
Dryer
Electric Water Heater
Exhaust Fan
Microwave
Range
Range Hood
Refrigerator
Tankless Water Heater
Washer
View:
Water
Waterfront Description:
Lake Front
Powerboats – None Allowed
Skiing Allowed
Lake Hart
View: Lake
School Information:
Elementary School: Moss Park Elementary
Middle School: Innovation Middle School
Junior High: Innovation Middle School
High School: Innovation High
Additional Information:
Building Description: Mediterranean
MLS Area: 32832 - Orlando/Moss Park/Lake Mary Jane
Total Square Footage: 7,949
Price per Square Feet: $616.38
Water: Public
Construction: Block, Concrete, Stucco
Date Listed: 2026-10-30 00:00:00
Pool Description: Outside Bath Access
Furnished: Furnished
Windows: Drapes
Parking: Covered, Driveway, Garage Door Opener, Garage Faces Side, Ground Level
Garage Description: Y
Garage Spaces: 3
Attached Garage: Y
Flooring: Carpet, Ceramic Tile, Hardwood, Marble, Tile, Travertine, Wood
Roof: Tile
Heating: Central
Cooling: Central Air
Security: Fire Alarm, Gated Community, Security System, Smoke Detector(S)
Laundry: Inside, Laundry Room
Pets: Yes
Sewer: Public Sewer
Lot Desc.: Flood Insurance Required
Parcel ID: 15-24-31-5120-0
Amenities: Gated
Map of 10226 Wittenberg Way, Orlando, FL 32832
Listing Courtesy Of: Premier Sothebys Int'l Realty
peytonlewisrealtor@gmail.com