1023 Mcdaniel Street #139, Sun City Center, FL 33573
For Sale $174,900


Save Property
View Virtual Tour
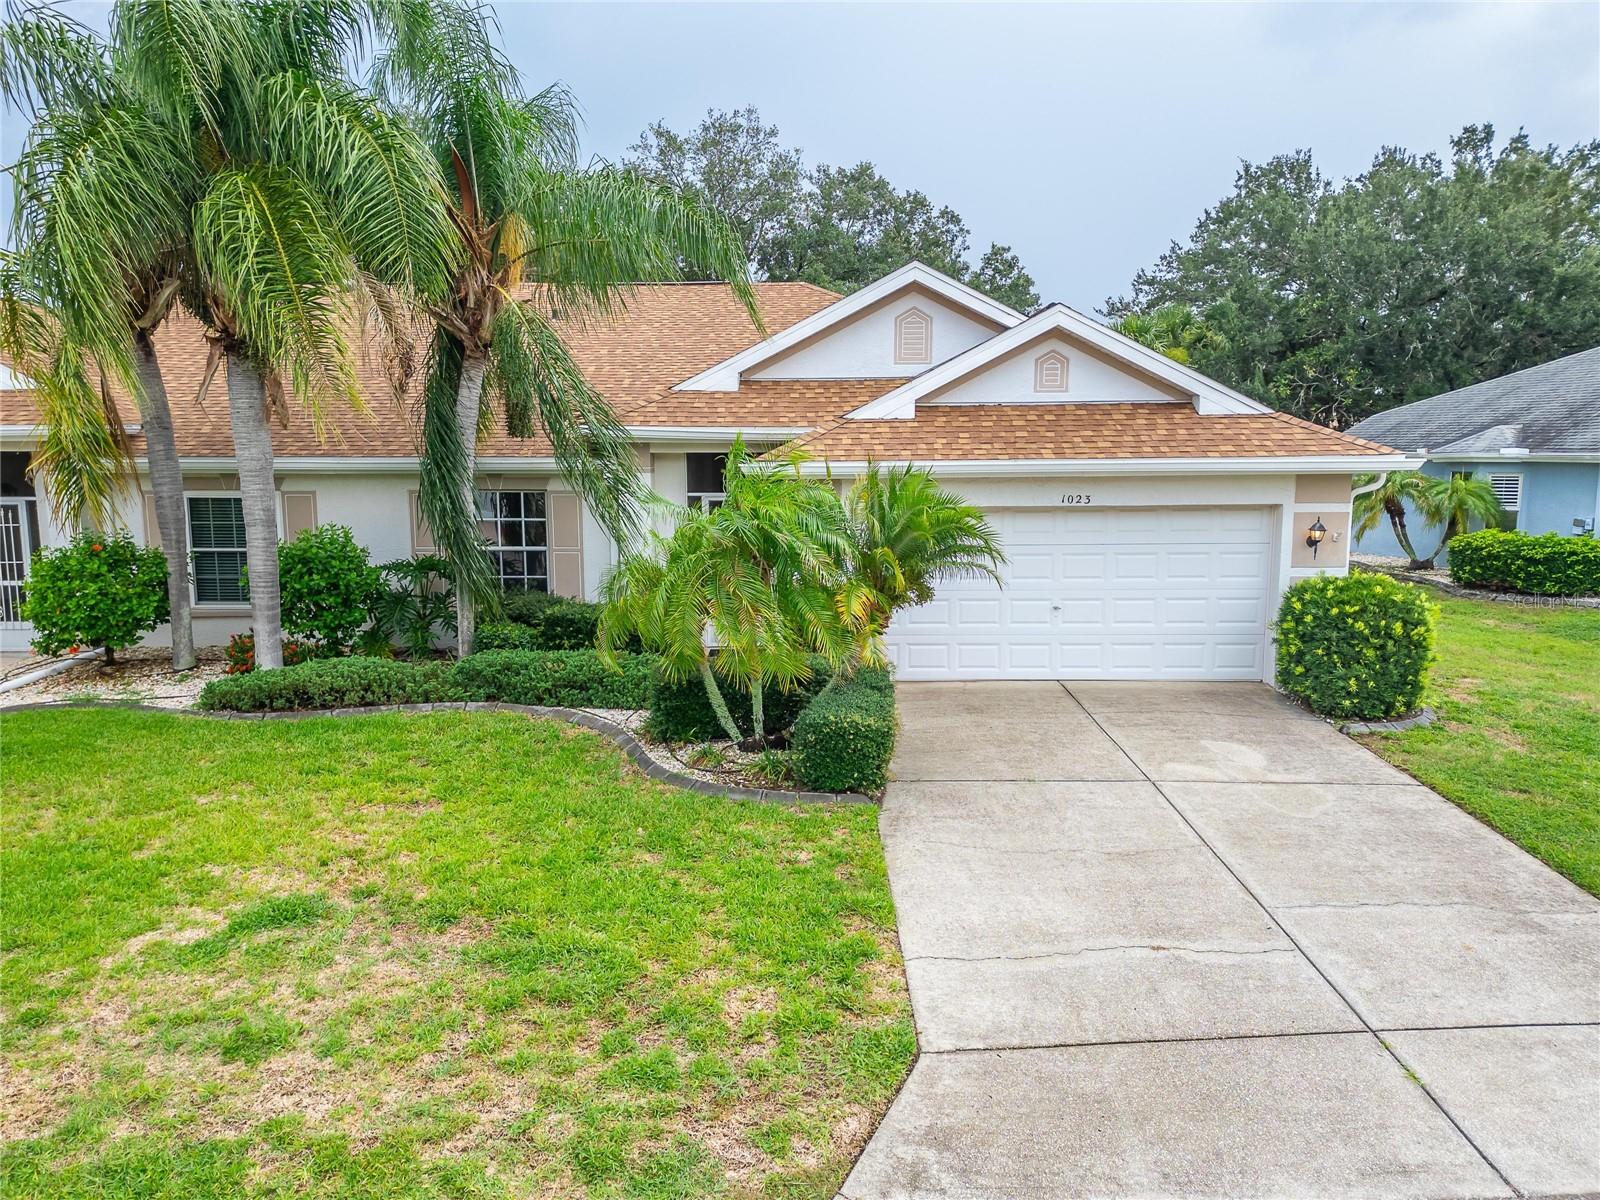
Seller offering $5,000 towards Buyer closing costs. Being sold FULLY FURNISHED, this LIGHT & BRIGHT 2-bedroom, 2-bath condominium with a 2-CAR GARAGE is located in the highly desirable Oxford I neighborhood of the gated, golf cart-friendly 55+ community of Kings Point. This home offers a spacious SPLIT FLOOR PLAN, a large FLORIDA ROOM open to the Great Room, and a screened lanai overlooking a private hedge. The generous Primary Suite features a WALK-IN CLOSET and an ensuite bath with a relaxing WALK-IN SHOWER. The bright kitchen offers abundant cabinetry, space for a breakfast nook, and a conveniently located indoor laundry with a 2023 WASHER & DRYER. Additional updates include a 2026 ROOF, 2019 A/C, 2019 HEAT PUMP, professionally serviced AQUARIUS WATER REFINING SYSTEM and REVERSE OSMOSIS SYSTEM (Serviced July 2026). Nearly all furnishings—including living room furniture, bedroom sets, dining furniture, televisions, kitchenware, cookware, dishes, wall art, and more—are INCLUDED, making this an exceptional turnkey opportunity. Enjoy MAINTENANCE-FREE LIVING with access to over 200 CLUBS & ACTIVITIES, multiple clubhouses, indoor and outdoor pools, fitness centers, pickleball, tennis, golf, live entertainment, and more. Conveniently located near shopping, dining, medical facilities, I-75, Tampa, Sarasota, St. Petersburg, and Florida's award-winning Gulf beaches.
Cathedral Ceiling(s)
Ceiling Fans(s)
Eat-in Kitchen
Living Room/Dining Room Combo
Solid Surface Counters
Thermostat
Vaulted Ceiling(s)
Walk-In Closet(s)
Window Treatments
Basketball Court
Clubhouse
Fitness Center
Gated
Park
Pickleball Court(s)
Pool
Recreation Facilities
Sauna
Security
Shuffleboard Court
Spa/Hot Tub
Tennis Court(s)
Trail(s)
Wheelchair Access
Taxes: $418.60
Tax Year: 2025
Rain Gutters
Disposal
Dryer
Electric Water Heater
Microwave
Range
Range Hood
Refrigerator
Washer
Water Softener
Whole House R.O. System
MLS Area: 33573 - Sun City Center / Ruskin
Total Square Footage: 2,031
Price per Square Feet: $112.84
Total Floors: 1
Water: Public
Construction: Block, Stucco
Date Listed: 2026-07-31 00:00:00
Furnished: Furnished
Windows: Blinds, Shades
Parking: Driveway, Garage Door Opener
Garage Description: Y
Garage Spaces: 2
Attached Garage: Y
Flooring: Carpet, Tile, Vinyl
Roof: Shingle
Heating: Central, Electric
Cooling: Central Air
Security: Gated Community
Laundry: Inside
55+ Community: Y
Pets: No
Sewer: Public Sewer
Lot Desc.: In County, Level, Sidewalk, Paved
Parcel ID: U-14-32-19-20A-
Amenities: Basketball Court, Clubhouse, Fitness Center, Gated, Park, Pickleball Court(S), Pool, Recreation Facilities, Sauna, Security, Shuffleboard Court, Spa/Hot Tub, Tennis Court(S), Trail(S), Wheelchair Access
Listing Courtesy Of: 27North Realty
connellyhomesandland@gmail.com
Seller offering $5,000 towards Buyer closing costs. Being sold FULLY FURNISHED, this LIGHT & BRIGHT 2-bedroom, 2-bath condominium with a 2-CAR GARAGE is located in the highly desirable Oxford I neighborhood of the gated, golf cart-friendly 55+ community of Kings Point. This home offers a spacious SPLIT FLOOR PLAN, a large FLORIDA ROOM open to the Great Room, and a screened lanai overlooking a private hedge. The generous Primary Suite features a WALK-IN CLOSET and an ensuite bath with a relaxing WALK-IN SHOWER. The bright kitchen offers abundant cabinetry, space for a breakfast nook, and a conveniently located indoor laundry with a 2023 WASHER & DRYER. Additional updates include a 2026 ROOF, 2019 A/C, 2019 HEAT PUMP, professionally serviced AQUARIUS WATER REFINING SYSTEM and REVERSE OSMOSIS SYSTEM (Serviced July 2026). Nearly all furnishings—including living room furniture, bedroom sets, dining furniture, televisions, kitchenware, cookware, dishes, wall art, and more—are INCLUDED, making this an exceptional turnkey opportunity. Enjoy MAINTENANCE-FREE LIVING with access to over 200 CLUBS & ACTIVITIES, multiple clubhouses, indoor and outdoor pools, fitness centers, pickleball, tennis, golf, live entertainment, and more. Conveniently located near shopping, dining, medical facilities, I-75, Tampa, Sarasota, St. Petersburg, and Florida's award-winning Gulf beaches.
Property Details
Price: $174,900
Sq Ft: 1,550
($113 per
sqft)
Bedrooms: 2
Bathrooms: 2
City: Sun City Center
County: Hillsborough
Type: Condo
Development: Oxford I A Condo
Acres: 0.0600
Virtual Tour/Floorplan: View
Year Built: 1996
Listing Number: TB8534010
Status Code: A-Active
Taxes: $418.60
Tax Year: 2025
Garage:
2
/
Y
Furnishings: Furnished
Pets Allowed: No
Total Recurring Fees: $760
Total Recurring Fee Frequency: 0.00
Interior Features:
Cathedral Ceiling(s)
Ceiling Fans(s)
Eat-in Kitchen
Living Room/Dining Room Combo
Solid Surface Counters
Thermostat
Vaulted Ceiling(s)
Walk-In Closet(s)
Window Treatments
Amenities:
Basketball Court
Clubhouse
Fitness Center
Gated
Park
Pickleball Court(s)
Pool
Recreation Facilities
Sauna
Security
Shuffleboard Court
Spa/Hot Tub
Tennis Court(s)
Trail(s)
Wheelchair Access
Financial Information:
Taxes: $418.60
Tax Year: 2025
Exterior Features:
Rain Gutters
Equipment:
Disposal
Dryer
Electric Water Heater
Microwave
Range
Range Hood
Refrigerator
Washer
Water Softener
Whole House R.O. System
Additional Information:
MLS Area: 33573 - Sun City Center / Ruskin
Total Square Footage: 2,031
Price per Square Feet: $112.84
Total Floors: 1
Water: Public
Construction: Block, Stucco
Date Listed: 2026-07-31 00:00:00
Furnished: Furnished
Windows: Blinds, Shades
Parking: Driveway, Garage Door Opener
Garage Description: Y
Garage Spaces: 2
Attached Garage: Y
Flooring: Carpet, Tile, Vinyl
Roof: Shingle
Heating: Central, Electric
Cooling: Central Air
Security: Gated Community
Laundry: Inside
55+ Community: Y
Pets: No
Sewer: Public Sewer
Lot Desc.: In County, Level, Sidewalk, Paved
Parcel ID: U-14-32-19-20A-
Amenities: Basketball Court, Clubhouse, Fitness Center, Gated, Park, Pickleball Court(S), Pool, Recreation Facilities, Sauna, Security, Shuffleboard Court, Spa/Hot Tub, Tennis Court(S), Trail(S), Wheelchair Access
Map of 1023 Mcdaniel Street #139, Sun City Center, FL 33573
Listing Courtesy Of: 27North Realty
connellyhomesandland@gmail.com