10240 Barrington Court, Leesburg, FL 34788
For Sale $425,000


Save Property
View Virtual Tour
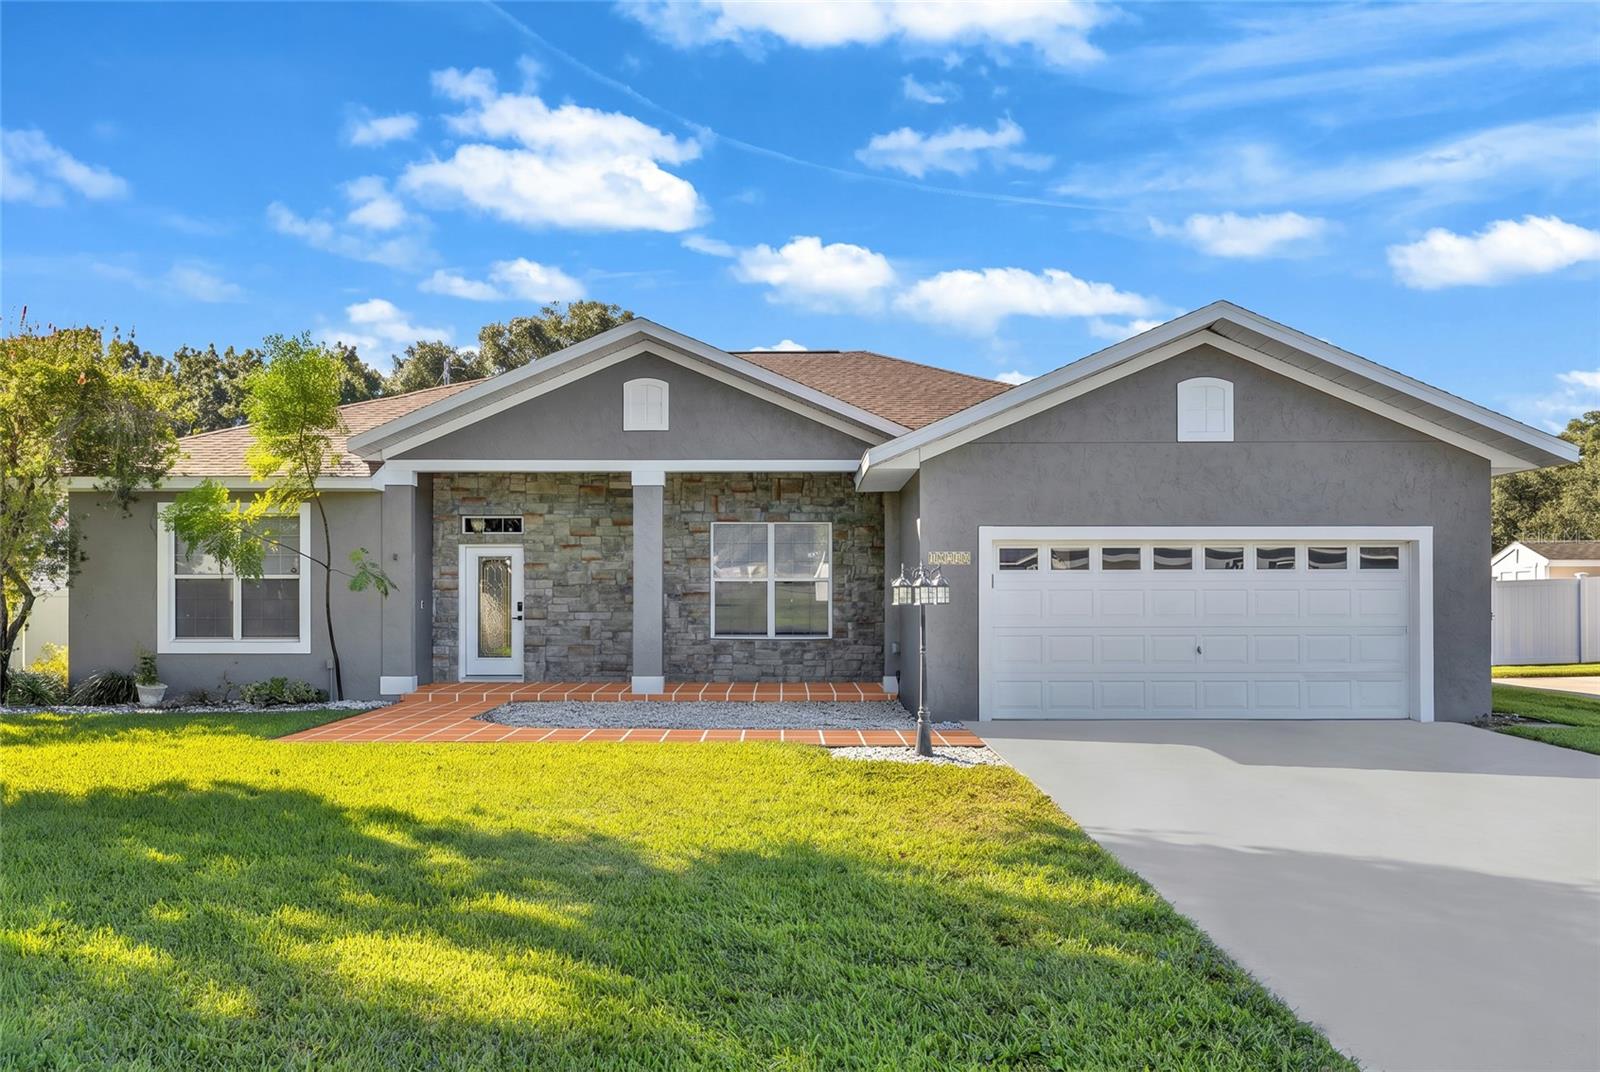
Poolside afternoons, dinner on the screened patio, and room to bring the boat—this three-bedroom, two-bath Leesburg home brings Florida living into focus. With inviting indoor gathering spaces and a fully fenced backyard anchored by a swimming pool, the property offers plenty of ways to enjoy time at home. A spacious kitchen and two dining areas set the stage for everything from casual breakfasts to celebratory dinners. There’s room to gather, serve, and entertain, with outdoor living spaces adding another dimension. The primary suite holds an unexpected bonus: an extra room ready to become a workout space, hobby studio, nursery, home office, or something entirely your own. This versatile space adds possibilities beyond the bedroom, while two walk-in closets provide generous storage. The adjoining bathroom features dual sinks, a walk-in shower, a separate toilet area, and direct porch access. Two additional bedrooms complete the accommodations. Step outside and make the most of the sunshine. Cool off in the pool, settle into the screened patio with your morning coffee, or take dinner outdoors. The fenced backyard brings these spaces together for a relaxed extension of the home. A garage and carport add utility, with additional space for boat or RV parking. Shopping, dining, downtown Leesburg, Mount Dora, and Lake Harris boating destinations round out the location’s appeal. From the possibilities of the primary suite’s bonus room to afternoons spent poolside, this home offers space to create your own version of Florida living.
Open Floorplan
Vaulted Ceiling(s)
Walk-In Closet(s)
Window Treatments
Taxes: $5,031.80
Tax Year: 2025
Dishwasher
Disposal
Dryer
Electric Water Heater
Microwave
Range
Range Hood
Refrigerator
Washer
Elementary School: Leesburg Elementary
High School: Leesburg High
Building Description: Contemporary
MLS Area: 34788 - Leesburg / Haines Creek
Total Square Footage: 2,871
Price per Square Feet: $203.35
Total Floors: 1
Water: Public
Construction: Concrete
Date Listed: 2026-10-24 00:00:00
Pool: Y
Pool Description: Above Ground
Furnished: Negotiable
Garage Description: Y
Garage Spaces: 2
Attached Garage: Y
Flooring: Carpet, Luxury Vinyl
Roof: Shingle
Heating: Electric, Natural Gas
Cooling: Central Air
Fireplace: Y
Laundry: Inside
Sewer: Public Sewer
Lot Desc.: Level, Private
Parcel ID: 14-19-25-0451-0
Listing Courtesy Of: Posh-Lake Real Estate
jeff@poshlake.com
Poolside afternoons, dinner on the screened patio, and room to bring the boat—this three-bedroom, two-bath Leesburg home brings Florida living into focus. With inviting indoor gathering spaces and a fully fenced backyard anchored by a swimming pool, the property offers plenty of ways to enjoy time at home. A spacious kitchen and two dining areas set the stage for everything from casual breakfasts to celebratory dinners. There’s room to gather, serve, and entertain, with outdoor living spaces adding another dimension. The primary suite holds an unexpected bonus: an extra room ready to become a workout space, hobby studio, nursery, home office, or something entirely your own. This versatile space adds possibilities beyond the bedroom, while two walk-in closets provide generous storage. The adjoining bathroom features dual sinks, a walk-in shower, a separate toilet area, and direct porch access. Two additional bedrooms complete the accommodations. Step outside and make the most of the sunshine. Cool off in the pool, settle into the screened patio with your morning coffee, or take dinner outdoors. The fenced backyard brings these spaces together for a relaxed extension of the home. A garage and carport add utility, with additional space for boat or RV parking. Shopping, dining, downtown Leesburg, Mount Dora, and Lake Harris boating destinations round out the location’s appeal. From the possibilities of the primary suite’s bonus room to afternoons spent poolside, this home offers space to create your own version of Florida living.
Property Details
Price: $425,000
Sq Ft: 2,090
($203 per
sqft)
Bedrooms: 3
Bathrooms: 2
City: Leesburg
County: Lake
Type: Single Family
Development: Silver Lake Hill
Subdivision: Silver Lake Hill Sub
Acres: 0.4400
Virtual Tour/Floorplan: View
Year Built: 2003
Listing Number: G5119392
Status Code: A-Active
Taxes: $5,031.80
Tax Year: 2025
Garage:
2
/
Y
Furnishings: Negotiable
Interior Features:
Open Floorplan
Vaulted Ceiling(s)
Walk-In Closet(s)
Window Treatments
Financial Information:
Taxes: $5,031.80
Tax Year: 2025
Equipment:
Dishwasher
Disposal
Dryer
Electric Water Heater
Microwave
Range
Range Hood
Refrigerator
Washer
School Information:
Elementary School: Leesburg Elementary
High School: Leesburg High
Additional Information:
Building Description: Contemporary
MLS Area: 34788 - Leesburg / Haines Creek
Total Square Footage: 2,871
Price per Square Feet: $203.35
Total Floors: 1
Water: Public
Construction: Concrete
Date Listed: 2026-10-24 00:00:00
Pool: Y
Pool Description: Above Ground
Furnished: Negotiable
Garage Description: Y
Garage Spaces: 2
Attached Garage: Y
Flooring: Carpet, Luxury Vinyl
Roof: Shingle
Heating: Electric, Natural Gas
Cooling: Central Air
Fireplace: Y
Laundry: Inside
Sewer: Public Sewer
Lot Desc.: Level, Private
Parcel ID: 14-19-25-0451-0
Map of 10240 Barrington Court, Leesburg, FL 34788
Listing Courtesy Of: Posh-Lake Real Estate
jeff@poshlake.com