1025 Margot Lane, Lake Wales, FL 33853
For Sale $259,999


Save Property
View Virtual Tour
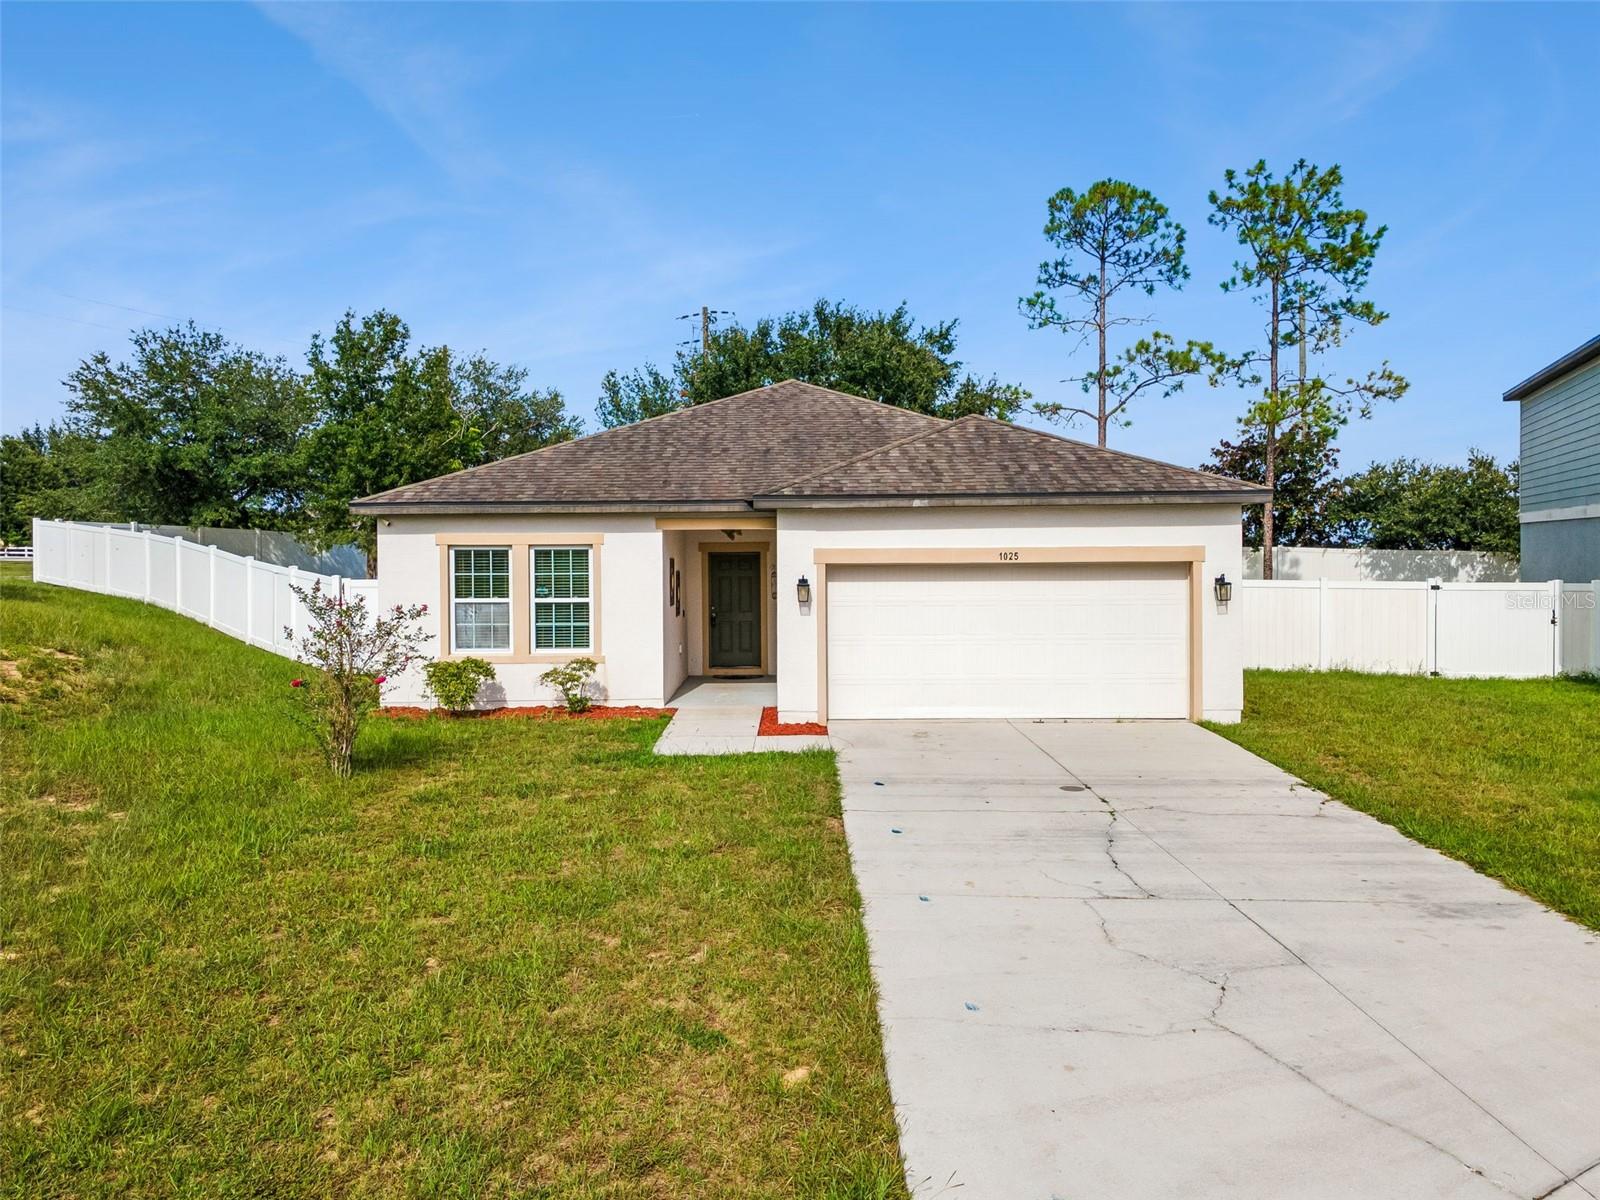
QUICK MOVE IN ** EASY TO SHOW ** FURNISHINGS NEGOTIABLE **Welcome to 1025 Margot Lane, a spacious 4-bedroom, 2-bath single-story home offering approximately 1,929 square feet of living space in the Whispering Ridge community of Lake Wales. Built in 2017, this block-constructed home combines a functional open floor plan with an unusually spacious homesite and plenty of room to enjoy both indoor and outdoor living. Step inside to a bright, open living area highlighted by large-format tile flooring and an expansive kitchen designed for gathering and entertaining. The kitchen features granite countertops, dark wood cabinetry, stainless-steel appliances, recessed lighting and an oversized center island with abundant counter space. The kitchen flows directly into the main living and dining areas, creating an open and comfortable layout. The split-bedroom design offers four bedrooms, including a spacious primary suite, while the additional bedrooms provide flexibility for family, guests or a home office. Outside, one of the property's standout features is the generous lot and additional open space surrounding the home, providing a sense of separation that can be difficult to find in newer communities. An attached 2-car garage adds everyday convenience. Conveniently located near shopping, dining, schools and major roadways, 1025 Margot Lane offers the space of a 4-bedroom home, an open modern floor plan and an exceptional lot—all at an attractive Lake Wales location. Schedule your private showing today.
Ceiling Fans(s)
High Ceilings
Open Floorplan
Solid Surface Counters
Walk-In Closet(s)
Taxes: $3,971.19
Tax Year: 2026
Association Fee: $50.00
Association Fee Frequency: Monthly
Private Mailbox
Convection Oven
Dishwasher
Dryer
Electric Water Heater
Washer
Elementary School: Spook Hill Elem
Middle School: Mclaughlin Academy Of Excellence
Junior High: Mclaughlin Academy Of Excellence
High School: Bartow High
MLS Area: 33853 - Lake Wales South
Total Square Footage: 2,401
Price per Square Feet: $134.78
Water: Public
Construction: Block
Date Listed: 2026-08-09 00:00:00
Furnished: Unfurnished
Garage Description: Y
Garage Spaces: 2
Attached Garage: Y
Flooring: Carpet, Ceramic Tile, Laminate
Roof: Shingle
Heating: Central
Cooling: Central Air
Laundry: Inside
Pets: Breed Restrictions
Sewer: Public Sewer
Lot Desc.: Cul-De-Sac
Parcel ID: 27-30-12-926501
Listing Courtesy Of: Coldwell Banker Realty
miltonkeithjames@gmail.com
QUICK MOVE IN ** EASY TO SHOW ** FURNISHINGS NEGOTIABLE **Welcome to 1025 Margot Lane, a spacious 4-bedroom, 2-bath single-story home offering approximately 1,929 square feet of living space in the Whispering Ridge community of Lake Wales. Built in 2017, this block-constructed home combines a functional open floor plan with an unusually spacious homesite and plenty of room to enjoy both indoor and outdoor living. Step inside to a bright, open living area highlighted by large-format tile flooring and an expansive kitchen designed for gathering and entertaining. The kitchen features granite countertops, dark wood cabinetry, stainless-steel appliances, recessed lighting and an oversized center island with abundant counter space. The kitchen flows directly into the main living and dining areas, creating an open and comfortable layout. The split-bedroom design offers four bedrooms, including a spacious primary suite, while the additional bedrooms provide flexibility for family, guests or a home office. Outside, one of the property's standout features is the generous lot and additional open space surrounding the home, providing a sense of separation that can be difficult to find in newer communities. An attached 2-car garage adds everyday convenience. Conveniently located near shopping, dining, schools and major roadways, 1025 Margot Lane offers the space of a 4-bedroom home, an open modern floor plan and an exceptional lot—all at an attractive Lake Wales location. Schedule your private showing today.
Property Details
Price: $259,999
Sq Ft: 1,929
($135 per
sqft)
Bedrooms: 4
Bathrooms: 2
City: Lake Wales
County: Polk
Type: Single Family
Development: Whispering Ridge
Subdivision: Whispering Ridge Ph 01
Acres: 0.2200
Virtual Tour/Floorplan: View
Year Built: 2017
Listing Number: O6432118
Status Code: A-Active
Taxes: $3,971.19
Tax Year: 2026
Garage:
2
/
Y
Furnishings: Unfurnished
Pets Allowed: Breed Restrictions
Total Recurring Fees: $50
Total Recurring Fee Frequency: 0.00
Interior Features:
Ceiling Fans(s)
High Ceilings
Open Floorplan
Solid Surface Counters
Walk-In Closet(s)
Financial Information:
Taxes: $3,971.19
Tax Year: 2026
Association Fee: $50.00
Association Fee Frequency: Monthly
Exterior Features:
Private Mailbox
Equipment:
Convection Oven
Dishwasher
Dryer
Electric Water Heater
Washer
School Information:
Elementary School: Spook Hill Elem
Middle School: Mclaughlin Academy Of Excellence
Junior High: Mclaughlin Academy Of Excellence
High School: Bartow High
Additional Information:
MLS Area: 33853 - Lake Wales South
Total Square Footage: 2,401
Price per Square Feet: $134.78
Water: Public
Construction: Block
Date Listed: 2026-08-09 00:00:00
Furnished: Unfurnished
Garage Description: Y
Garage Spaces: 2
Attached Garage: Y
Flooring: Carpet, Ceramic Tile, Laminate
Roof: Shingle
Heating: Central
Cooling: Central Air
Laundry: Inside
Pets: Breed Restrictions
Sewer: Public Sewer
Lot Desc.: Cul-De-Sac
Parcel ID: 27-30-12-926501
Map of 1025 Margot Lane, Lake Wales, FL 33853
Listing Courtesy Of: Coldwell Banker Realty
miltonkeithjames@gmail.com