10325 Parkview Reserve Lane, Orlando, FL 32836
For Sale $864,900


Save Property
View Virtual Tour
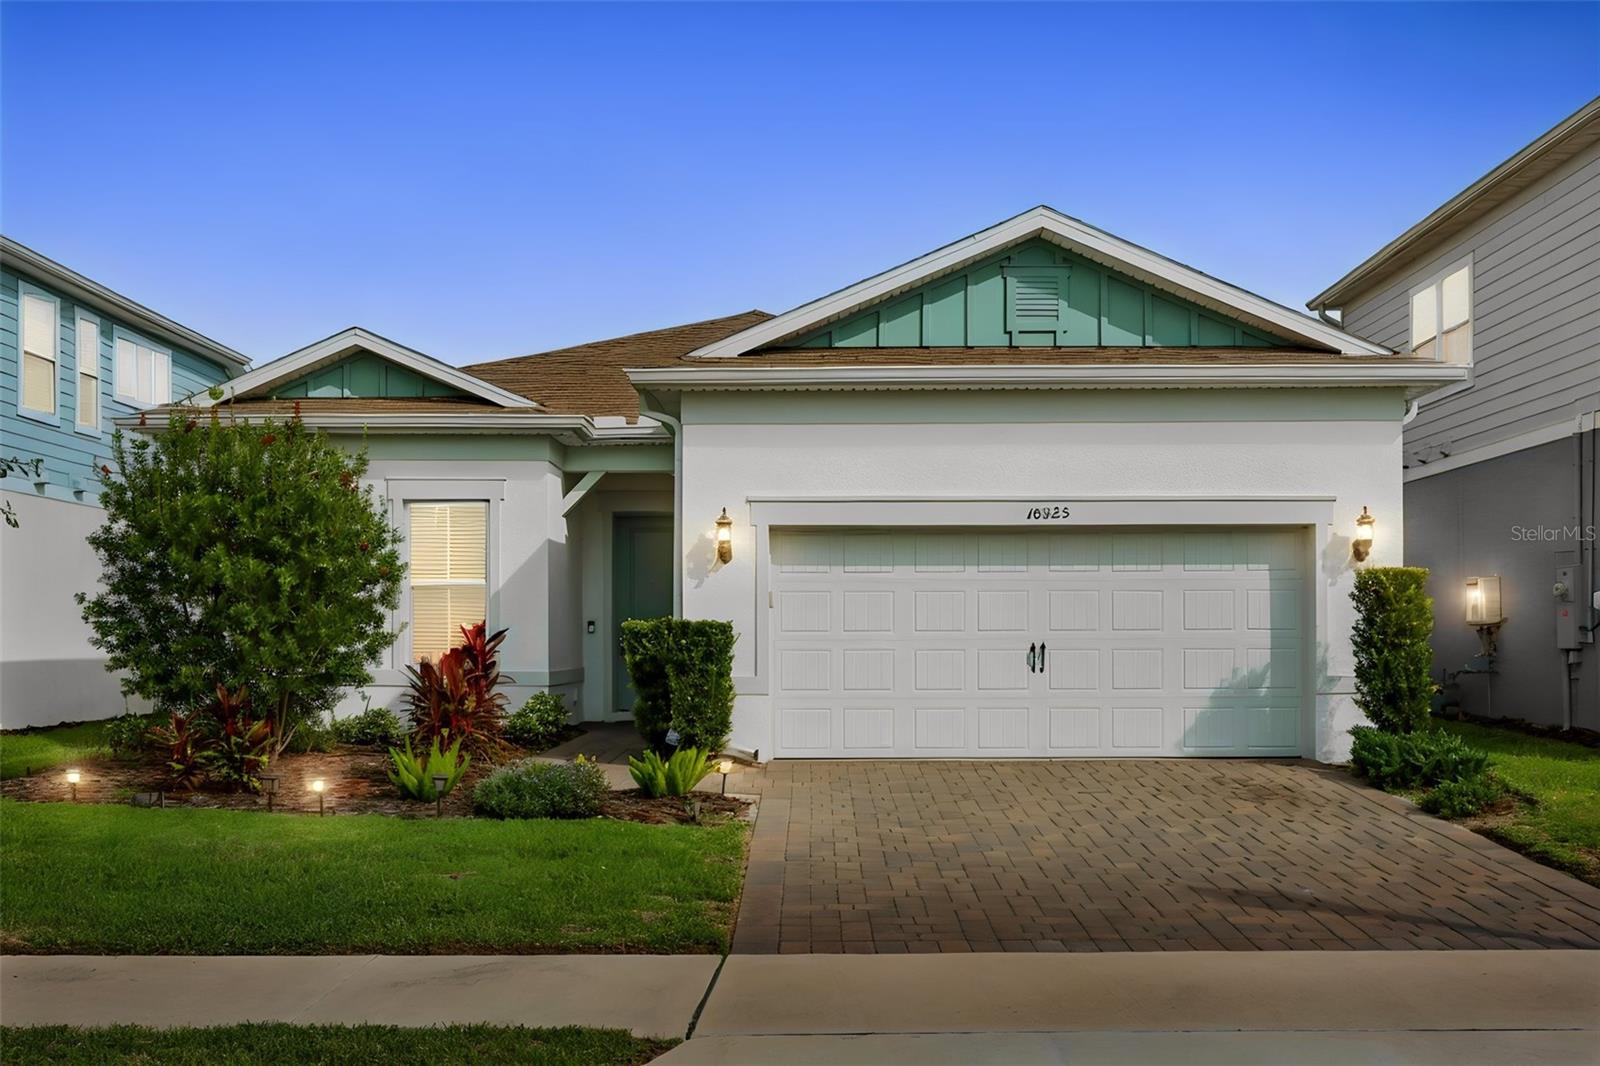
Built in 2024 with tons of upgrades purchased from the builder + Appraised at $968,000 in October 2026, but being sold for $865,000 + seller-funded interest rate of 5.75% for 6 years (Terms apply). This is a desirable Pulte Mystique floor plan. Single-story home with three bedrooms + a flex room that can be the 4th bedroom, plus 3 full bathrooms. Zoned for Top-rated schools. Low HOA. NO CDD and the perfect location right in the heart of Dr Phillips Twelve-foot ceilings, abundant natural light, and wood-look tile in the main living areas complement an open layout connecting the kitchen, dining, and living spaces. The kitchen features white cabinetry, a large island with seating and an undermount sink, a stylish tile backsplash, a walk-in pantry, a gas cooktop with hood, and a built-in double oven. The primary suite includes a walk-in closet and an en-suite bathroom with dual sinks, a glass-enclosed walk-in shower with a bench, a linen closet, and a private toilet room. The primary closet has custom built-in shelving. A secondary bedroom has its own en-suite bathroom, while the third bedroom and separate flex room offer space for an office, media room, or hobby room. Sliding glass doors open to an extended covered lanai (builder upgrade) with paver flooring, already pre-plumbed and pre-wired for a future outdoor kitchen. Enhanced landscaping, irrigation, added gutters (builder upgrade), and exterior lighting complement the outdoor setting. Dedicated large laundry room with cabinets and a garage with a 4 ' extension upgrade. You can fit 2 large cars inside and 2 on the driveway. Located in Orlando’s Dr. Phillips area. Right next to Dr. P. Phillips Community Park. Walkable access to Publix, shopping, dining, and everyday conveniences, while being just 10-15 minutes from Restaurant Row, International Drive, Walt Disney World, Universal Orlando Resort, SeaWorld Orlando, Downtown Orlando, Orlando International Airport, and I-4.
Eat-in Kitchen
High Ceilings
Kitchen/Family Room Combo
Open Floorplan
Primary Bedroom Main Floor
Walk-In Closet(s)
Taxes: $10,052.00
Tax Year: 2025
Association Fee: $125.00
Association Fee Frequency: Monthly
Lighting
Sidewalk
Dishwasher
Disposal
Electric Water Heater
Gas Cooktop
Microwave
Other
Refrigerator
Elementary School: Sand Lake Elem
Middle School: Southwest Middle
Junior High: Southwest Middle
High School: Lake Buena Vista High School
Building Description: Bungalow
MLS Area: 32836 - Orlando/Dr. Phillips/Bay Vista
Total Square Footage: 2,931
Price per Square Feet: $412.25
Water: Public
Construction: Block, Stucco
Date Listed: 2026-11-03 00:00:00
Furnished: Unfurnished
Windows: Blinds
Parking: Garage Door Opener
Garage Description: Y
Garage Spaces: 2
Attached Garage: Y
Flooring: Tile
Roof: Shingle
Heating: Central
Cooling: Central Air
Laundry: Laundry Room
Pets: Cats Ok, Dogs Ok, Yes
Sewer: Public Sewer
Lot Desc.: Sidewalk
Parcel ID: 15-24-28-6656-0
Listing Courtesy Of: Top Florida Homes
gisele@topfloridahomes.com
Built in 2024 with tons of upgrades purchased from the builder + Appraised at $968,000 in October 2026, but being sold for $865,000 + seller-funded interest rate of 5.75% for 6 years (Terms apply). This is a desirable Pulte Mystique floor plan. Single-story home with three bedrooms + a flex room that can be the 4th bedroom, plus 3 full bathrooms. Zoned for Top-rated schools. Low HOA. NO CDD and the perfect location right in the heart of Dr Phillips Twelve-foot ceilings, abundant natural light, and wood-look tile in the main living areas complement an open layout connecting the kitchen, dining, and living spaces. The kitchen features white cabinetry, a large island with seating and an undermount sink, a stylish tile backsplash, a walk-in pantry, a gas cooktop with hood, and a built-in double oven. The primary suite includes a walk-in closet and an en-suite bathroom with dual sinks, a glass-enclosed walk-in shower with a bench, a linen closet, and a private toilet room. The primary closet has custom built-in shelving. A secondary bedroom has its own en-suite bathroom, while the third bedroom and separate flex room offer space for an office, media room, or hobby room. Sliding glass doors open to an extended covered lanai (builder upgrade) with paver flooring, already pre-plumbed and pre-wired for a future outdoor kitchen. Enhanced landscaping, irrigation, added gutters (builder upgrade), and exterior lighting complement the outdoor setting. Dedicated large laundry room with cabinets and a garage with a 4 ' extension upgrade. You can fit 2 large cars inside and 2 on the driveway. Located in Orlando’s Dr. Phillips area. Right next to Dr. P. Phillips Community Park. Walkable access to Publix, shopping, dining, and everyday conveniences, while being just 10-15 minutes from Restaurant Row, International Drive, Walt Disney World, Universal Orlando Resort, SeaWorld Orlando, Downtown Orlando, Orlando International Airport, and I-4.
Property Details
Price: $864,900
Sq Ft: 2,098
($412 per
sqft)
Bedrooms: 4
Bathrooms: 3
City: Orlando
County: Orange
Type: Single Family
Development: Parkview Reserve
Subdivision: Parkview Reserve Ph 1
Acres: 0.1400
Virtual Tour/Floorplan: View
Year Built: 2024
Listing Number: O6452864
Status Code: A-Active
Taxes: $10,052.00
Tax Year: 2025
Garage:
2
/
Y
Furnishings: Unfurnished
Pets Allowed: Cats OK, Dogs OK, Yes
Total Recurring Fees: $125
Total Recurring Fee Frequency: 0.00
Interior Features:
Eat-in Kitchen
High Ceilings
Kitchen/Family Room Combo
Open Floorplan
Primary Bedroom Main Floor
Walk-In Closet(s)
Financial Information:
Taxes: $10,052.00
Tax Year: 2025
Association Fee: $125.00
Association Fee Frequency: Monthly
Exterior Features:
Lighting
Sidewalk
Equipment:
Dishwasher
Disposal
Electric Water Heater
Gas Cooktop
Microwave
Other
Refrigerator
School Information:
Elementary School: Sand Lake Elem
Middle School: Southwest Middle
Junior High: Southwest Middle
High School: Lake Buena Vista High School
Additional Information:
Building Description: Bungalow
MLS Area: 32836 - Orlando/Dr. Phillips/Bay Vista
Total Square Footage: 2,931
Price per Square Feet: $412.25
Water: Public
Construction: Block, Stucco
Date Listed: 2026-11-03 00:00:00
Furnished: Unfurnished
Windows: Blinds
Parking: Garage Door Opener
Garage Description: Y
Garage Spaces: 2
Attached Garage: Y
Flooring: Tile
Roof: Shingle
Heating: Central
Cooling: Central Air
Laundry: Laundry Room
Pets: Cats Ok, Dogs Ok, Yes
Sewer: Public Sewer
Lot Desc.: Sidewalk
Parcel ID: 15-24-28-6656-0
Map of 10325 Parkview Reserve Lane, Orlando, FL 32836
Listing Courtesy Of: Top Florida Homes
gisele@topfloridahomes.com