10378 Morning Mist Lane, Sarasota, FL 34241
For Sale $844,900


Calculate Your Payment
Scheduled Open Houses
2026-11-14 12:00 pm - 3:00 pm
2026-11-14 1:00 pm - 4:00 pm
Share Property
Save Property
View Virtual Tour
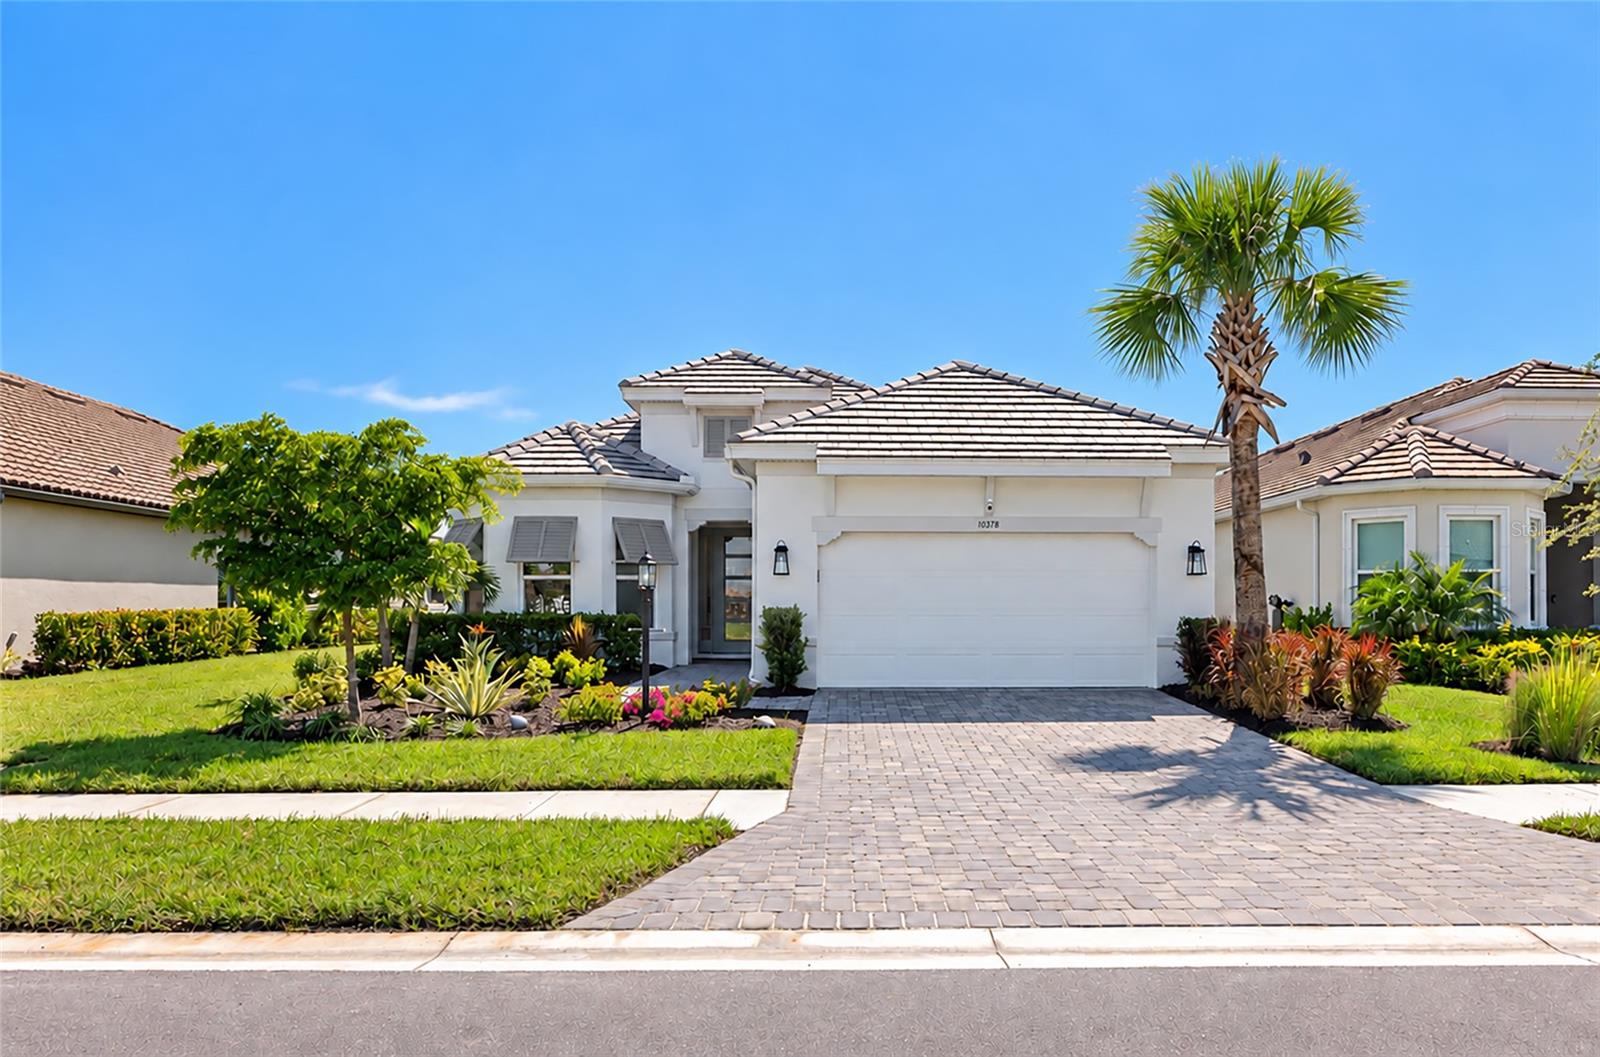
Stunning water views in the front and more water views with a peaceful preserve in the back! With no neighbors directly across the street, this exceptional homesite offers a rare combination of views, privacy, and natural beauty. Add more than $250,000 in upgrades and pristine, better-than-new condition, and this Taylor Morrison Lazio model in Esplanade at Skye Ranch is truly special. The coastal-inspired exterior features a tile roof, brick paver driveway, and upgraded glass front door. Inside, 10-foot ceilings, 8-foot doors, tray ceilings, and crown molding create an open, finished feel. The gourmet kitchen features quartz countertops, upgraded soft-close cabinetry, tiled backsplash, Café appliances, wall oven, and an under-counter wine refrigerator. The desirable floor plan includes a front guest bedroom with bay window, a second guest bedroom with ensuite bath, a private den behind French doors, and a spacious primary suite overlooking the water and preserve. The primary suite also features a bay window, tray ceiling, upgraded tile shower, and large walk-in closet. Enjoy the extended covered lanai with southern rear exposure, peaceful water views, upgraded Clear View screening, and remote-controlled electronic hurricane screens. The lanai is prewired for a future outdoor kitchen, with additional prewiring for a pool and spa. The spacious tandem garage has space for 3 cars. Additional upgrades include luxury faux-wood laminate flooring, smart-home security and automation, smart thermostat, Sonos speakers, upgraded lighting and ceiling fans, laundry room cabinetry and sink, reverse-osmosis water system, landscape uplighting, and enhanced landscaping. Skye Ranch offers an impressive lifestyle, including The Hub with resort-style pool and spa, large fitness center, indoor basketball court, climbing wall, café, and splash area. Esplanade residents also enjoy Rendezvous Park with a pool and spa, cabana, bocce ball and pickleball courts, and dog park. Additional Esplanade resort amenities are planned. Skye Ranch K-8 public school is nearby, and world-famous Siesta Key Beach, Sarasota shopping, dining, and entertainment are just a short drive away. Exceptional water views, southern exposure, extensive upgrades, and outstanding community amenities make this home a standout opportunity in South Sarasota. Be sure to click the virtual tour for a 3D view of this exceptional home and its unique water views.
Ceiling Fans(s)
Open Floorplan
Primary Bedroom Main Floor
Solid Surface Counters
Solid Wood Cabinets
Walk-In Closet(s)
Window Treatments
Basketball Court
Clubhouse
Fitness Center
Gated
Maintenance
Playground
Pool
Recreation Facilities
Tennis Court(s)
Taxes: $12,642.00
Tax Year: 2025
Association Fee: $1,327.35
Association Fee Frequency: Quarterly
Hurricane Shutters
Convection Oven
Cooktop
Dishwasher
Disposal
Gas Cooktop
Microwave
Refrigerator
Tankless Water Heater
Wine Refrigerator
Trees/Woods
Water
Lake Front
View: Lake
Elementary School: K-8 At Clark And Lorriane
Middle School: K-8 At Clark And Lorriane
Junior High: K-8 At Clark And Lorriane
High School: Riverview High
MLS Area: 34241 - Sarasota
Total Square Footage: 3,075
Price per Square Feet: $348.13
Water: Public
Construction: Block, Stucco
Date Listed: 2026-10-10 00:00:00
Furnished: Unfurnished
Windows: Double Pane Windows, Energy Star Qualified Windows
Garage Description: Y
Garage Spaces: 3
Attached Garage: Y
Flooring: Carpet, Ceramic Tile
Roof: Concrete, Tile
Heating: Central
Cooling: Central Air
Security: Gated Community
Laundry: Inside, Laundry Room
Pets: Cats Ok, Dogs Ok
Sewer: Public Sewer
Parcel ID: 0305144136
Amenities: Basketball Court, Clubhouse, Fitness Center, Gated, Maintenance, Playground, Pool, Recreation Facilities, Tennis Court(S)
Listing Courtesy Of: Coldwell Banker Realty
joe@manateemoves.com
Stunning water views in the front and more water views with a peaceful preserve in the back! With no neighbors directly across the street, this exceptional homesite offers a rare combination of views, privacy, and natural beauty. Add more than $250,000 in upgrades and pristine, better-than-new condition, and this Taylor Morrison Lazio model in Esplanade at Skye Ranch is truly special. The coastal-inspired exterior features a tile roof, brick paver driveway, and upgraded glass front door. Inside, 10-foot ceilings, 8-foot doors, tray ceilings, and crown molding create an open, finished feel. The gourmet kitchen features quartz countertops, upgraded soft-close cabinetry, tiled backsplash, Café appliances, wall oven, and an under-counter wine refrigerator. The desirable floor plan includes a front guest bedroom with bay window, a second guest bedroom with ensuite bath, a private den behind French doors, and a spacious primary suite overlooking the water and preserve. The primary suite also features a bay window, tray ceiling, upgraded tile shower, and large walk-in closet. Enjoy the extended covered lanai with southern rear exposure, peaceful water views, upgraded Clear View screening, and remote-controlled electronic hurricane screens. The lanai is prewired for a future outdoor kitchen, with additional prewiring for a pool and spa. The spacious tandem garage has space for 3 cars. Additional upgrades include luxury faux-wood laminate flooring, smart-home security and automation, smart thermostat, Sonos speakers, upgraded lighting and ceiling fans, laundry room cabinetry and sink, reverse-osmosis water system, landscape uplighting, and enhanced landscaping. Skye Ranch offers an impressive lifestyle, including The Hub with resort-style pool and spa, large fitness center, indoor basketball court, climbing wall, café, and splash area. Esplanade residents also enjoy Rendezvous Park with a pool and spa, cabana, bocce ball and pickleball courts, and dog park. Additional Esplanade resort amenities are planned. Skye Ranch K-8 public school is nearby, and world-famous Siesta Key Beach, Sarasota shopping, dining, and entertainment are just a short drive away. Exceptional water views, southern exposure, extensive upgrades, and outstanding community amenities make this home a standout opportunity in South Sarasota. Be sure to click the virtual tour for a 3D view of this exceptional home and its unique water views.
Property Details
Price: $844,900
Sq Ft: 2,427
($348 per
sqft)
Bedrooms: 3
Bathrooms: 3
City: Sarasota
County: Sarasota
Type: Single Family
Development: Skye Ranch
Acres: 0.2100
Virtual Tour/Floorplan: View
Year Built: 2025
Listing Number: A4709146
Status Code: A-Active
Taxes: $12,642.00
Tax Year: 2025
Garage:
3
/
Y
Furnishings: Unfurnished
Pets Allowed: Cats OK, Dogs OK
Total Recurring Fees: $442
Total Recurring Fee Frequency: 0.00
Interior Features:
Ceiling Fans(s)
Open Floorplan
Primary Bedroom Main Floor
Solid Surface Counters
Solid Wood Cabinets
Walk-In Closet(s)
Window Treatments
Amenities:
Basketball Court
Clubhouse
Fitness Center
Gated
Maintenance
Playground
Pool
Recreation Facilities
Tennis Court(s)
Financial Information:
Taxes: $12,642.00
Tax Year: 2025
Association Fee: $1,327.35
Association Fee Frequency: Quarterly
Exterior Features:
Hurricane Shutters
Equipment:
Convection Oven
Cooktop
Dishwasher
Disposal
Gas Cooktop
Microwave
Refrigerator
Tankless Water Heater
Wine Refrigerator
View:
Trees/Woods
Water
Waterfront Description:
Lake Front
View: Lake
School Information:
Elementary School: K-8 At Clark And Lorriane
Middle School: K-8 At Clark And Lorriane
Junior High: K-8 At Clark And Lorriane
High School: Riverview High
Additional Information:
MLS Area: 34241 - Sarasota
Total Square Footage: 3,075
Price per Square Feet: $348.13
Water: Public
Construction: Block, Stucco
Date Listed: 2026-10-10 00:00:00
Furnished: Unfurnished
Windows: Double Pane Windows, Energy Star Qualified Windows
Garage Description: Y
Garage Spaces: 3
Attached Garage: Y
Flooring: Carpet, Ceramic Tile
Roof: Concrete, Tile
Heating: Central
Cooling: Central Air
Security: Gated Community
Laundry: Inside, Laundry Room
Pets: Cats Ok, Dogs Ok
Sewer: Public Sewer
Parcel ID: 0305144136
Amenities: Basketball Court, Clubhouse, Fitness Center, Gated, Maintenance, Playground, Pool, Recreation Facilities, Tennis Court(S)
Map of 10378 Morning Mist Lane, Sarasota, FL 34241
Listing Courtesy Of: Coldwell Banker Realty
joe@manateemoves.com