104 Cactusflower Lane, Sun City Center, FL 33573
For Sale $250,000


Save Property
View Virtual Tour
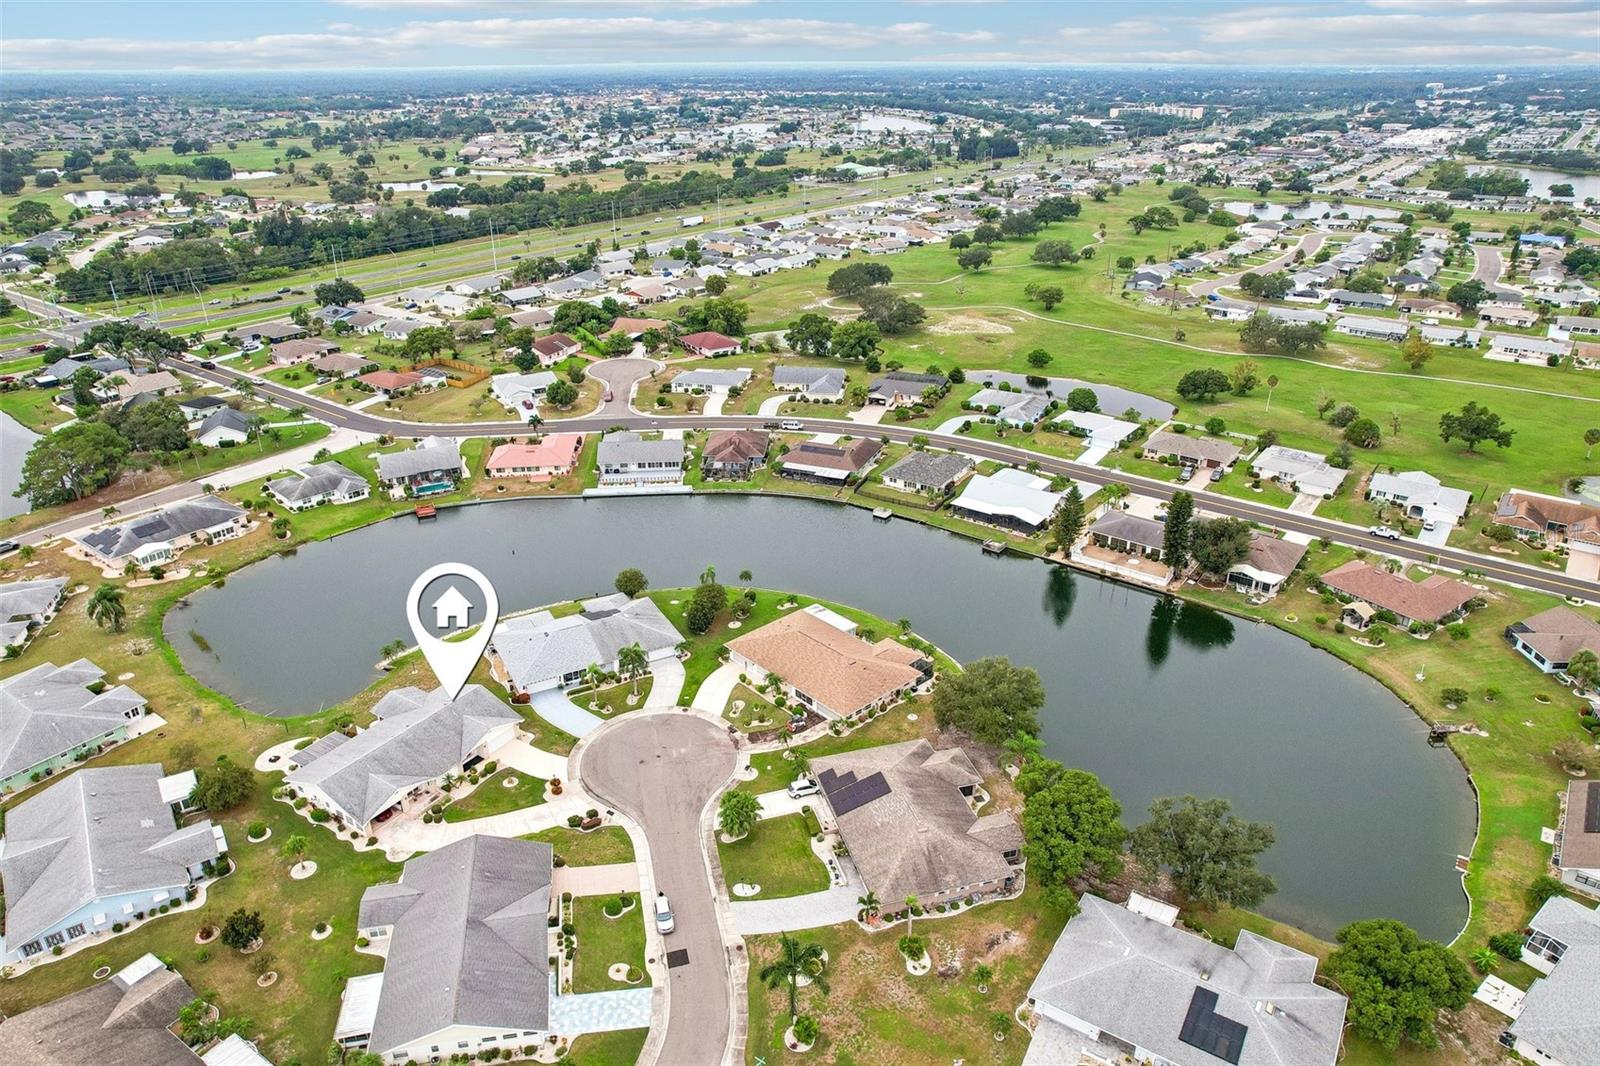
Virtually Staged. WATERFRONT LIVING IN SUN CITY CENTER! Discover the perfect blend of comfort, style, and Florida waterfront living in this beautifully updated 2-bedroom, 2-bath home with 1,828 square feet of living space and tranquil water views. From the moment you arrive, you’ll appreciate the pride of ownership and extensive improvements throughout. Inside, the home features newer flooring throughout, including both bathrooms and the lanai, fresh interior and exterior paint, upgraded lighting and ceiling fans, and thoughtfully added shelving for enhanced storage and organization. The kitchen and living spaces benefit from custom cabinet doors and soft-close hinges, adding a refined touch to the everyday experience. Both bathrooms have been tastefully refreshed with new vanities, updated shower hardware, and new toilets, creating a clean and contemporary feel. Major updates include a newer roof, electrical panel, and hot water heater, providing added peace of mind for the next owner. Step outside to the lanai overlooking the water, where you can relax with your morning coffee, entertain friends, or simply enjoy the peaceful Florida surroundings. This is more than a home—it’s an opportunity to enjoy the waterfront lifestyle in one of Sun City Center’s most desirable 55+ communities. Move-in ready, thoughtfully updated, and perfectly positioned on the water—this is one you won’t want to miss!
Ceiling Fans(s)
Eat-in Kitchen
High Ceilings
Kitchen/Family Room Combo
Living Room/Dining Room Combo
Open Floorplan
Solid Surface Counters
Solid Wood Cabinets
Fence Restrictions
Fitness Center
Golf Course
Handicap Modified
Pool
Recreation Facilities
Tennis Court(s)
Taxes: $4,443.28
Tax Year: 2025
Association Fee: $273.00
Association Fee Frequency: Quarterly
Sidewalk
Dishwasher
Dryer
Range
Refrigerator
Washer
Water
Pond
View: Pond
Building Description: Contemporary
MLS Area: 33573 - Sun City Center / Ruskin
Total Square Footage: 2,412
Price per Square Feet: $136.76
Total Floors: 1
Water: Public
Construction: Block, Stucco
Date Listed: 2026-10-08 00:00:00
Furnished: Unfurnished
Windows: Skylight(S)
Parking: Driveway
Garage Description: Y
Attached Garage: Y
Flooring: Ceramic Tile, Vinyl
Roof: Shingle
Heating: Central
Cooling: Central Air
Laundry: Inside, Laundry Room
55+ Community: Y
Pets: Yes
Sewer: Public Sewer
Lot Desc.: City Limits, In County, Level
Parcel ID: U-07-32-20-2X1-
Amenities: Fence Restrictions, Fitness Center, Golf Course, Handicap Modified, Pool, Recreation Facilities, Tennis Court(S)
Listing Courtesy Of: Keller Williams South Shore
kevinl@kw.com
Virtually Staged. WATERFRONT LIVING IN SUN CITY CENTER! Discover the perfect blend of comfort, style, and Florida waterfront living in this beautifully updated 2-bedroom, 2-bath home with 1,828 square feet of living space and tranquil water views. From the moment you arrive, you’ll appreciate the pride of ownership and extensive improvements throughout. Inside, the home features newer flooring throughout, including both bathrooms and the lanai, fresh interior and exterior paint, upgraded lighting and ceiling fans, and thoughtfully added shelving for enhanced storage and organization. The kitchen and living spaces benefit from custom cabinet doors and soft-close hinges, adding a refined touch to the everyday experience. Both bathrooms have been tastefully refreshed with new vanities, updated shower hardware, and new toilets, creating a clean and contemporary feel. Major updates include a newer roof, electrical panel, and hot water heater, providing added peace of mind for the next owner. Step outside to the lanai overlooking the water, where you can relax with your morning coffee, entertain friends, or simply enjoy the peaceful Florida surroundings. This is more than a home—it’s an opportunity to enjoy the waterfront lifestyle in one of Sun City Center’s most desirable 55+ communities. Move-in ready, thoughtfully updated, and perfectly positioned on the water—this is one you won’t want to miss!
Property Details
Price: $250,000
Sq Ft: 1,828
($137 per
sqft)
Bedrooms: 2
Bathrooms: 2
City: Sun City Center
County: Hillsborough
Type: Single Family
Development: Sun City Center
Subdivision: Sun City Center Unit 45
Acres: 0.1000
Virtual Tour/Floorplan: View
Year Built: 1978
Listing Number: TB8554470
Status Code: A-Active
Taxes: $4,443.28
Tax Year: 2025
Garage:
/
Y
Furnishings: Unfurnished
Pets Allowed: Yes
Total Recurring Fees: $91
Total Recurring Fee Frequency: 0.00
Interior Features:
Ceiling Fans(s)
Eat-in Kitchen
High Ceilings
Kitchen/Family Room Combo
Living Room/Dining Room Combo
Open Floorplan
Solid Surface Counters
Solid Wood Cabinets
Amenities:
Fence Restrictions
Fitness Center
Golf Course
Handicap Modified
Pool
Recreation Facilities
Tennis Court(s)
Financial Information:
Taxes: $4,443.28
Tax Year: 2025
Association Fee: $273.00
Association Fee Frequency: Quarterly
Exterior Features:
Sidewalk
Equipment:
Dishwasher
Dryer
Range
Refrigerator
Washer
View:
Water
Waterfront Description:
Pond
View: Pond
Additional Information:
Building Description: Contemporary
MLS Area: 33573 - Sun City Center / Ruskin
Total Square Footage: 2,412
Price per Square Feet: $136.76
Total Floors: 1
Water: Public
Construction: Block, Stucco
Date Listed: 2026-10-08 00:00:00
Furnished: Unfurnished
Windows: Skylight(S)
Parking: Driveway
Garage Description: Y
Attached Garage: Y
Flooring: Ceramic Tile, Vinyl
Roof: Shingle
Heating: Central
Cooling: Central Air
Laundry: Inside, Laundry Room
55+ Community: Y
Pets: Yes
Sewer: Public Sewer
Lot Desc.: City Limits, In County, Level
Parcel ID: U-07-32-20-2X1-
Amenities: Fence Restrictions, Fitness Center, Golf Course, Handicap Modified, Pool, Recreation Facilities, Tennis Court(S)
Map of 104 Cactusflower Lane, Sun City Center, FL 33573
Listing Courtesy Of: Keller Williams South Shore
kevinl@kw.com