104 Chestnut Street, Leesburg, FL 34748
Pending $135,000


Save Property
View Virtual Tour
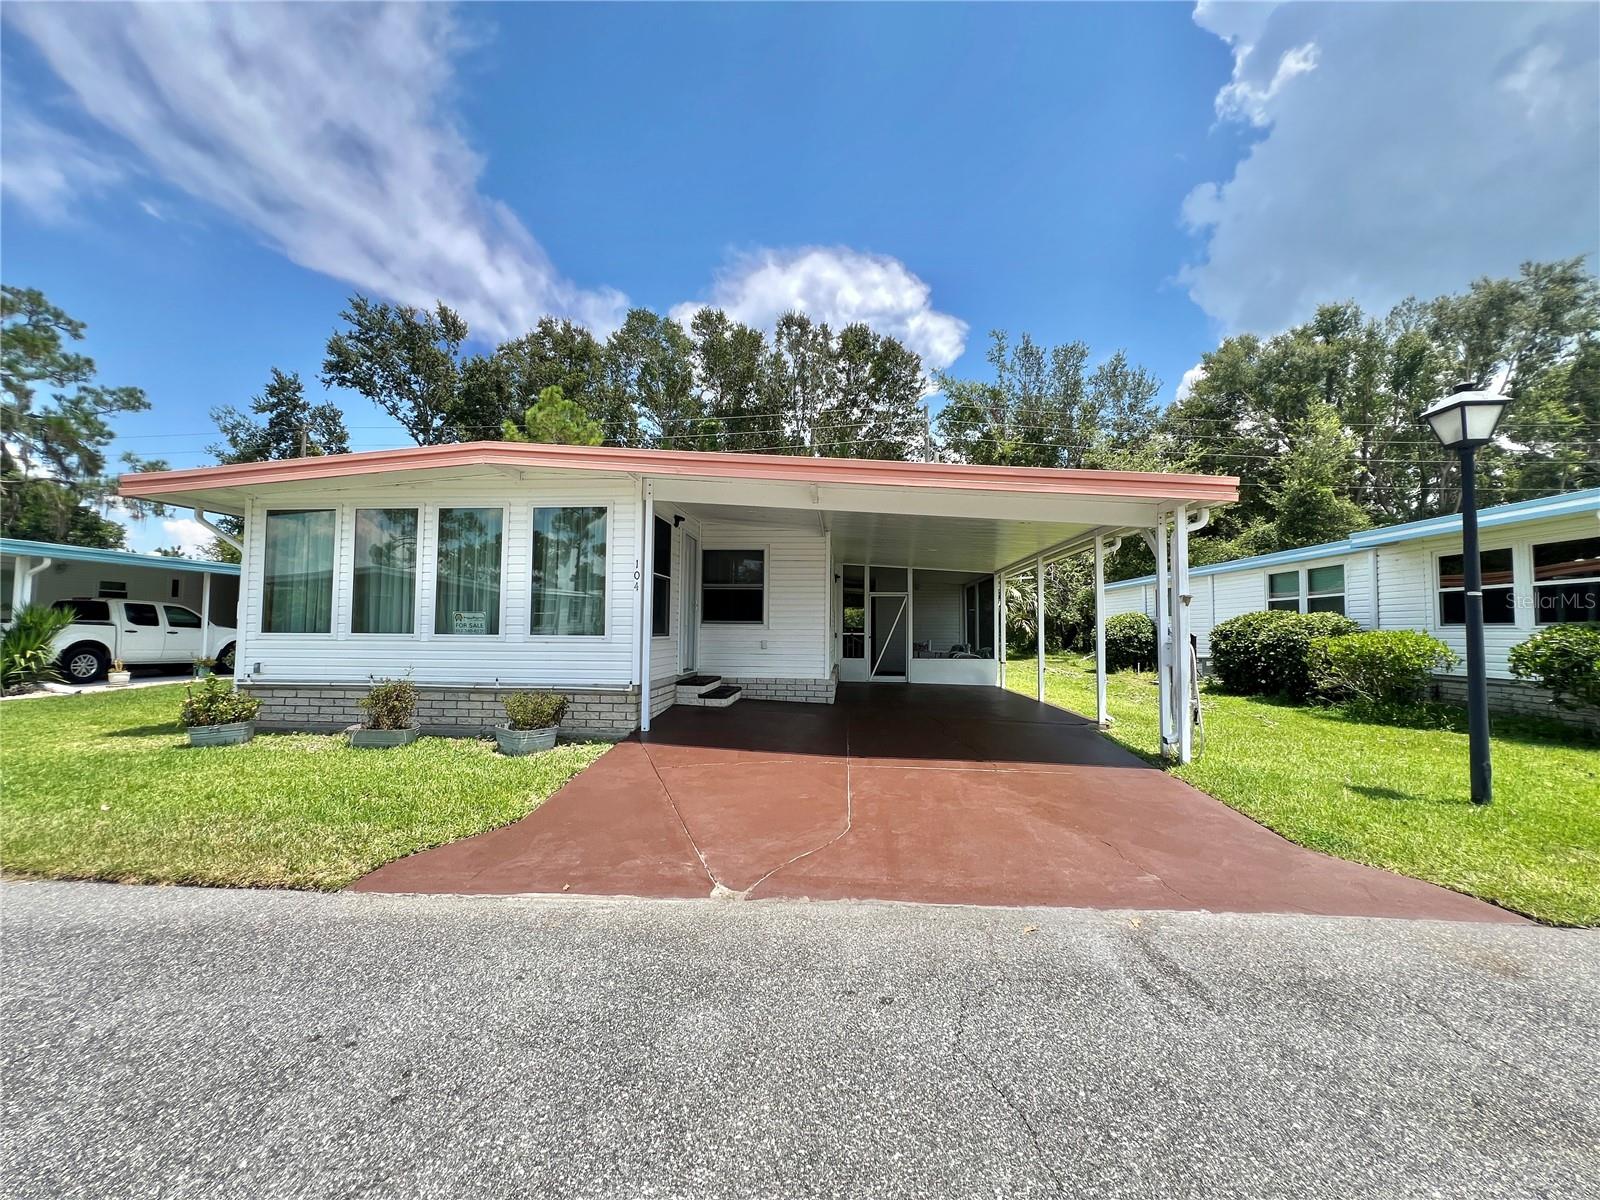
Under contract-accepting backup offers. Discover this meticulously upgraded residence in a tranquil setting, offering a serene private backyard that backs onto lush woods. The open-concept floor plan with tray ceiling features an impressive large island, complemented by an electric range, oven hood and stainless-steel appliances. Brand new 2025 vinyl plank flooring, and subfloors, vapor barrier, unique crown molding, upgraded windows, light fixtures and ceiling fans extends throughout the main living areas. The bedrooms boast of large walk-in closets while the master bathroom provides upgraded spa-like finishes. The home includes bright and breezy front and back porches, upgraded vinyl siding, a newly painted driveway, a brand-new 2025 water heater and a laundry/utility room with a sink for convenience and functionality.............. Hawthorne at Leesburg is an active, resident owned, 55+ community waterfront, gated community, with beautifully landscaped grounds, lakes with illuminated fountains and a relaxing and comfortable gazebo. The affordable monthly maintenance fee of $397 includes water, sewer, lawn mowing, private emergency services and storage space for recreational vehicles, boats, trailers and much more! The beautiful clubhouse is complete with a full-time program coordinator, more than 100 different activities and seating for 550. It has a hospitality lounge, card rooms, craft rooms, billiard room, fitness center, library, fine arts room and many more. There is excellent fishing, outdoor geo-thermally heated pool and two enclosed therapeutic pools. Hawthorne boasts a private marina monitored by an electronic security system with over 120 boat slips and access to the Harris Chain of Lakes and beyond.
Built-in Features
Ceiling Fans(s)
Eat-in Kitchen
Living Room/Dining Room Combo
Open Floorplan
Primary Bedroom Main Floor
Window Treatments
Cable TV
Clubhouse
Fence Restrictions
Fitness Center
Gated
Handicap Modified
Laundry
Maintenance
Optional Additional Fees
Pickleball Court(s)
Pool
Recreation Facilities
Sauna
Security
Shuffleboard Court
Spa/Hot Tub
Storage
Tennis Court(s)
Trail(s)
Vehicle Restrictions
Wheelchair Access
Taxes: $1,193.00
Tax Year: 2024
Association Fee: $397.00
Association Fee Frequency: Monthly
Private Mailbox
Storage
Dishwasher
Dryer
Microwave
Range
Range Hood
Refrigerator
Washer
Building Design: Mobile Home
MLS Area: 34748 - Leesburg
Total Square Footage: 1,152
Price per Square Feet: $117.19
Water: Private
Construction: Metal Frame
Date Listed: 2025-02-23 00:00:00
Furnished: Furnished
Flooring: Carpet, Laminate, Linoleum, Vinyl
Roof: Metal
Heating: Central
Cooling: Central Air
Laundry: Electric Dryer Hookup, Laundry Room, Washer Hookup
55+ Community: Y
Pets: No
Sewer: Private Sewer
Parcel ID: 12-20-24-0100-0
Amenities: Cable Tv, Clubhouse, Fence Restrictions, Fitness Center, Gated, Handicap Modified, Laundry, Maintenance, Optional Additional Fees, Pickleball Court(S), Pool, Recreation Facilities, Sauna, Security, Shuffleboard Court, Spa/Hot Tub, Storage, Tennis Court(S), Trail(S), Vehicle Restrictions, Wheelchair Access
Listing Courtesy Of: Hawthorne Residents Cooperative Association Inc.
sales@hrca.cc
Under contract-accepting backup offers. Discover this meticulously upgraded residence in a tranquil setting, offering a serene private backyard that backs onto lush woods. The open-concept floor plan with tray ceiling features an impressive large island, complemented by an electric range, oven hood and stainless-steel appliances. Brand new 2025 vinyl plank flooring, and subfloors, vapor barrier, unique crown molding, upgraded windows, light fixtures and ceiling fans extends throughout the main living areas. The bedrooms boast of large walk-in closets while the master bathroom provides upgraded spa-like finishes. The home includes bright and breezy front and back porches, upgraded vinyl siding, a newly painted driveway, a brand-new 2025 water heater and a laundry/utility room with a sink for convenience and functionality.............. Hawthorne at Leesburg is an active, resident owned, 55+ community waterfront, gated community, with beautifully landscaped grounds, lakes with illuminated fountains and a relaxing and comfortable gazebo. The affordable monthly maintenance fee of $397 includes water, sewer, lawn mowing, private emergency services and storage space for recreational vehicles, boats, trailers and much more! The beautiful clubhouse is complete with a full-time program coordinator, more than 100 different activities and seating for 550. It has a hospitality lounge, card rooms, craft rooms, billiard room, fitness center, library, fine arts room and many more. There is excellent fishing, outdoor geo-thermally heated pool and two enclosed therapeutic pools. Hawthorne boasts a private marina monitored by an electronic security system with over 120 boat slips and access to the Harris Chain of Lakes and beyond.
Property Details
Price: $135,000
Sq Ft: 1,152
($117 per
sqft)
Bedrooms: 2
Bathrooms: 2
City: Leesburg
County: Lake
Type: Manufactured
Development: Hawthorne At Leesburg A Coop
Acres: 0.1200
Virtual Tour/Floorplan: View
Year Built: 1975
Listing Number: G5093338
Status Code: Pending
Taxes: $1,193.00
Tax Year: 2024
Garage:
Furnishings: Furnished
Pets Allowed: No
Total Recurring Fees: $397
Total Recurring Fee Frequency: 0.00
Interior Features:
Built-in Features
Ceiling Fans(s)
Eat-in Kitchen
Living Room/Dining Room Combo
Open Floorplan
Primary Bedroom Main Floor
Window Treatments
Amenities:
Cable TV
Clubhouse
Fence Restrictions
Fitness Center
Gated
Handicap Modified
Laundry
Maintenance
Optional Additional Fees
Pickleball Court(s)
Pool
Recreation Facilities
Sauna
Security
Shuffleboard Court
Spa/Hot Tub
Storage
Tennis Court(s)
Trail(s)
Vehicle Restrictions
Wheelchair Access
Financial Information:
Taxes: $1,193.00
Tax Year: 2024
Association Fee: $397.00
Association Fee Frequency: Monthly
Exterior Features:
Private Mailbox
Storage
Equipment:
Dishwasher
Dryer
Microwave
Range
Range Hood
Refrigerator
Washer
Additional Information:
Building Design: Mobile Home
MLS Area: 34748 - Leesburg
Total Square Footage: 1,152
Price per Square Feet: $117.19
Water: Private
Construction: Metal Frame
Date Listed: 2025-02-23 00:00:00
Furnished: Furnished
Flooring: Carpet, Laminate, Linoleum, Vinyl
Roof: Metal
Heating: Central
Cooling: Central Air
Laundry: Electric Dryer Hookup, Laundry Room, Washer Hookup
55+ Community: Y
Pets: No
Sewer: Private Sewer
Parcel ID: 12-20-24-0100-0
Amenities: Cable Tv, Clubhouse, Fence Restrictions, Fitness Center, Gated, Handicap Modified, Laundry, Maintenance, Optional Additional Fees, Pickleball Court(S), Pool, Recreation Facilities, Sauna, Security, Shuffleboard Court, Spa/Hot Tub, Storage, Tennis Court(S), Trail(S), Vehicle Restrictions, Wheelchair Access
Map of 104 Chestnut Street, Leesburg, FL 34748
Listing Courtesy Of: Hawthorne Residents Cooperative Association Inc.
sales@hrca.cc