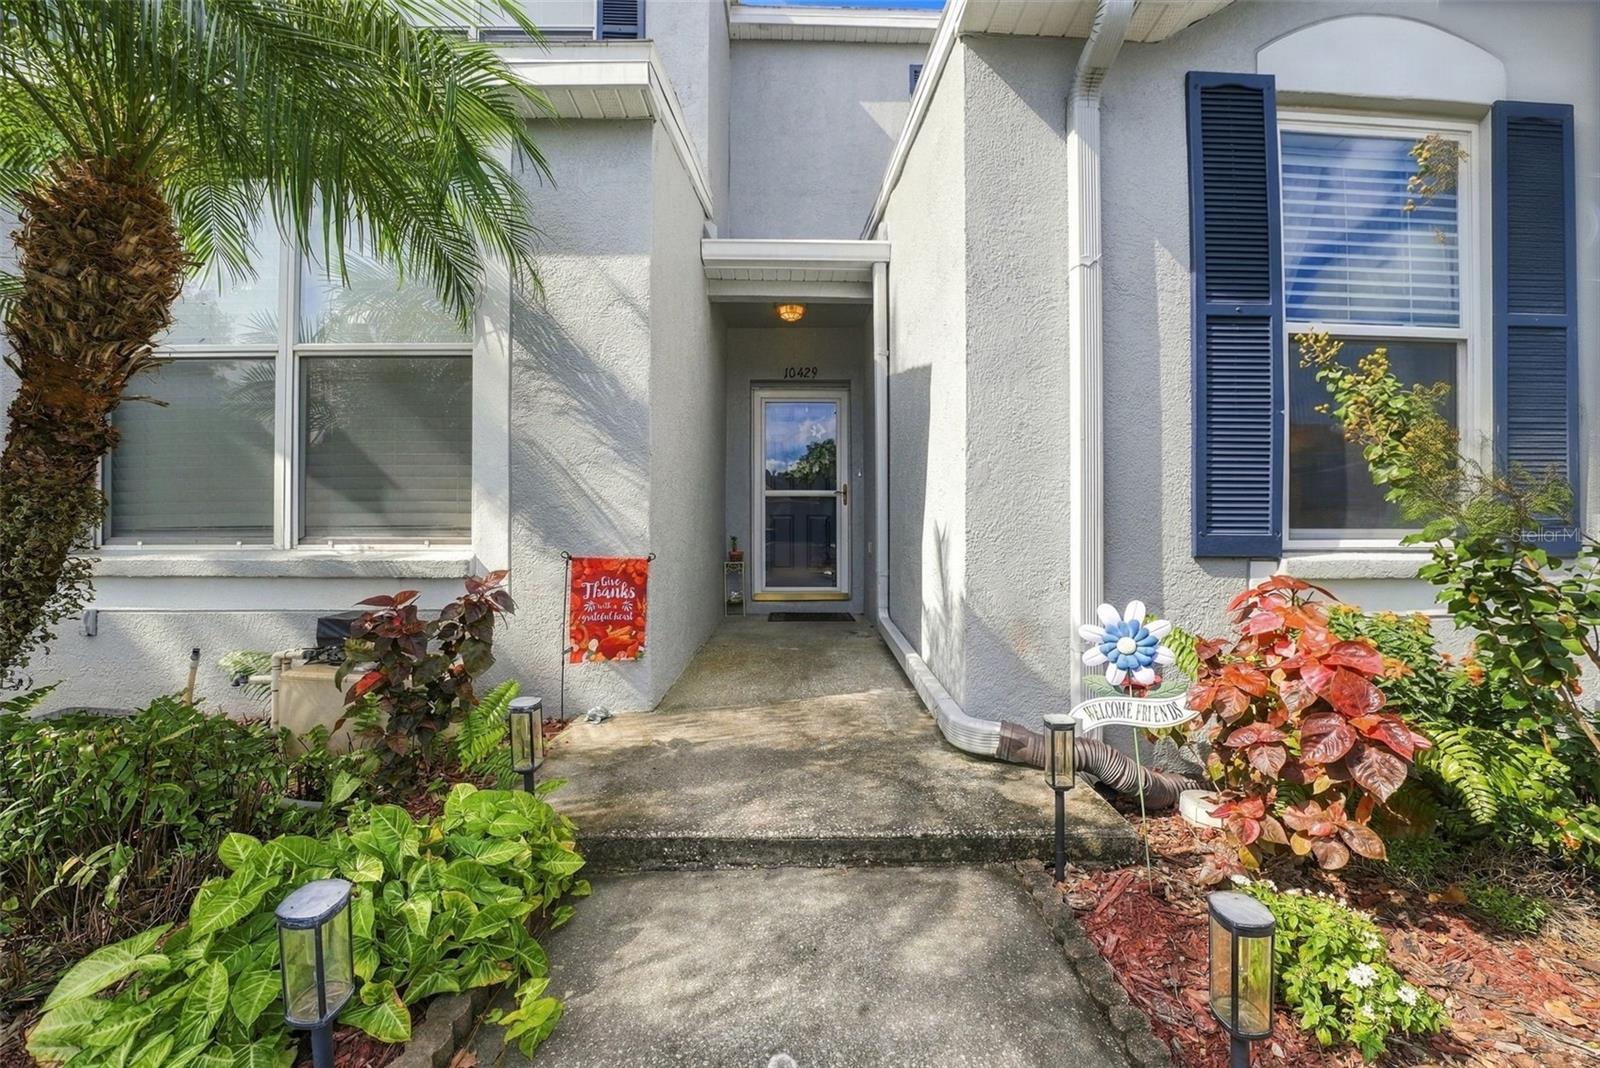
10429 Heron Lake Drive, Riverview, FL 33578
For Sale $215,000


Save Property
View Virtual Tour
Welcome home to Osprey Run, a gated Riverview community where pond views, a sparkling community pool, and low-maintenance living come together. This 3-bedroom, 3-bath townhouse offers 1,412 sq ft of bright, open living, with a first-floor bedroom and full bath that make an ideal guest suite or home office. Upstairs, two generous bedrooms face each other across the hall, each with its own private bath. The primary suite showcases a soaring cathedral ceiling and a tall closet with shelving that reaches nearly to the ceiling, a blank canvas for your own custom closet system with room for double hanging rods, stacked shelving, shoe storage, and built-in drawers to make the most of every vertical inch. The second bedroom enjoys a pool view. A convenient laundry closet with washer and dryer sits right between the two. Start your morning with coffee on the screened patio overlooking the pond, then stroll the walking trails or visit the playground and dog park. Brand new dishwasher and upgraded double-pane windows add comfort and efficiency, and with exterior maintenance and lawn care handled for you, your weekends are for living, not yard work. Osprey Run also offers a gated entrance, community pool, and designated parking. Shopping, dining, Target, and Home Depot are just minutes away, and quick access to U.S. 301, I-75, and the Selmon Expressway makes the commute to Brandon, Downtown Tampa, MacDill Air Force Base, and Tampa International Airport a breeze. The bottom line: three full baths, a bedroom downstairs, a tall primary closet ready for your custom build-out, a screened lanai out back, gated entry, and no CDD. Homes with this combination don't come around often, so schedule your private showing today!
Cathedral Ceiling(s)
Ceiling Fans(s)
Kitchen/Family Room Combo
Living Room/Dining Room Combo
Open Floorplan
Primary Bedroom Upstairs
Thermostat
Walk-In Closet(s)
Taxes: $1,541.67
Tax Year: 2024
Association Fee: $247.28
Association Fee Frequency: Monthly
Sidewalk
Dishwasher
Dryer
Electric Water Heater
Range
Refrigerator
Washer
Pool
Trees/Woods
Elementary School: Symmes-Hb
Middle School: Giunta Middle-Hb
Junior High: Giunta Middle-Hb
High School: Spoto High-Hb
MLS Area: 33578 - Riverview
Total Square Footage: 1,428
Price per Square Feet: $152.27
Water: Public
Construction: Stucco
Date Listed: 2026-10-01 00:00:00
Furnished: Unfurnished
Parking: Assigned
Flooring: Ceramic Tile, Laminate, Tile
Roof: Shingle
Heating: Electric
Cooling: Central Air
Security: Gated Community
Laundry: Upper Level
Pets: Yes
Sewer: Public Sewer
Parcel ID: U-08-30-20-5Ut-
Listing Courtesy Of: Epique Realty Inc.
ebonyallen@epique.me
Welcome home to Osprey Run, a gated Riverview community where pond views, a sparkling community pool, and low-maintenance living come together. This 3-bedroom, 3-bath townhouse offers 1,412 sq ft of bright, open living, with a first-floor bedroom and full bath that make an ideal guest suite or home office. Upstairs, two generous bedrooms face each other across the hall, each with its own private bath. The primary suite showcases a soaring cathedral ceiling and a tall closet with shelving that reaches nearly to the ceiling, a blank canvas for your own custom closet system with room for double hanging rods, stacked shelving, shoe storage, and built-in drawers to make the most of every vertical inch. The second bedroom enjoys a pool view. A convenient laundry closet with washer and dryer sits right between the two. Start your morning with coffee on the screened patio overlooking the pond, then stroll the walking trails or visit the playground and dog park. Brand new dishwasher and upgraded double-pane windows add comfort and efficiency, and with exterior maintenance and lawn care handled for you, your weekends are for living, not yard work. Osprey Run also offers a gated entrance, community pool, and designated parking. Shopping, dining, Target, and Home Depot are just minutes away, and quick access to U.S. 301, I-75, and the Selmon Expressway makes the commute to Brandon, Downtown Tampa, MacDill Air Force Base, and Tampa International Airport a breeze. The bottom line: three full baths, a bedroom downstairs, a tall primary closet ready for your custom build-out, a screened lanai out back, gated entry, and no CDD. Homes with this combination don't come around often, so schedule your private showing today!
Property Details
Price: $215,000
Sq Ft: 1,412
($152 per
sqft)
Bedrooms: 3
Bathrooms: 3
City: Riverview
County: Hillsborough
Type: Townhouse
Development: Osprey Run
Subdivision: Osprey Run Townhomes Phase 2
Acres: 0.0300
Virtual Tour/Floorplan: View
Year Built: 2003
Listing Number: TB8553052
Status Code: A-Active
Taxes: $1,541.67
Tax Year: 2024
Garage:
Furnishings: Unfurnished
Pets Allowed: Yes
Total Recurring Fees: $247
Total Recurring Fee Frequency: 0.00
Interior Features:
Cathedral Ceiling(s)
Ceiling Fans(s)
Kitchen/Family Room Combo
Living Room/Dining Room Combo
Open Floorplan
Primary Bedroom Upstairs
Thermostat
Walk-In Closet(s)
Financial Information:
Taxes: $1,541.67
Tax Year: 2024
Association Fee: $247.28
Association Fee Frequency: Monthly
Exterior Features:
Sidewalk
Equipment:
Dishwasher
Dryer
Electric Water Heater
Range
Refrigerator
Washer
View:
Pool
Trees/Woods
School Information:
Elementary School: Symmes-Hb
Middle School: Giunta Middle-Hb
Junior High: Giunta Middle-Hb
High School: Spoto High-Hb
Additional Information:
MLS Area: 33578 - Riverview
Total Square Footage: 1,428
Price per Square Feet: $152.27
Water: Public
Construction: Stucco
Date Listed: 2026-10-01 00:00:00
Furnished: Unfurnished
Parking: Assigned
Flooring: Ceramic Tile, Laminate, Tile
Roof: Shingle
Heating: Electric
Cooling: Central Air
Security: Gated Community
Laundry: Upper Level
Pets: Yes
Sewer: Public Sewer
Parcel ID: U-08-30-20-5Ut-
Map of 10429 Heron Lake Drive, Riverview, FL 33578
Listing Courtesy Of: Epique Realty Inc.
ebonyallen@epique.me