10468 Torchwood Sea Way, San Antonio, FL 33576
For Sale $721,063


Save Property
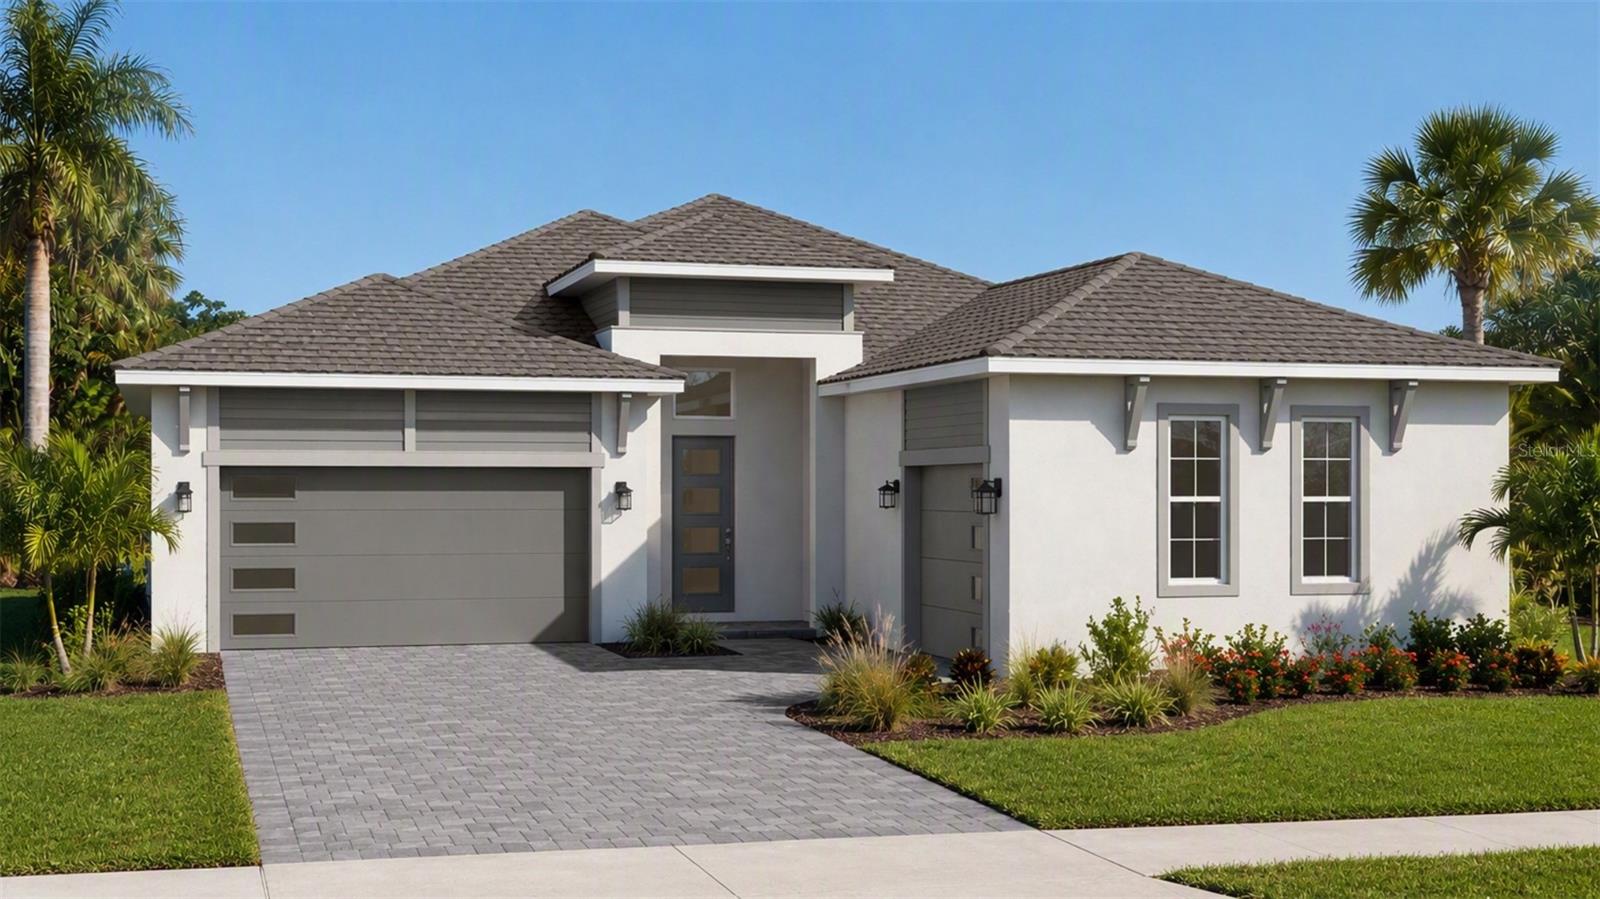
Virtually Staged. Under Construction. **OFFERING UP TO $25K IN FLEX CASH AND AN ADDITIONAL $25K IN CLOSING COST ASSISTANCE WITH USE OF BUILDERS APPROVED LENDER AND TITLE.**The Only Eider Quick Move-In Home Remaining at Eagles Cove at Mirada. Welcome to 10468 Torchwood Sea Way at Eagles Cove at Mirada in San Antonio, FL. This Modern Eider Home Plan showcases 4-bedrooms and 3-bathrooms, and a 3-car garage. As you walk in, the flooring is adorned with greige luxury vinyl plank (LVP) throughout the home. The gourmet kitchen features luxury quartz countertops, beige color cabinets, elevated hardware, and a Kohler cast iron sink. The kitchen flows seamlessly into the sun-filled dining area and welcoming family room. Retreat to the luxurious primary suite, where comfort meets sophistication. Enjoy a dual-sink vanity, beige cabinets, quartz countertops, an oversized walk-in shower, and an expansive walk-in closet. The additional bedrooms give plenty of space for you to grow into your home, host, or create additional spaces to fit your needs. The covered lanai boasts opportunities for outdoor living and stunning wetland views to enjoy the outdoors from the comfort of your home. This home is under construction and the photos are of a previously built home. Please contact our sales team for more information on the home.
High Ceilings
Living Room/Dining Room Combo
Primary Bedroom Main Floor
Smart Home
Stone Counters
Thermostat
Tray Ceiling(s)
Walk-In Closet(s)
Playground
Pool
Recreation Facilities
Taxes: $4,540.87
Tax Year: 2025
Association Fee: $82.88
Association Fee Frequency: Monthly
Lighting
Sidewalk
Built-In Oven
Cooktop
Dishwasher
Disposal
Electric Water Heater
Microwave
Range Hood
Trees/Woods
Elementary School: San Antonio-Po
Middle School: Pasco Middle-Po
Junior High: Pasco Middle-Po
High School: Pasco High-Po
Building Description: Contemporary
MLS Area: 33576 - San Antonio
Total Square Footage: 3,273
Price per Square Feet: $291.57
Water: Public
Construction: Concrete, Stone, Stucco, Frame
Date Listed: 2026-09-16 00:00:00
Furnished: Unfurnished
Windows: Double Pane Windows, Low-Emissivity Windows
Parking: Driveway, Garage Door Opener, On Street
Garage Description: Y
Garage Spaces: 3
Attached Garage: Y
Flooring: Luxury Vinyl, Tile
Roof: Shingle
Heating: Central, Electric
Cooling: Central Air
Security: Smoke Detector(S)
Laundry: Electric Dryer Hookup, Inside, Laundry Room, Washer Hookup
Pets: Yes
Sewer: Public Sewer
Lot Desc.: Cleared, City Limits, Landscaped, Level, Sidewalk, Paved
Parcel ID: 14-25-20-0150-0
Amenities: Playground, Pool, Recreation Facilities
Listing Courtesy Of: Drb Group Realty, Llc
lclay@drbgroup.com
Virtually Staged. Under Construction. **OFFERING UP TO $25K IN FLEX CASH AND AN ADDITIONAL $25K IN CLOSING COST ASSISTANCE WITH USE OF BUILDERS APPROVED LENDER AND TITLE.**The Only Eider Quick Move-In Home Remaining at Eagles Cove at Mirada. Welcome to 10468 Torchwood Sea Way at Eagles Cove at Mirada in San Antonio, FL. This Modern Eider Home Plan showcases 4-bedrooms and 3-bathrooms, and a 3-car garage. As you walk in, the flooring is adorned with greige luxury vinyl plank (LVP) throughout the home. The gourmet kitchen features luxury quartz countertops, beige color cabinets, elevated hardware, and a Kohler cast iron sink. The kitchen flows seamlessly into the sun-filled dining area and welcoming family room. Retreat to the luxurious primary suite, where comfort meets sophistication. Enjoy a dual-sink vanity, beige cabinets, quartz countertops, an oversized walk-in shower, and an expansive walk-in closet. The additional bedrooms give plenty of space for you to grow into your home, host, or create additional spaces to fit your needs. The covered lanai boasts opportunities for outdoor living and stunning wetland views to enjoy the outdoors from the comfort of your home. This home is under construction and the photos are of a previously built home. Please contact our sales team for more information on the home.
Property Details
Price: $721,063
Sq Ft: 2,473
($292 per
sqft)
Bedrooms: 4
Bathrooms: 3
City: San Antonio
County: Pasco
Type: Single Family
Development: Mirada
Subdivision: Mirada Parcel 1
Acres: 0.1700
Year Built: 2025
Listing Number: TB8547725
Status Code: A-Active
Taxes: $4,540.87
Tax Year: 2025
Garage:
3
/
Y
Furnishings: Unfurnished
Pets Allowed: Yes
Total Recurring Fees: $128
Total Recurring Fee Frequency: 0.00
Interior Features:
High Ceilings
Living Room/Dining Room Combo
Primary Bedroom Main Floor
Smart Home
Stone Counters
Thermostat
Tray Ceiling(s)
Walk-In Closet(s)
Amenities:
Playground
Pool
Recreation Facilities
Financial Information:
Taxes: $4,540.87
Tax Year: 2025
Association Fee: $82.88
Association Fee Frequency: Monthly
Exterior Features:
Lighting
Sidewalk
Equipment:
Built-In Oven
Cooktop
Dishwasher
Disposal
Electric Water Heater
Microwave
Range Hood
View:
Trees/Woods
School Information:
Elementary School: San Antonio-Po
Middle School: Pasco Middle-Po
Junior High: Pasco Middle-Po
High School: Pasco High-Po
Additional Information:
Building Description: Contemporary
MLS Area: 33576 - San Antonio
Total Square Footage: 3,273
Price per Square Feet: $291.57
Water: Public
Construction: Concrete, Stone, Stucco, Frame
Date Listed: 2026-09-16 00:00:00
Furnished: Unfurnished
Windows: Double Pane Windows, Low-Emissivity Windows
Parking: Driveway, Garage Door Opener, On Street
Garage Description: Y
Garage Spaces: 3
Attached Garage: Y
Flooring: Luxury Vinyl, Tile
Roof: Shingle
Heating: Central, Electric
Cooling: Central Air
Security: Smoke Detector(S)
Laundry: Electric Dryer Hookup, Inside, Laundry Room, Washer Hookup
Pets: Yes
Sewer: Public Sewer
Lot Desc.: Cleared, City Limits, Landscaped, Level, Sidewalk, Paved
Parcel ID: 14-25-20-0150-0
Amenities: Playground, Pool, Recreation Facilities
Map of 10468 Torchwood Sea Way, San Antonio, FL 33576
Listing Courtesy Of: Drb Group Realty, Llc
lclay@drbgroup.com