10585 Eclipse Street, Sarasota, FL 34241
For Sale $949,184


Save Property
View Virtual Tour
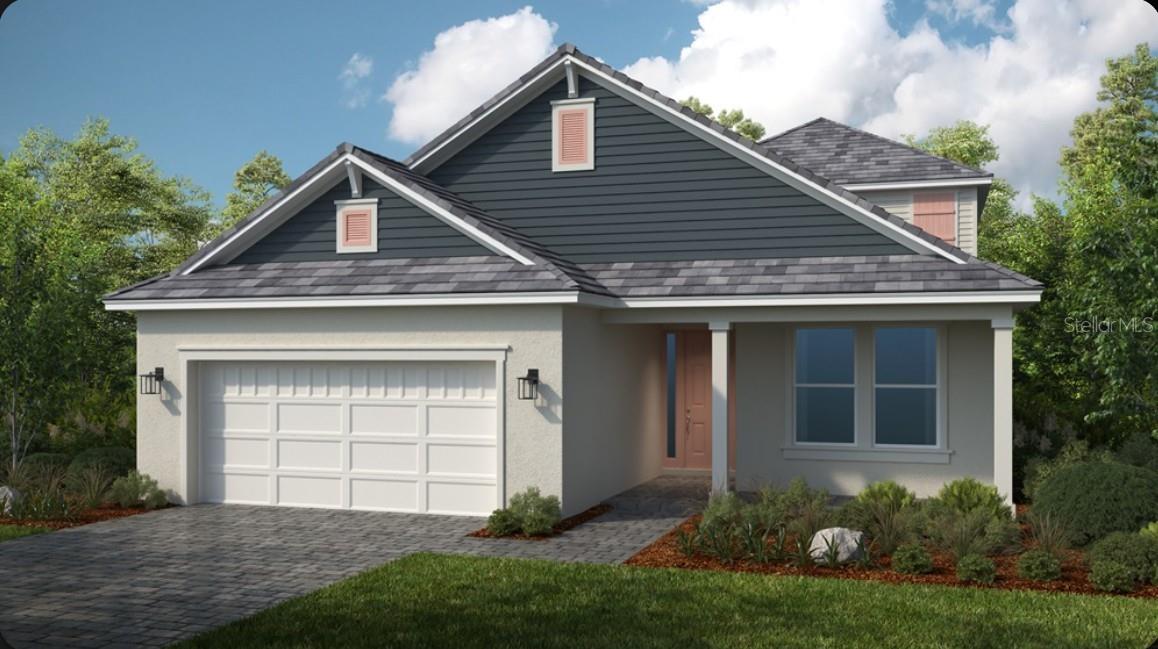
Under Construction. What's Special: Conservation View | Dedicated Study | 1st Floor Primary Bedroom. New Construction - December Completion! Welcome to the Florence at 10585 Eclipse Street in Esplanade at Skye Ranch! This beautifully designed two-story home offers 3 bedrooms, 3 bathrooms, a private study, and a spacious loft, creating flexible living space for a variety of lifestyles. The open-concept layout centers around a stylish kitchen that overlooks the dining area and great room, while the extended lanai provides an ideal setting for outdoor relaxation and entertaining. The first-floor primary suite features a spacious walk-in closet and well-appointed bath for added comfort. Upstairs, bedroom 3, a full bathroom, and a large loft with a convenient wet bar create the perfect retreat for guests or additional living space. Elegant 8' interior doors throughout enhance the home's open feel, while whole-house impact windows provide added peace of mind. Additional Highlights Include: private pool, 4' garage extension and pocket doors at study. Photos are for representative purposes only. MLS#A4704648 Live your dream vacation every day at Esplanade at Skye Ranch! This resort-style community offers access to the Hub, Rendezvous Park, Turner Park, and future amenities at The Venue. Enjoy a Bahama Bar and Grill, resort-style pool, fitness center, bocce courts, Bark Park, sports fields, and community parks. Designed for wellness, recreation, and connection.
Open Floorplan
Primary Bedroom Main Floor
Split Bedroom
Tray Ceiling(s)
Walk-In Closet(s)
Window Treatments
Tax Year: 2025
Association Fee: $442.00
Association Fee Frequency: Monthly
Built-In Oven
Cooktop
Dishwasher
Disposal
Exhaust Fan
Gas Water Heater
Microwave
Range Hood
Tankless Water Heater
Elementary School: Lakeview Elementary
Middle School: Sarasota Middle
Junior High: Sarasota Middle
High School: Riverview High
Building Description: Mediterranean
MLS Area: 34241 - Sarasota
Total Square Footage: 3,636
Price per Square Feet: $361.18
Water: Public
Construction: Block, Other
Date Listed: 2026-08-31 00:00:00
Pool: Y
Pool Description: In Ground
Furnished: Unfurnished
Windows: Window Treatments
Parking: Driveway, Garage Door Opener, Tandem
Garage Description: Y
Garage Spaces: 2
Attached Garage: Y
Flooring: Carpet, Luxury Vinyl
Roof: Tile
Heating: Central
Cooling: Central Air
Security: Gated Community
Laundry: Inside, Laundry Room
Pets: Breed Restrictions, Number Limit, Yes
Sewer: Public Sewer
Lot Desc.: Conservation Area
Parcel ID: 0306066069
Listing Courtesy Of: Taylor Morrison Rlty Of Fla
sarasotaonline@taylormorrison.com
Under Construction. What's Special: Conservation View | Dedicated Study | 1st Floor Primary Bedroom. New Construction - December Completion! Welcome to the Florence at 10585 Eclipse Street in Esplanade at Skye Ranch! This beautifully designed two-story home offers 3 bedrooms, 3 bathrooms, a private study, and a spacious loft, creating flexible living space for a variety of lifestyles. The open-concept layout centers around a stylish kitchen that overlooks the dining area and great room, while the extended lanai provides an ideal setting for outdoor relaxation and entertaining. The first-floor primary suite features a spacious walk-in closet and well-appointed bath for added comfort. Upstairs, bedroom 3, a full bathroom, and a large loft with a convenient wet bar create the perfect retreat for guests or additional living space. Elegant 8' interior doors throughout enhance the home's open feel, while whole-house impact windows provide added peace of mind. Additional Highlights Include: private pool, 4' garage extension and pocket doors at study. Photos are for representative purposes only. MLS#A4704648 Live your dream vacation every day at Esplanade at Skye Ranch! This resort-style community offers access to the Hub, Rendezvous Park, Turner Park, and future amenities at The Venue. Enjoy a Bahama Bar and Grill, resort-style pool, fitness center, bocce courts, Bark Park, sports fields, and community parks. Designed for wellness, recreation, and connection.
Property Details
Price: $949,184
Sq Ft: 2,628
($361 per
sqft)
Bedrooms: 3
Bathrooms: 3
City: Sarasota
County: Sarasota
Type: Single Family
Development: Esplanade At Skye Ranch
Acres: 0.1700
Virtual Tour/Floorplan: View
Year Built: 2026
Listing Number: A4704648
Status Code: A-Active
Tax Year: 2025
Garage:
2
/
Y
Furnishings: Unfurnished
Pets Allowed: Breed Restrictions, Number Limit, Yes
Total Recurring Fees: $442
Total Recurring Fee Frequency: 0.00
Interior Features:
Open Floorplan
Primary Bedroom Main Floor
Split Bedroom
Tray Ceiling(s)
Walk-In Closet(s)
Window Treatments
Financial Information:
Tax Year: 2025
Association Fee: $442.00
Association Fee Frequency: Monthly
Equipment:
Built-In Oven
Cooktop
Dishwasher
Disposal
Exhaust Fan
Gas Water Heater
Microwave
Range Hood
Tankless Water Heater
School Information:
Elementary School: Lakeview Elementary
Middle School: Sarasota Middle
Junior High: Sarasota Middle
High School: Riverview High
Additional Information:
Building Description: Mediterranean
MLS Area: 34241 - Sarasota
Total Square Footage: 3,636
Price per Square Feet: $361.18
Water: Public
Construction: Block, Other
Date Listed: 2026-08-31 00:00:00
Pool: Y
Pool Description: In Ground
Furnished: Unfurnished
Windows: Window Treatments
Parking: Driveway, Garage Door Opener, Tandem
Garage Description: Y
Garage Spaces: 2
Attached Garage: Y
Flooring: Carpet, Luxury Vinyl
Roof: Tile
Heating: Central
Cooling: Central Air
Security: Gated Community
Laundry: Inside, Laundry Room
Pets: Breed Restrictions, Number Limit, Yes
Sewer: Public Sewer
Lot Desc.: Conservation Area
Parcel ID: 0306066069
Map of 10585 Eclipse Street, Sarasota, FL 34241
Listing Courtesy Of: Taylor Morrison Rlty Of Fla
sarasotaonline@taylormorrison.com