1059 Dunrobin Drive #B, Palm Harbor, FL 34684
For Sale $179,900


Save Property
View Virtual Tour
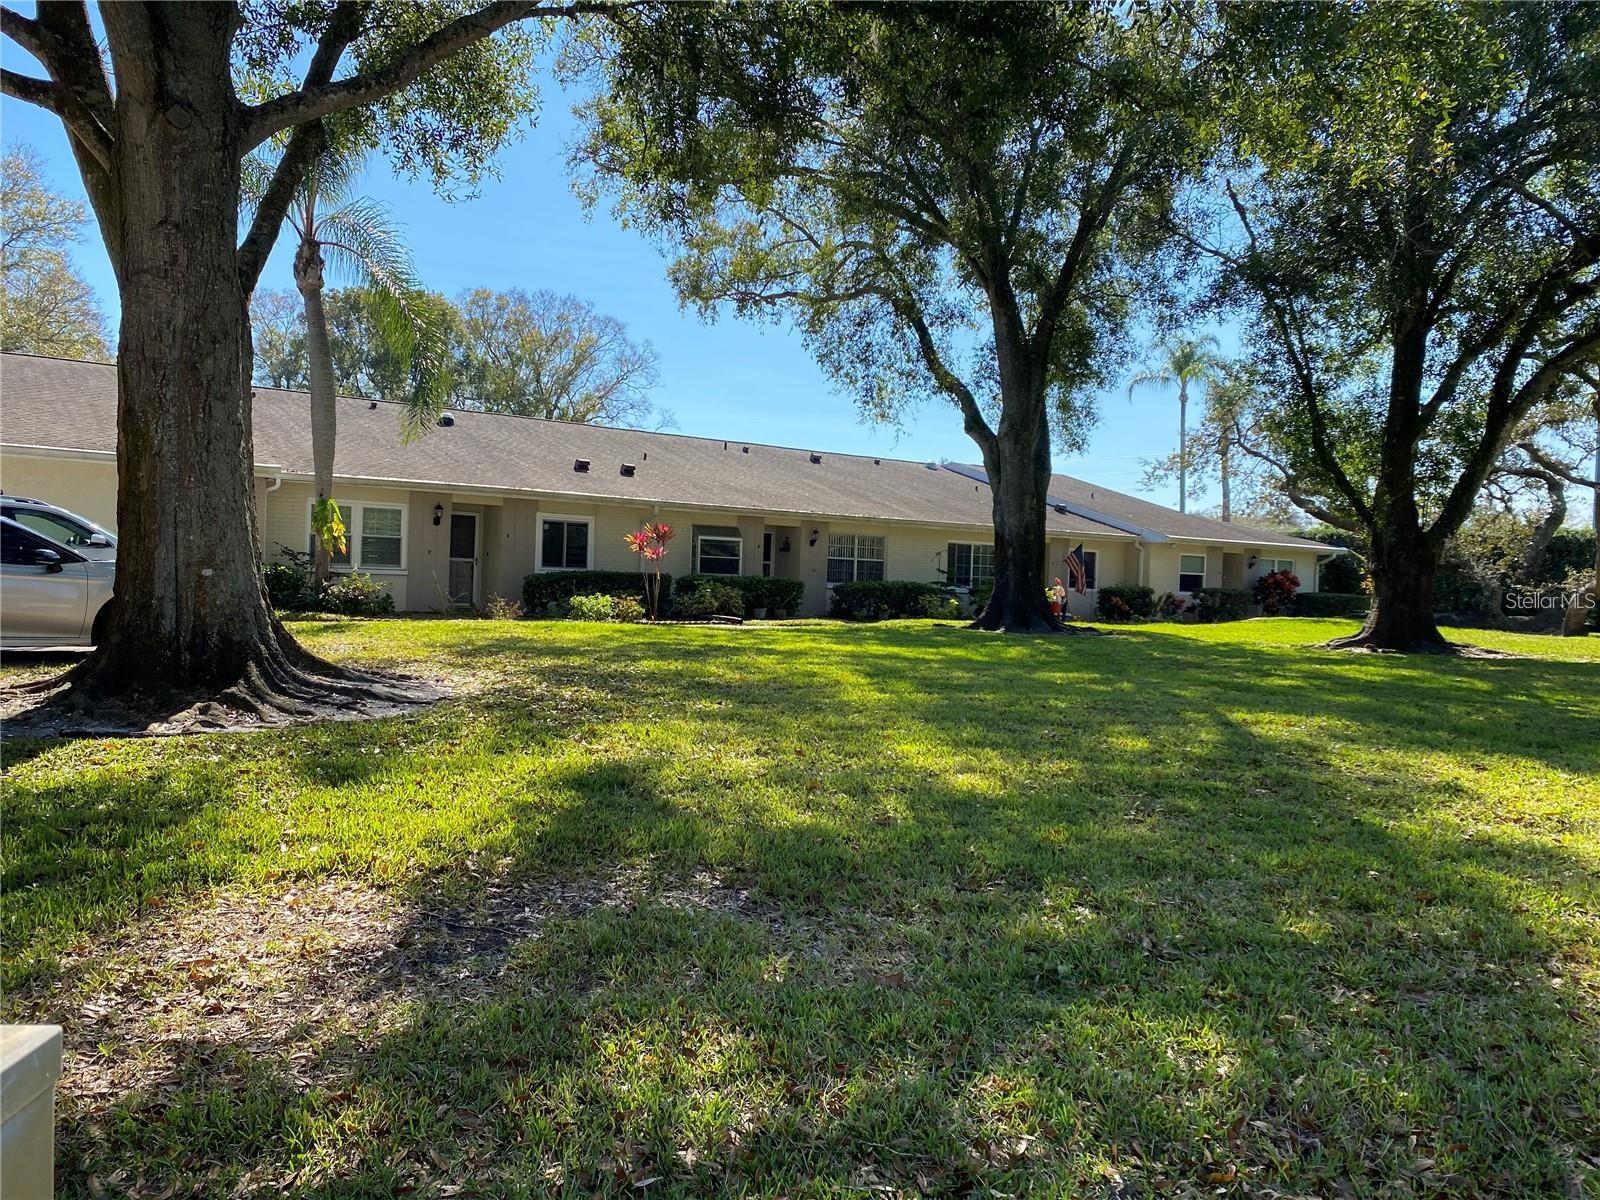
PRICE REDUCED! Welcome to Highland Lakes! This spacious 2-bedroom, 2-bath villa offers comfortable Florida living in one of the area’s most desirable 55+ communities. Roof replaced August 2026, and the home is located in a non-flood zone! The bright eat-in kitchen features a pantry, garden window, and pass-through to the dining area. The spacious living and dining area opens to a Florida room with sliding glass doors leading to a private, beautifully landscaped patio. The primary suite offers two closets, including a walk-in, plus an ensuite bath with double vanity and ample storage. The guest bedroom features a custom-built desk and bookshelves, perfect for a home office or guests. An interior laundry room provides additional storage and convenience. The detached one-car garage offers plenty of room for a golf cart, workshop, or storage. Recent improvements also include a new HVAC system (2021), garbage disposal and over-the-range microwave (2023), and refrigerator and water heater (2024). All appliances convey. Highland Lakes offers an exceptional array of amenities, including two pools, a 27-hole executive golf course, tennis, pickleball, bocce, social clubs, arts and crafts, and the lakeside Lodge. Residents also enjoy an RV/Boat Storage Lot and private boat ramp on Lake Tarpon. The monthly maintenance fee includes community amenities, basic cable and internet, water, sewer, trash, building insurance, and exterior maintenance. Conveniently located near shopping, dining, beaches, parks, and everyday conveniences. Reduced price, new roof, non-flood-zone location, and a wonderful opportunity to enjoy the Highland Lakes lifestyle!
Ceiling Fans(s)
Eat-in Kitchen
Living Room/Dining Room Combo
Primary Bedroom Main Floor
Split Bedroom
Thermostat
Walk-In Closet(s)
Window Treatments
Clubhouse
Pickleball Court(s)
Pool
Recreation Facilities
Tennis Court(s)
Taxes: $4,066.61
Tax Year: 2025
Association Fee: $750.00
Association Fee: $164.00
Association Fee Frequency: Monthly
Association Fee Frequency: Monthly
Private Entrance
Dishwasher
Disposal
Electric Water Heater
Microwave
Range
Refrigerator
Building Design: Villa Detached
MLS Area: 34684 - Palm Harbor
Total Square Footage: 1,230
Price per Square Feet: $146.26
Total Floors: 1
Water: Public
Construction: Block, Stucco
Date Listed: 2026-06-03 00:00:00
Furnished: Unfurnished
Windows: Blinds
Parking: Common, Garage Door Opener
Garage Spaces: 1
Flooring: Carpet, Ceramic Tile
Roof: Shingle
Heating: Central
Cooling: Central Air
Laundry: Inside
55+ Community: Y
Pets: No
Sewer: Public Sewer
Lot Desc.: In County, Landscaped, Near Golf Course
Parcel ID: 05-28-16-38910-
Amenities: Clubhouse, Pickleball Court(S), Pool, Recreation Facilities, Tennis Court(S)
Listing Courtesy Of: Charles Rutenberg Realty Inc
loradiaz1@gmail.com
PRICE REDUCED! Welcome to Highland Lakes! This spacious 2-bedroom, 2-bath villa offers comfortable Florida living in one of the area’s most desirable 55+ communities. Roof replaced August 2026, and the home is located in a non-flood zone! The bright eat-in kitchen features a pantry, garden window, and pass-through to the dining area. The spacious living and dining area opens to a Florida room with sliding glass doors leading to a private, beautifully landscaped patio. The primary suite offers two closets, including a walk-in, plus an ensuite bath with double vanity and ample storage. The guest bedroom features a custom-built desk and bookshelves, perfect for a home office or guests. An interior laundry room provides additional storage and convenience. The detached one-car garage offers plenty of room for a golf cart, workshop, or storage. Recent improvements also include a new HVAC system (2021), garbage disposal and over-the-range microwave (2023), and refrigerator and water heater (2024). All appliances convey. Highland Lakes offers an exceptional array of amenities, including two pools, a 27-hole executive golf course, tennis, pickleball, bocce, social clubs, arts and crafts, and the lakeside Lodge. Residents also enjoy an RV/Boat Storage Lot and private boat ramp on Lake Tarpon. The monthly maintenance fee includes community amenities, basic cable and internet, water, sewer, trash, building insurance, and exterior maintenance. Conveniently located near shopping, dining, beaches, parks, and everyday conveniences. Reduced price, new roof, non-flood-zone location, and a wonderful opportunity to enjoy the Highland Lakes lifestyle!
Property Details
Price: $179,900
Sq Ft: 1,230
($146 per
sqft)
Bedrooms: 2
Bathrooms: 2
City: Palm Harbor
County: Pinellas
Type: Single Family
Development: Highland Lakes Villas On The Green
Acres: 0.0100
Virtual Tour/Floorplan: View
Year Built: 1979
Listing Number: TB8514992
Status Code: A-Active
Taxes: $4,066.61
Tax Year: 2025
Garage:
1
Furnishings: Unfurnished
Pets Allowed: No
Total Recurring Fees: $914
Total Recurring Fee Frequency: 0.00
Interior Features:
Ceiling Fans(s)
Eat-in Kitchen
Living Room/Dining Room Combo
Primary Bedroom Main Floor
Split Bedroom
Thermostat
Walk-In Closet(s)
Window Treatments
Amenities:
Clubhouse
Pickleball Court(s)
Pool
Recreation Facilities
Tennis Court(s)
Financial Information:
Taxes: $4,066.61
Tax Year: 2025
Association Fee: $750.00
Association Fee: $164.00
Association Fee Frequency: Monthly
Association Fee Frequency: Monthly
Exterior Features:
Private Entrance
Equipment:
Dishwasher
Disposal
Electric Water Heater
Microwave
Range
Refrigerator
Additional Information:
Building Design: Villa Detached
MLS Area: 34684 - Palm Harbor
Total Square Footage: 1,230
Price per Square Feet: $146.26
Total Floors: 1
Water: Public
Construction: Block, Stucco
Date Listed: 2026-06-03 00:00:00
Furnished: Unfurnished
Windows: Blinds
Parking: Common, Garage Door Opener
Garage Spaces: 1
Flooring: Carpet, Ceramic Tile
Roof: Shingle
Heating: Central
Cooling: Central Air
Laundry: Inside
55+ Community: Y
Pets: No
Sewer: Public Sewer
Lot Desc.: In County, Landscaped, Near Golf Course
Parcel ID: 05-28-16-38910-
Amenities: Clubhouse, Pickleball Court(S), Pool, Recreation Facilities, Tennis Court(S)
Map of 1059 Dunrobin Drive #B, Palm Harbor, FL 34684
Listing Courtesy Of: Charles Rutenberg Realty Inc
loradiaz1@gmail.com