10611 Mira Vista Drive, Port Richey, FL 34668
For Sale $219,500


Save Property
View Virtual Tour
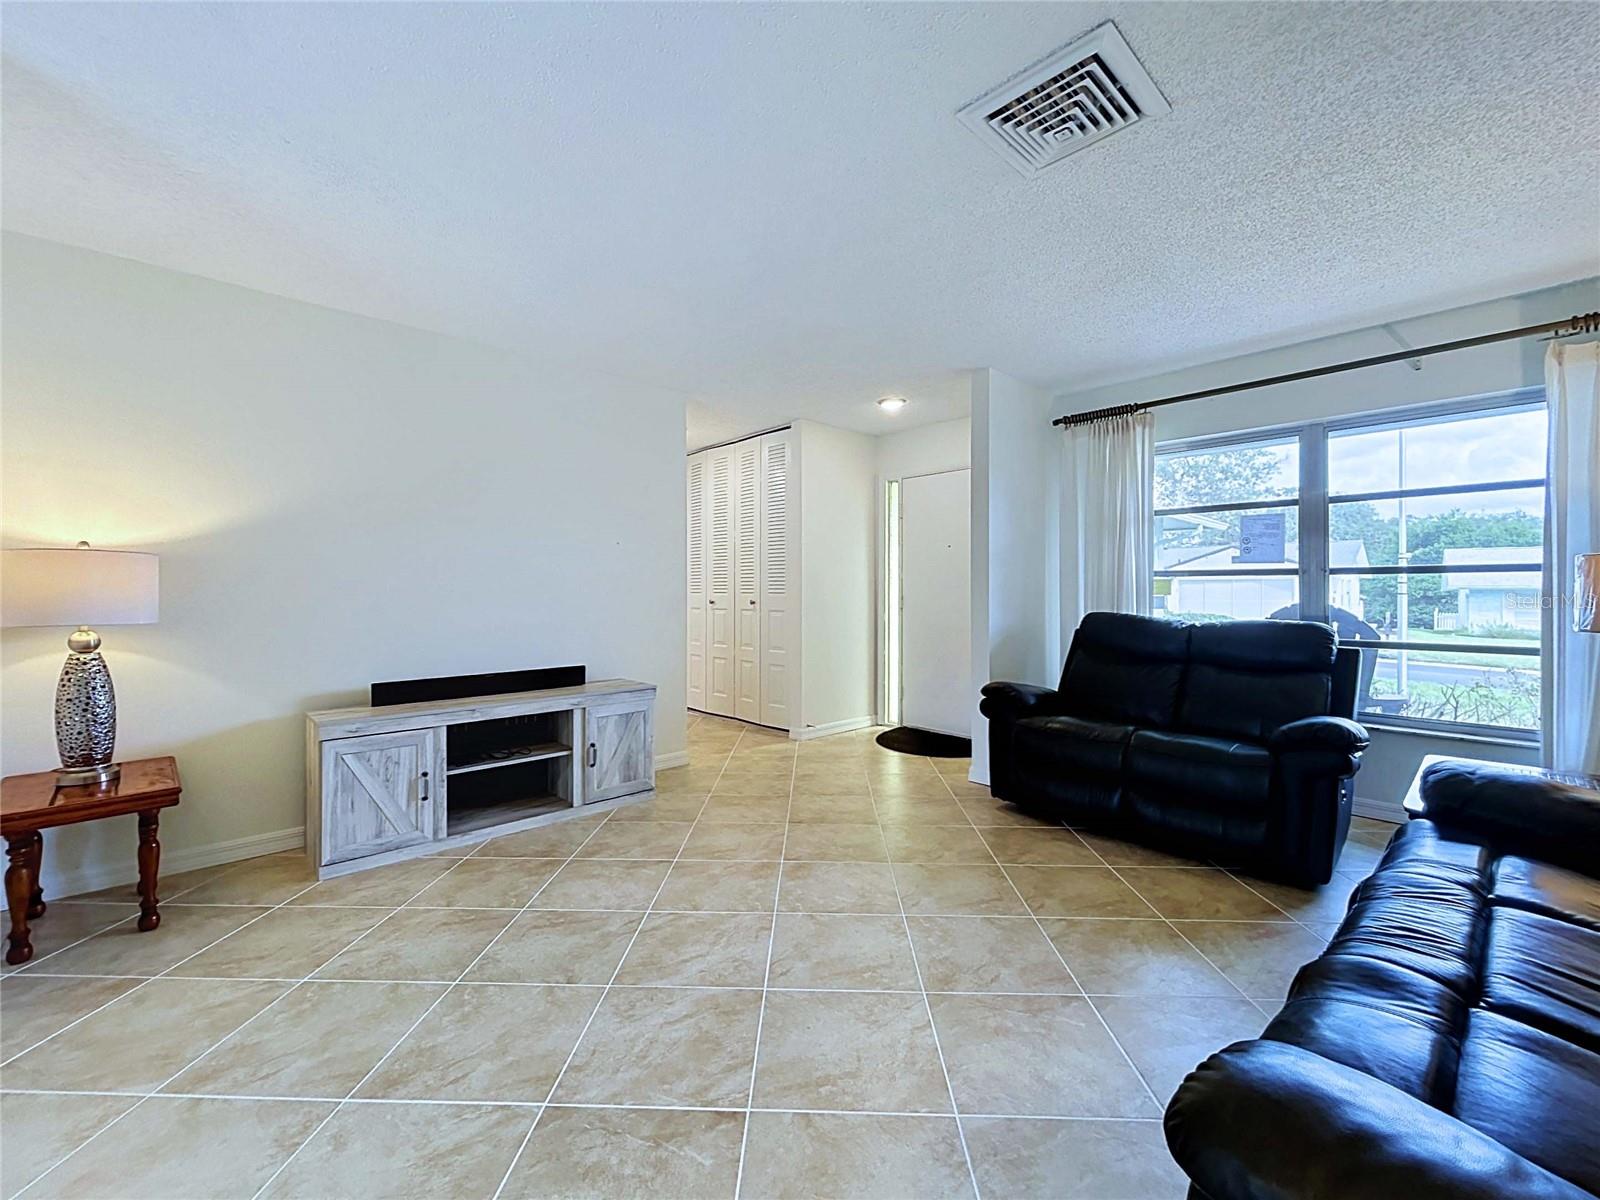
Fully Furnished home: Welcome to this move in Ready/completely remodeled 2-bedroom, 2-bathroom home with spacious 2-car garage, located in the desirable Timber Oaks 55+ community of Port Richey. From the moment you enter the inside, you will appreciate the beautiful Porcelain tile flooring that flows throughout the home, offering the warm feel with easy care and durability. The bran new bright Kitchen creates a clean, inviting space. The generous floor plan features a living room, family room and a dedicated dining area providing plenty of space and openings for entertainment. Both bedrooms are comfortably oversized, and home has been updated with premium baths, kitchen, Sprinkler well Pump, Porcelain Tiles, Newer Roof (2024), Water Heater (2025). Appliances include Newer Washer and Dry, Range, Microwave, Garbage disposal, Dish washer and more. Step outside to the Screen Lanai, the perfect place for morning coffee or relaxing at the end of the day while overlooking the natural landscaped backyard. The seller is very motivated, and home is priced to sale quick. Added bonus; Convenience garage screen doors, and property is situated on one of the best lots in the community. The club house is a hub of activity, featuring a Billard room, poker room, library, Craft room, Gym, and a Ballroom that host variety of events throughout the year. With shopping, restaurants and hospital just minutes away, this home combines convenience and community atmosphere.
Ceiling Fans(s)
Kitchen/Family Room Combo
Open Floorplan
Walk-In Closet(s)
Window Treatments
Clubhouse
Fence Restrictions
Fitness Center
Maintenance
Pickleball Court(s)
Playground
Pool
Recreation Facilities
Tennis Court(s)
Taxes: $3,226.21
Tax Year: 2025
Association Fee: $55.00
Association Fee Frequency: Monthly
Dishwasher
Disposal
Dryer
Electric Water Heater
Microwave
Range
Refrigerator
Washer
Building Description: Traditional
MLS Area: 34668 - Port Richey
Total Square Footage: 2,283
Price per Square Feet: $141.98
Total Floors: 1
Water: Public
Construction: Block
Date Listed: 2026-11-06 00:00:00
Furnished: Furnished
Windows: Blinds
Garage Description: Y
Garage Spaces: 2
Attached Garage: Y
Flooring: Tile
Roof: Shingle
Heating: Central, Electric, Heat Pump
Cooling: Central Air
Security: Smoke Detector(S)
Laundry: Electric Dryer Hookup, In Garage, Washer Hookup
55+ Community: Y
Pets: Dogs Ok
Sewer: Public Sewer
Parcel ID: 13-25-16-006D-0
Amenities: Clubhouse, Fence Restrictions, Fitness Center, Maintenance, Pickleball Court(S), Playground, Pool, Recreation Facilities, Tennis Court(S)
Listing Courtesy Of: Speed Equity Realty Llc
speedequity69@gmail.com
Fully Furnished home: Welcome to this move in Ready/completely remodeled 2-bedroom, 2-bathroom home with spacious 2-car garage, located in the desirable Timber Oaks 55+ community of Port Richey. From the moment you enter the inside, you will appreciate the beautiful Porcelain tile flooring that flows throughout the home, offering the warm feel with easy care and durability. The bran new bright Kitchen creates a clean, inviting space. The generous floor plan features a living room, family room and a dedicated dining area providing plenty of space and openings for entertainment. Both bedrooms are comfortably oversized, and home has been updated with premium baths, kitchen, Sprinkler well Pump, Porcelain Tiles, Newer Roof (2024), Water Heater (2025). Appliances include Newer Washer and Dry, Range, Microwave, Garbage disposal, Dish washer and more. Step outside to the Screen Lanai, the perfect place for morning coffee or relaxing at the end of the day while overlooking the natural landscaped backyard. The seller is very motivated, and home is priced to sale quick. Added bonus; Convenience garage screen doors, and property is situated on one of the best lots in the community. The club house is a hub of activity, featuring a Billard room, poker room, library, Craft room, Gym, and a Ballroom that host variety of events throughout the year. With shopping, restaurants and hospital just minutes away, this home combines convenience and community atmosphere.
Property Details
Price: $219,500
Sq Ft: 1,546
($142 per
sqft)
Bedrooms: 2
Bathrooms: 2
City: Port Richey
County: Pasco
Type: Single Family
Development: San Clemente Village
Acres: 0.1800
Virtual Tour/Floorplan: View
Year Built: 1977
Listing Number: TB8565310
Status Code: A-Active
Taxes: $3,226.21
Tax Year: 2025
Garage:
2
/
Y
Furnishings: Furnished
Pets Allowed: Dogs OK
Total Recurring Fees: $55
Total Recurring Fee Frequency: 0.00
Interior Features:
Ceiling Fans(s)
Kitchen/Family Room Combo
Open Floorplan
Walk-In Closet(s)
Window Treatments
Amenities:
Clubhouse
Fence Restrictions
Fitness Center
Maintenance
Pickleball Court(s)
Playground
Pool
Recreation Facilities
Tennis Court(s)
Financial Information:
Taxes: $3,226.21
Tax Year: 2025
Association Fee: $55.00
Association Fee Frequency: Monthly
Equipment:
Dishwasher
Disposal
Dryer
Electric Water Heater
Microwave
Range
Refrigerator
Washer
Additional Information:
Building Description: Traditional
MLS Area: 34668 - Port Richey
Total Square Footage: 2,283
Price per Square Feet: $141.98
Total Floors: 1
Water: Public
Construction: Block
Date Listed: 2026-11-06 00:00:00
Furnished: Furnished
Windows: Blinds
Garage Description: Y
Garage Spaces: 2
Attached Garage: Y
Flooring: Tile
Roof: Shingle
Heating: Central, Electric, Heat Pump
Cooling: Central Air
Security: Smoke Detector(S)
Laundry: Electric Dryer Hookup, In Garage, Washer Hookup
55+ Community: Y
Pets: Dogs Ok
Sewer: Public Sewer
Parcel ID: 13-25-16-006D-0
Amenities: Clubhouse, Fence Restrictions, Fitness Center, Maintenance, Pickleball Court(S), Playground, Pool, Recreation Facilities, Tennis Court(S)
Map of 10611 Mira Vista Drive, Port Richey, FL 34668
Listing Courtesy Of: Speed Equity Realty Llc
speedequity69@gmail.com