10618 Waterfield Road, Jacksonville, FL 32210
For Sale $199,990


Save Property
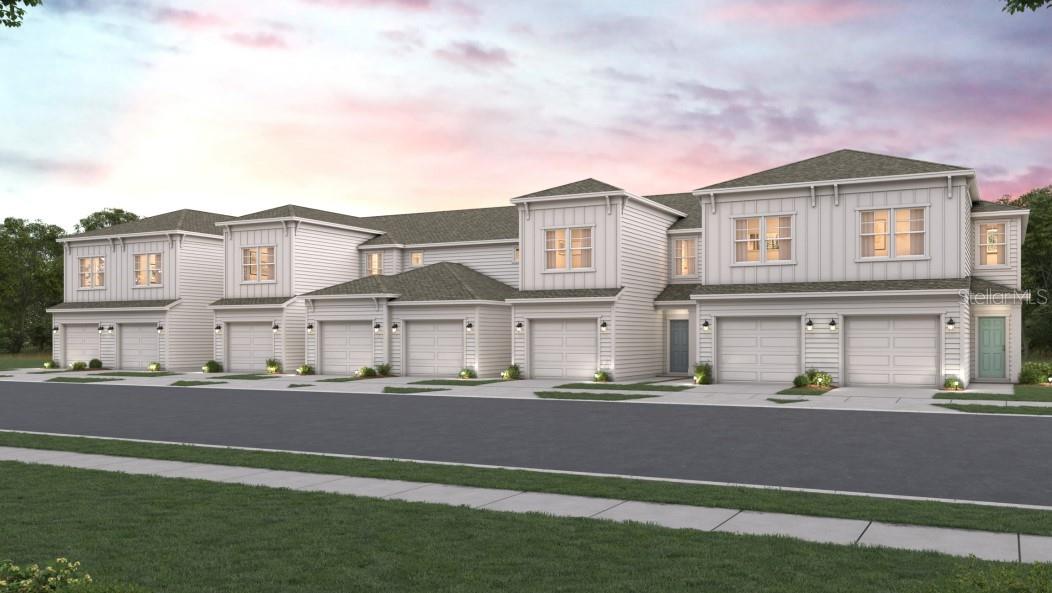
Under Construction. The charming porch entry of the two-story Crescent plan leads into an airy kitchen with a center island and walk-in pantry, perfect for home chefs and entertaining guests. A dining area is just steps away, seamlessly connecting to a welcoming great room that completes the open-concept layout. Upstairs, you’ll find three generously sized bedrooms, including an impressive owner’s suite featuring a large walk-in closet and a private bath with dual vanities. A conveniently located laundry area adds everyday ease. With thoughtful design and modern finishes, the Crescent offers both comfort and style. Conveniently situated near I-10 and I-295, the Villas at Bishop Oaks offers an easy commute to regional hotspots, including downtown Jacksonville, Jacksonville Naval Air Station, and Oakleaf Town Center, plus an abundance of prime shopping and dining options. Jacksonville offers 22 miles of pristine beaches, exquisite cuisine, diverse neighborhoods, and exciting entertainment. Jacksonville's downtown area is home to shops, theaters, street art, music, and a rich cultural heritage—from street fairs and art walks to world-class museums and annual events. Pricing shown reflects available seller incentives when financing is obtained through the seller’s preferred lender. Terms and conditions apply
High Ceilings
Living Room/Dining Room Combo
Open Floorplan
Solid Surface Counters
Thermostat
Walk-In Closet(s)
Taxes: $798.37
Tax Year: 2025
Association Fee: $426.00
Association Fee Frequency: Quarterly
Other
Dishwasher
Disposal
Gas Water Heater
Microwave
Range
Range Hood
Elementary School: Oceanway Elementary School
Middle School: Florida Cyber Charter Academy At Clay-Cl
Junior High: Florida Cyber Charter Academy At Clay-Cl
High School: First Coast High
Building Description: Traditional
MLS Area: 32210 - Jacksonville
Total Square Footage: 1,429
Price per Square Feet: $139.95
Water: Public
Construction: Hardi Plank Type
Date Listed: 2026-10-21 00:00:00
Furnished: Unfurnished
Parking: Garage Door Opener
Garage Description: Y
Attached Garage: Y
Flooring: Carpet, Luxury Vinyl
Roof: Shingle
Heating: Central, Electric
Cooling: Central Air
Security: Smoke Detector(S)
Laundry: Laundry Room
Pets: Yes
Sewer: Public Sewer
Parcel ID: 012916-0620
Listing Courtesy Of: Ccnc Realty Group Llc
barbara.dennis@centurycommunities.com
Under Construction. The charming porch entry of the two-story Crescent plan leads into an airy kitchen with a center island and walk-in pantry, perfect for home chefs and entertaining guests. A dining area is just steps away, seamlessly connecting to a welcoming great room that completes the open-concept layout. Upstairs, you’ll find three generously sized bedrooms, including an impressive owner’s suite featuring a large walk-in closet and a private bath with dual vanities. A conveniently located laundry area adds everyday ease. With thoughtful design and modern finishes, the Crescent offers both comfort and style. Conveniently situated near I-10 and I-295, the Villas at Bishop Oaks offers an easy commute to regional hotspots, including downtown Jacksonville, Jacksonville Naval Air Station, and Oakleaf Town Center, plus an abundance of prime shopping and dining options. Jacksonville offers 22 miles of pristine beaches, exquisite cuisine, diverse neighborhoods, and exciting entertainment. Jacksonville's downtown area is home to shops, theaters, street art, music, and a rich cultural heritage—from street fairs and art walks to world-class museums and annual events. Pricing shown reflects available seller incentives when financing is obtained through the seller’s preferred lender. Terms and conditions apply
Property Details
Price: $199,990
Sq Ft: 1,429
($140 per
sqft)
Bedrooms: 3
Bathrooms: 2
Partial Baths: 1
City: Jacksonville
County: Duval
Type: Townhouse
Development: Villas At Bishop Oaks
Acres: 0.0900
Year Built: 2026
Listing Number: FC322266
Status Code: A-Active
Taxes: $798.37
Tax Year: 2025
Garage:
Y
Furnishings: Unfurnished
Pets Allowed: Yes
Total Recurring Fees: $142
Total Recurring Fee Frequency: 0.00
Interior Features:
High Ceilings
Living Room/Dining Room Combo
Open Floorplan
Solid Surface Counters
Thermostat
Walk-In Closet(s)
Financial Information:
Taxes: $798.37
Tax Year: 2025
Association Fee: $426.00
Association Fee Frequency: Quarterly
Exterior Features:
Other
Equipment:
Dishwasher
Disposal
Gas Water Heater
Microwave
Range
Range Hood
School Information:
Elementary School: Oceanway Elementary School
Middle School: Florida Cyber Charter Academy At Clay-Cl
Junior High: Florida Cyber Charter Academy At Clay-Cl
High School: First Coast High
Additional Information:
Building Description: Traditional
MLS Area: 32210 - Jacksonville
Total Square Footage: 1,429
Price per Square Feet: $139.95
Water: Public
Construction: Hardi Plank Type
Date Listed: 2026-10-21 00:00:00
Furnished: Unfurnished
Parking: Garage Door Opener
Garage Description: Y
Attached Garage: Y
Flooring: Carpet, Luxury Vinyl
Roof: Shingle
Heating: Central, Electric
Cooling: Central Air
Security: Smoke Detector(S)
Laundry: Laundry Room
Pets: Yes
Sewer: Public Sewer
Parcel ID: 012916-0620
Map of 10618 Waterfield Road, Jacksonville, FL 32210
Listing Courtesy Of: Ccnc Realty Group Llc
barbara.dennis@centurycommunities.com