1066 Villa Lane #63, Apopka, FL 32712
For Sale $224,900




Save Property
View Virtual Tour
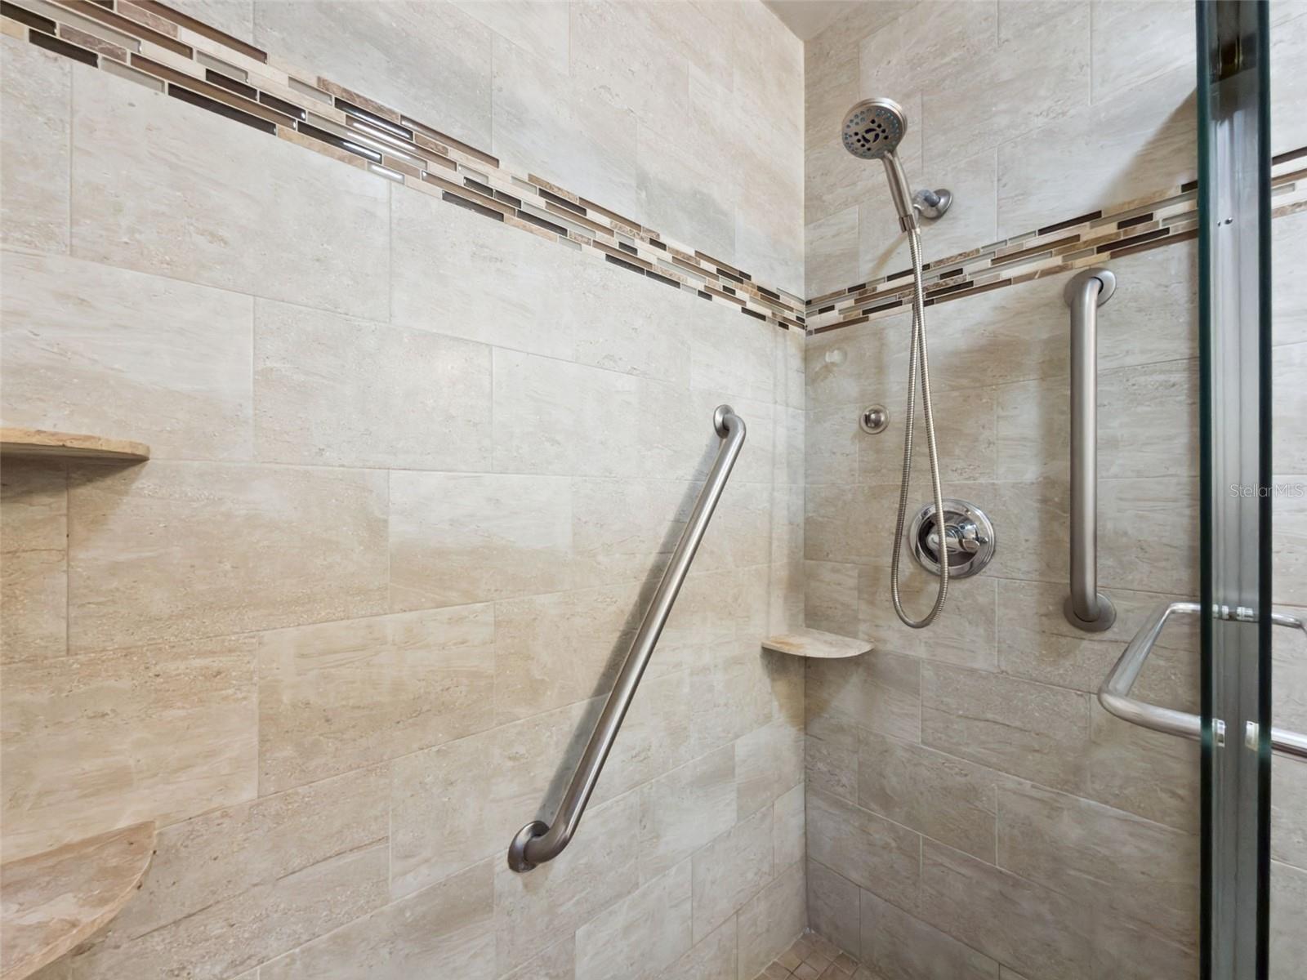
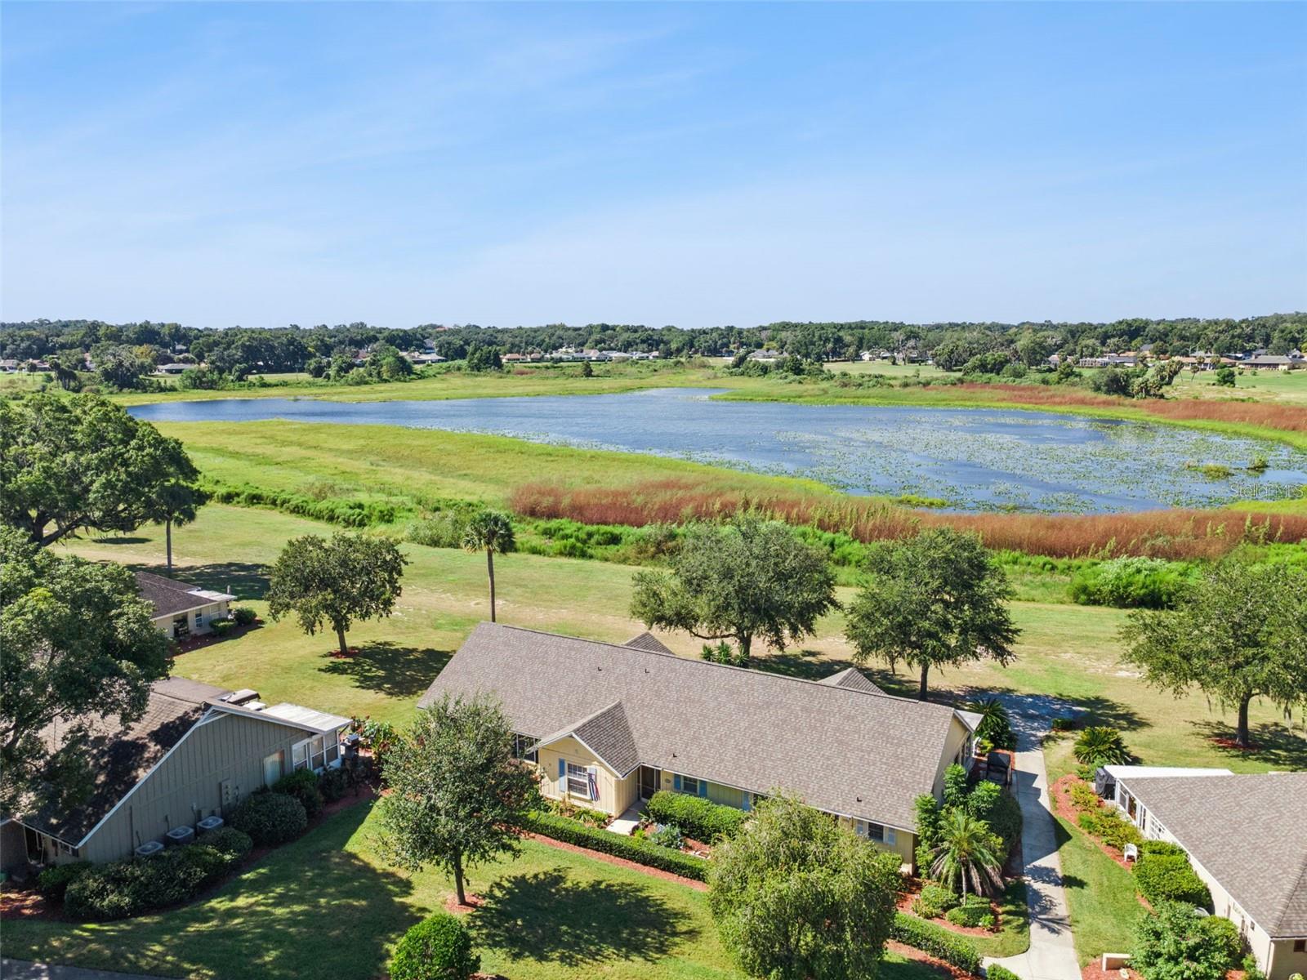
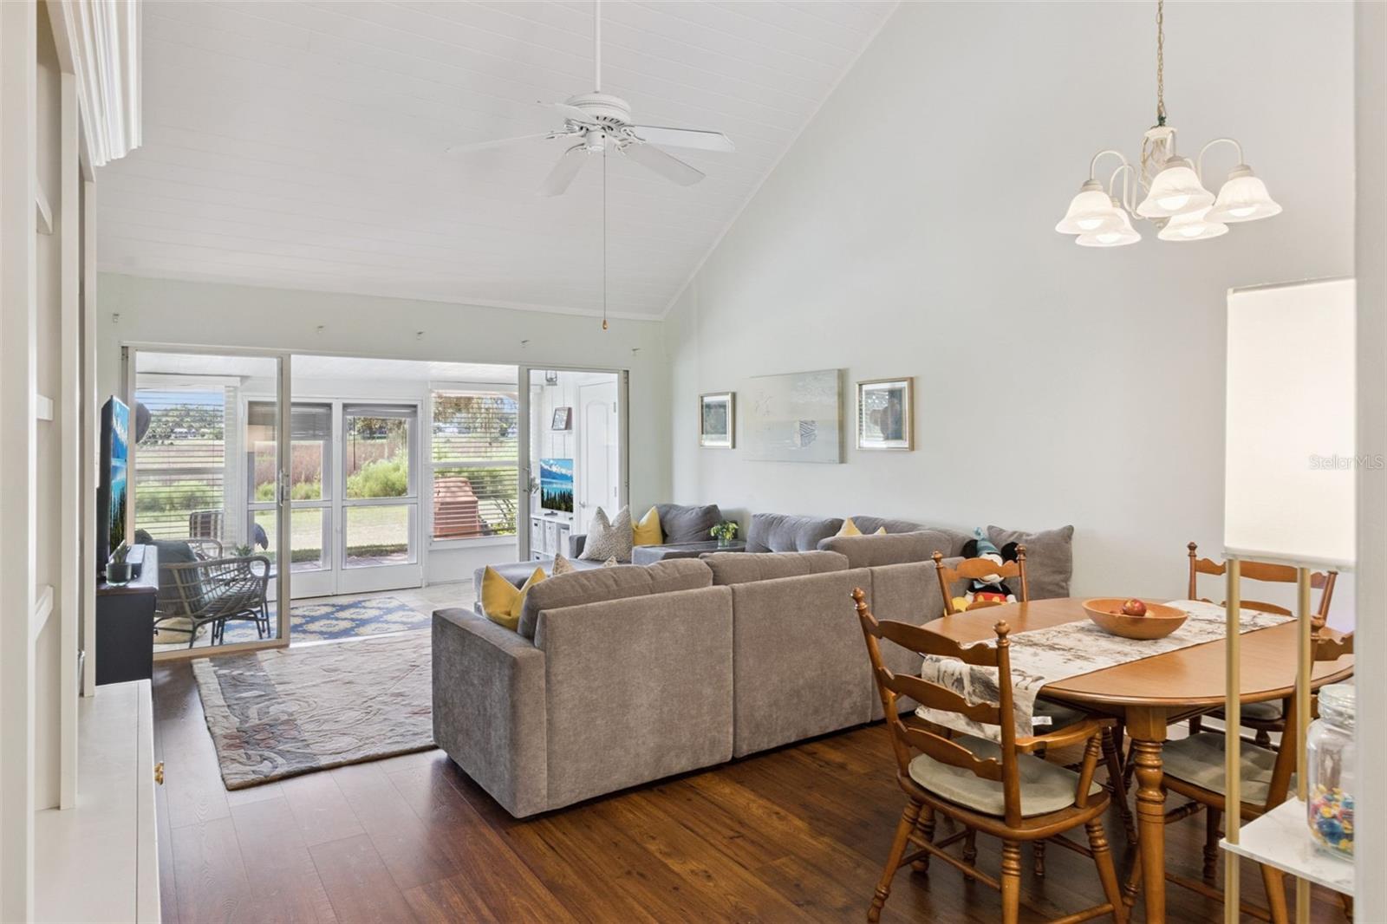
Some homes have a view. This one has a show! From your spacious paver patio, watch the glorious sunsets unfold over large Lake Alden with no rear neighbors in the way. Open the four-panel sliding glass doors to the sunroom, with custom tile flooring and a handy storage closet, bringing the total to 1,115 sq ft under air. French doors with center-opening screens lead to the patio when you want the breeze. Now the part your wallet will love: the brand-new 2025 roof is covered by the condo fee, along with lawn and grounds, exterior maintenance and painting, pest control and more. Homeownership headaches belong to someone else. The kitchen suits those who love to cook and those who love to host. 'Acres' of gorgeous granite counters, 42" wood cabinets with pull-out shelves, a lazy Susan and a pantry keep everything within reach. The baths have easy-clean marble vanities, and the primary bedroom features an en suite bath with floor-to-ceiling designer-tiled shower with linear decorative accents. This home's architecture includes Bahamas-inspired color and roofline outside. Inside: the tongue-and-groove cathedral ceiling with a large fan feels like a resort lounge. Crown molding in the living & dining areas and both bedrooms, plus no carpet, add to the polished feel. Also enjoy the benefits of an inside laundry closet, electronic keypad entry and Flood Zone X. Golf carts are welcome to meander through the community's mature trees and gently rolling grounds. Near shopping, restaurants and highways to airports and to beaches on the ocean and gulf. Central Florida is the mecca for entertainment fans. This home is ideal for first-time buyers, winter getaways or retirement. It's maintenance-free living. A move-in ready, lake-view home with front-row Florida sunsets, no rear neighbors, a new roof and more covered by the condo fee won't stay available. See it before sunset tonight, because someone else will!
Cathedral Ceiling(s)
Ceiling Fans(s)
Crown Molding
High Ceilings
Living Room/Dining Room Combo
Open Floorplan
Primary Bedroom Main Floor
Solid Surface Counters
Solid Wood Cabinets
Stone Counters
Thermostat
Window Treatments
Fence Restrictions
Maintenance
Taxes: $2,310.92
Tax Year: 2025
Association Fee: $371.69
Association Fee Frequency: Monthly
Lighting
Rain Gutters
Dishwasher
Disposal
Dryer
Electric Water Heater
Microwave
Range
Washer
Water
Building Description: Contemporary
MLS Area: 32712 - Apopka
Total Square Footage: 1,115
Price per Square Feet: $201.70
Total Floors: 1
Water: Public
Construction: Block, Stucco
Date Listed: 2026-10-06 00:00:00
Furnished: Unfurnished
Windows: Aluminum Frames, Blinds, Rods, Shades, Window Treatments
Parking: Common, Golf Cart Parking, Guest, Off Street
Flooring: Ceramic Tile, Laminate
Roof: Shingle
Heating: Central, Electric
Cooling: Central Air
Security: Smoke Detector(S)
Laundry: Electric Dryer Hookup, Inside, Laundry Closet, Washer Hookup
Pets: Yes
Sewer: Public Sewer
Lot Desc.: City Limits, Landscaped, Paved
Parcel ID: 32-20-28-2514-0
Amenities: Fence Restrictions, Maintenance
Listing Courtesy Of: Re/Max Titanium Group
terri.steck@remax.net
Some homes have a view. This one has a show! From your spacious paver patio, watch the glorious sunsets unfold over large Lake Alden with no rear neighbors in the way. Open the four-panel sliding glass doors to the sunroom, with custom tile flooring and a handy storage closet, bringing the total to 1,115 sq ft under air. French doors with center-opening screens lead to the patio when you want the breeze. Now the part your wallet will love: the brand-new 2025 roof is covered by the condo fee, along with lawn and grounds, exterior maintenance and painting, pest control and more. Homeownership headaches belong to someone else. The kitchen suits those who love to cook and those who love to host. 'Acres' of gorgeous granite counters, 42" wood cabinets with pull-out shelves, a lazy Susan and a pantry keep everything within reach. The baths have easy-clean marble vanities, and the primary bedroom features an en suite bath with floor-to-ceiling designer-tiled shower with linear decorative accents. This home's architecture includes Bahamas-inspired color and roofline outside. Inside: the tongue-and-groove cathedral ceiling with a large fan feels like a resort lounge. Crown molding in the living & dining areas and both bedrooms, plus no carpet, add to the polished feel. Also enjoy the benefits of an inside laundry closet, electronic keypad entry and Flood Zone X. Golf carts are welcome to meander through the community's mature trees and gently rolling grounds. Near shopping, restaurants and highways to airports and to beaches on the ocean and gulf. Central Florida is the mecca for entertainment fans. This home is ideal for first-time buyers, winter getaways or retirement. It's maintenance-free living. A move-in ready, lake-view home with front-row Florida sunsets, no rear neighbors, a new roof and more covered by the condo fee won't stay available. See it before sunset tonight, because someone else will!
Property Details
Price: $224,900
Sq Ft: 1,115
($202 per
sqft)
Bedrooms: 2
Bathrooms: 2
City: Apopka
County: Orange
Type: Condo
Development: Errol Club Villas
Subdivision: Errol Club Villas 03
Acres: 0.0900
Virtual Tour/Floorplan: View
Year Built: 1973
Listing Number: G5118172
Status Code: A-Active
Taxes: $2,310.92
Tax Year: 2025
Garage:
Furnishings: Unfurnished
Pets Allowed: Yes
Total Recurring Fees: $372
Total Recurring Fee Frequency: 0.00
Interior Features:
Cathedral Ceiling(s)
Ceiling Fans(s)
Crown Molding
High Ceilings
Living Room/Dining Room Combo
Open Floorplan
Primary Bedroom Main Floor
Solid Surface Counters
Solid Wood Cabinets
Stone Counters
Thermostat
Window Treatments
Amenities:
Fence Restrictions
Maintenance
Financial Information:
Taxes: $2,310.92
Tax Year: 2025
Association Fee: $371.69
Association Fee Frequency: Monthly
Exterior Features:
Lighting
Rain Gutters
Equipment:
Dishwasher
Disposal
Dryer
Electric Water Heater
Microwave
Range
Washer
View:
Water
Additional Information:
Building Description: Contemporary
MLS Area: 32712 - Apopka
Total Square Footage: 1,115
Price per Square Feet: $201.70
Total Floors: 1
Water: Public
Construction: Block, Stucco
Date Listed: 2026-10-06 00:00:00
Furnished: Unfurnished
Windows: Aluminum Frames, Blinds, Rods, Shades, Window Treatments
Parking: Common, Golf Cart Parking, Guest, Off Street
Flooring: Ceramic Tile, Laminate
Roof: Shingle
Heating: Central, Electric
Cooling: Central Air
Security: Smoke Detector(S)
Laundry: Electric Dryer Hookup, Inside, Laundry Closet, Washer Hookup
Pets: Yes
Sewer: Public Sewer
Lot Desc.: City Limits, Landscaped, Paved
Parcel ID: 32-20-28-2514-0
Amenities: Fence Restrictions, Maintenance
Map of 1066 Villa Lane #63, Apopka, FL 32712
Listing Courtesy Of: Re/Max Titanium Group
terri.steck@remax.net