10699 76Th Sw, Ocala, FL 34473
For Sale $434,900




Save Property
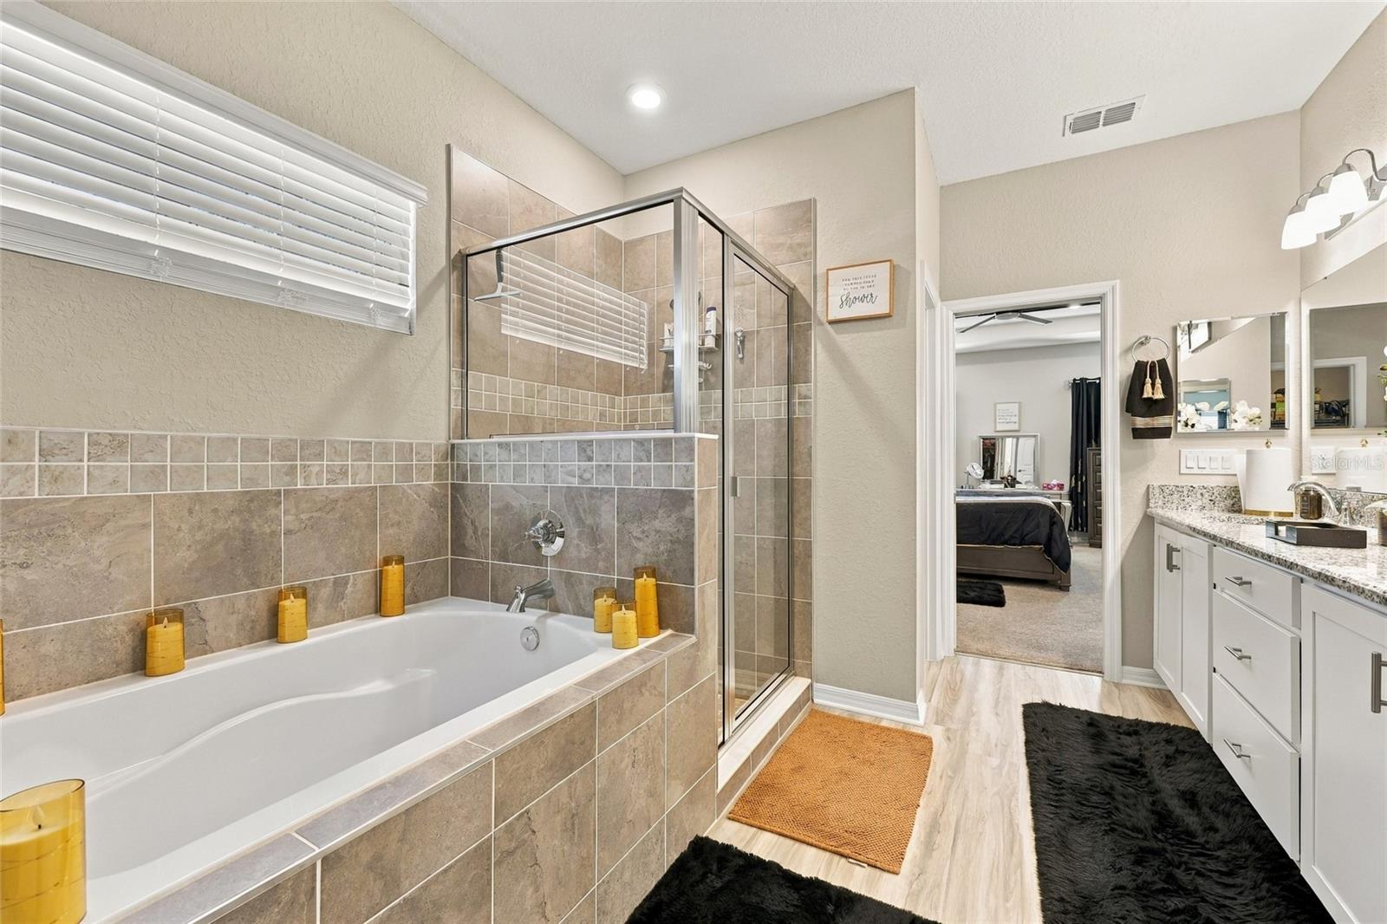
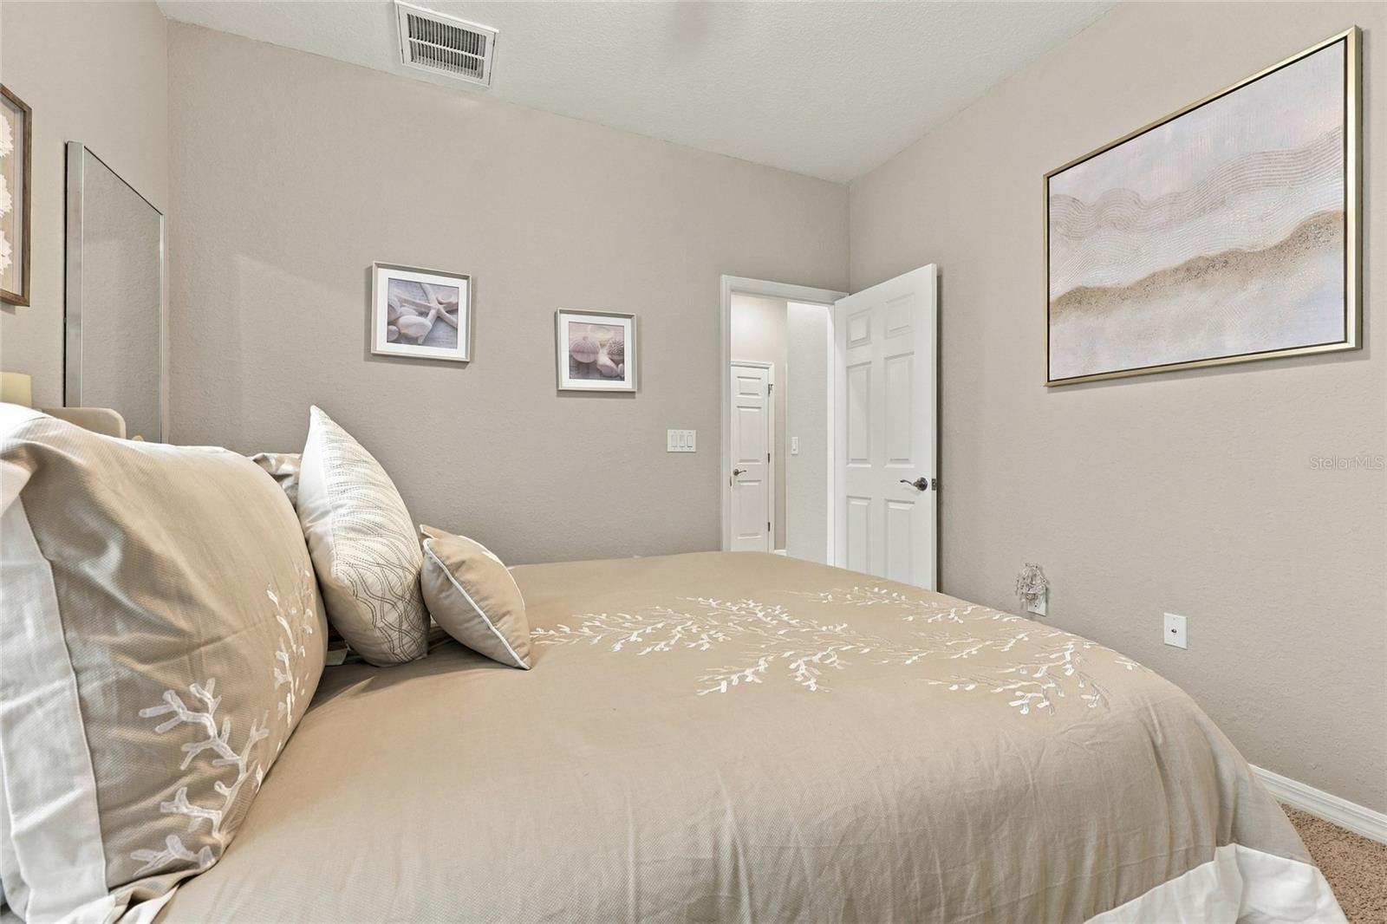
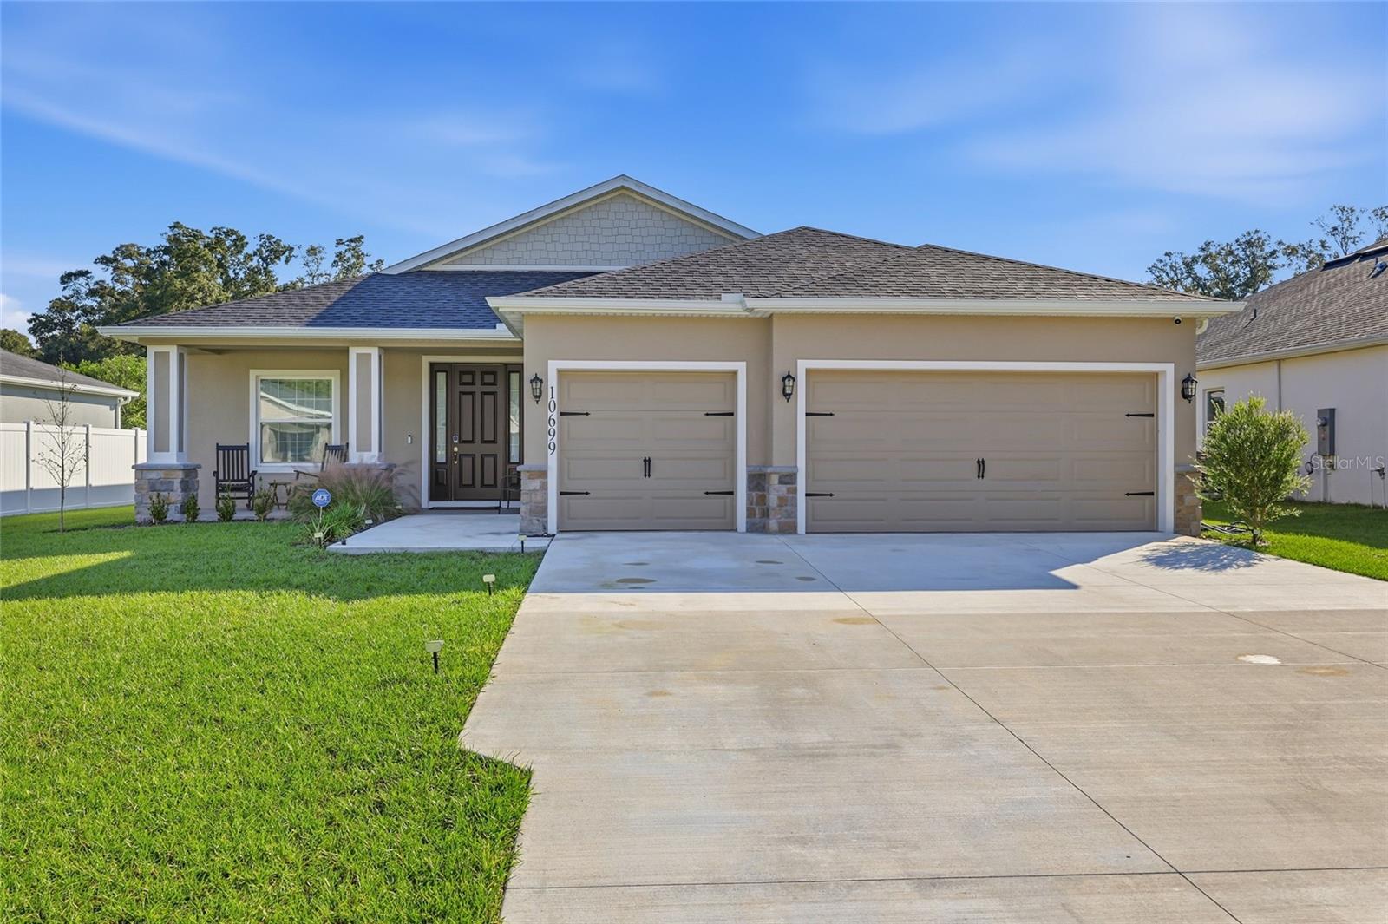
Why wait to build when you can own this beautifully appointed 2025-built Highland Homes custom home with desirable upgrades already in place? Situated on an oversized, fully fenced oversized lot in Southwest Ocala, this exceptional residence features 4 bedrooms, 3 full bathrooms, a dedicated den/study and an impressive 3-car garage with polished floors. From the inviting covered front porch and attractive stone accents to the thoughtfully designed interior, this home seamlessly blends modern elegance with everyday functionality. The expansive open-concept floor plan showcases wood-look flooring, recessed lighting and abundant natural light. The stunning kitchen features custom cabinetry, granite countertops, stainless steel appliances, a decorative tile backsplash, pendant lighting and an oversized center island with breakfast bar seating, making it ideal for entertaining. Retreat to the spacious primary suite featuring a tray ceiling and a beautifully appointed en-suite bathroom complete with dual vanities, granite countertops, a relaxing soaking tub and a separate glass-enclosed tiled shower. Three additional bedrooms and two full guest bathrooms provide ample accommodations, while the dedicated den/study offers the perfect space for a home office or private retreat. Enjoy Florida living year-round from the covered, screened lanai overlooking the expansive, fully fenced backyard, offering privacy and plenty of room for outdoor entertaining, gardening or creating your own backyard oasis. The impressive 3-car garage with polished floors provides exceptional space for vehicles, storage and hobbies. Ideally located just outside On Top of the World without the age restrictions and convenient to the SR 200 corridor, shopping, dining, medical facilities, golf courses and the World Equestrian Center. With newer construction, beautiful finishes and sought-after upgrades already completed, this move-in-ready home offers an exceptional opportunity to experience the best of Southwest Ocala living. Schedule your private showing today!
Ceiling Fans(s)
Eat-in Kitchen
High Ceilings
Living Room/Dining Room Combo
Primary Bedroom Main Floor
Split Bedroom
Stone Counters
Walk-In Closet(s)
Taxes: $550.51
Tax Year: 2025
Association Fee: $750.00
Association Fee Frequency: Annually
Lighting
Dishwasher
Electric Cooktop
Exhaust Fan
Microwave
Range
Refrigerator
City
Building Description: Traditional
MLS Area: 34473 - Ocala
Total Square Footage: 13,676
Price per Square Feet: $31.80
Water: Public
Construction: Brick, Stucco
Date Listed: 2026-11-17 00:00:00
Furnished: Unfurnished
Windows: Blinds, Double Pane Windows, Energy Star Qualified Windows, Insulated Windows
Garage Description: Y
Garage Spaces: 2
Attached Garage: Y
Flooring: Ceramic Tile, Luxury Vinyl
Roof: Shingle
Heating: Central, Electric
Cooling: Central Air
Security: Smoke Detector(S)
Laundry: Laundry Room
Pets: Breed Restrictions, Number Limit, Yes
Sewer: Public Sewer
Lot Desc.: Cleared
Parcel ID: 35770-502-12
Listing Courtesy Of: Lpt Realty, Llc
jessicalawrealtor@gmail.com
Why wait to build when you can own this beautifully appointed 2025-built Highland Homes custom home with desirable upgrades already in place? Situated on an oversized, fully fenced oversized lot in Southwest Ocala, this exceptional residence features 4 bedrooms, 3 full bathrooms, a dedicated den/study and an impressive 3-car garage with polished floors. From the inviting covered front porch and attractive stone accents to the thoughtfully designed interior, this home seamlessly blends modern elegance with everyday functionality. The expansive open-concept floor plan showcases wood-look flooring, recessed lighting and abundant natural light. The stunning kitchen features custom cabinetry, granite countertops, stainless steel appliances, a decorative tile backsplash, pendant lighting and an oversized center island with breakfast bar seating, making it ideal for entertaining. Retreat to the spacious primary suite featuring a tray ceiling and a beautifully appointed en-suite bathroom complete with dual vanities, granite countertops, a relaxing soaking tub and a separate glass-enclosed tiled shower. Three additional bedrooms and two full guest bathrooms provide ample accommodations, while the dedicated den/study offers the perfect space for a home office or private retreat. Enjoy Florida living year-round from the covered, screened lanai overlooking the expansive, fully fenced backyard, offering privacy and plenty of room for outdoor entertaining, gardening or creating your own backyard oasis. The impressive 3-car garage with polished floors provides exceptional space for vehicles, storage and hobbies. Ideally located just outside On Top of the World without the age restrictions and convenient to the SR 200 corridor, shopping, dining, medical facilities, golf courses and the World Equestrian Center. With newer construction, beautiful finishes and sought-after upgrades already completed, this move-in-ready home offers an exceptional opportunity to experience the best of Southwest Ocala living. Schedule your private showing today!
Property Details
Price: $434,900
Sq Ft: 13,676
($32 per
sqft)
Bedrooms: 4
Bathrooms: 3
City: Ocala
County: Marion
Type: Single Family
Development: Copperleaf
Acres: 0.3100
Year Built: 2025
Listing Number: GC544912
Status Code: A-Active
Taxes: $550.51
Tax Year: 2025
Garage:
2
/
Y
Furnishings: Unfurnished
Pets Allowed: Breed Restrictions, Number Limit, Yes
Total Recurring Fees: $63
Total Recurring Fee Frequency: 0.00
Interior Features:
Ceiling Fans(s)
Eat-in Kitchen
High Ceilings
Living Room/Dining Room Combo
Primary Bedroom Main Floor
Split Bedroom
Stone Counters
Walk-In Closet(s)
Financial Information:
Taxes: $550.51
Tax Year: 2025
Association Fee: $750.00
Association Fee Frequency: Annually
Exterior Features:
Lighting
Equipment:
Dishwasher
Electric Cooktop
Exhaust Fan
Microwave
Range
Refrigerator
View:
City
Additional Information:
Building Description: Traditional
MLS Area: 34473 - Ocala
Total Square Footage: 13,676
Price per Square Feet: $31.80
Water: Public
Construction: Brick, Stucco
Date Listed: 2026-11-17 00:00:00
Furnished: Unfurnished
Windows: Blinds, Double Pane Windows, Energy Star Qualified Windows, Insulated Windows
Garage Description: Y
Garage Spaces: 2
Attached Garage: Y
Flooring: Ceramic Tile, Luxury Vinyl
Roof: Shingle
Heating: Central, Electric
Cooling: Central Air
Security: Smoke Detector(S)
Laundry: Laundry Room
Pets: Breed Restrictions, Number Limit, Yes
Sewer: Public Sewer
Lot Desc.: Cleared
Parcel ID: 35770-502-12
Map of 10699 76Th Sw, Ocala, FL 34473
Listing Courtesy Of: Lpt Realty, Llc
jessicalawrealtor@gmail.com