10706 Laquinta Drive, New Port Richey, FL 34654
For Sale $199,750


Calculate Your Payment
Scheduled Open Houses
2026-11-14 1:00 pm - 3:00 pm
2026-11-15 1:00 pm - 3:00 pm
Share Property
Save Property
View Virtual Tour
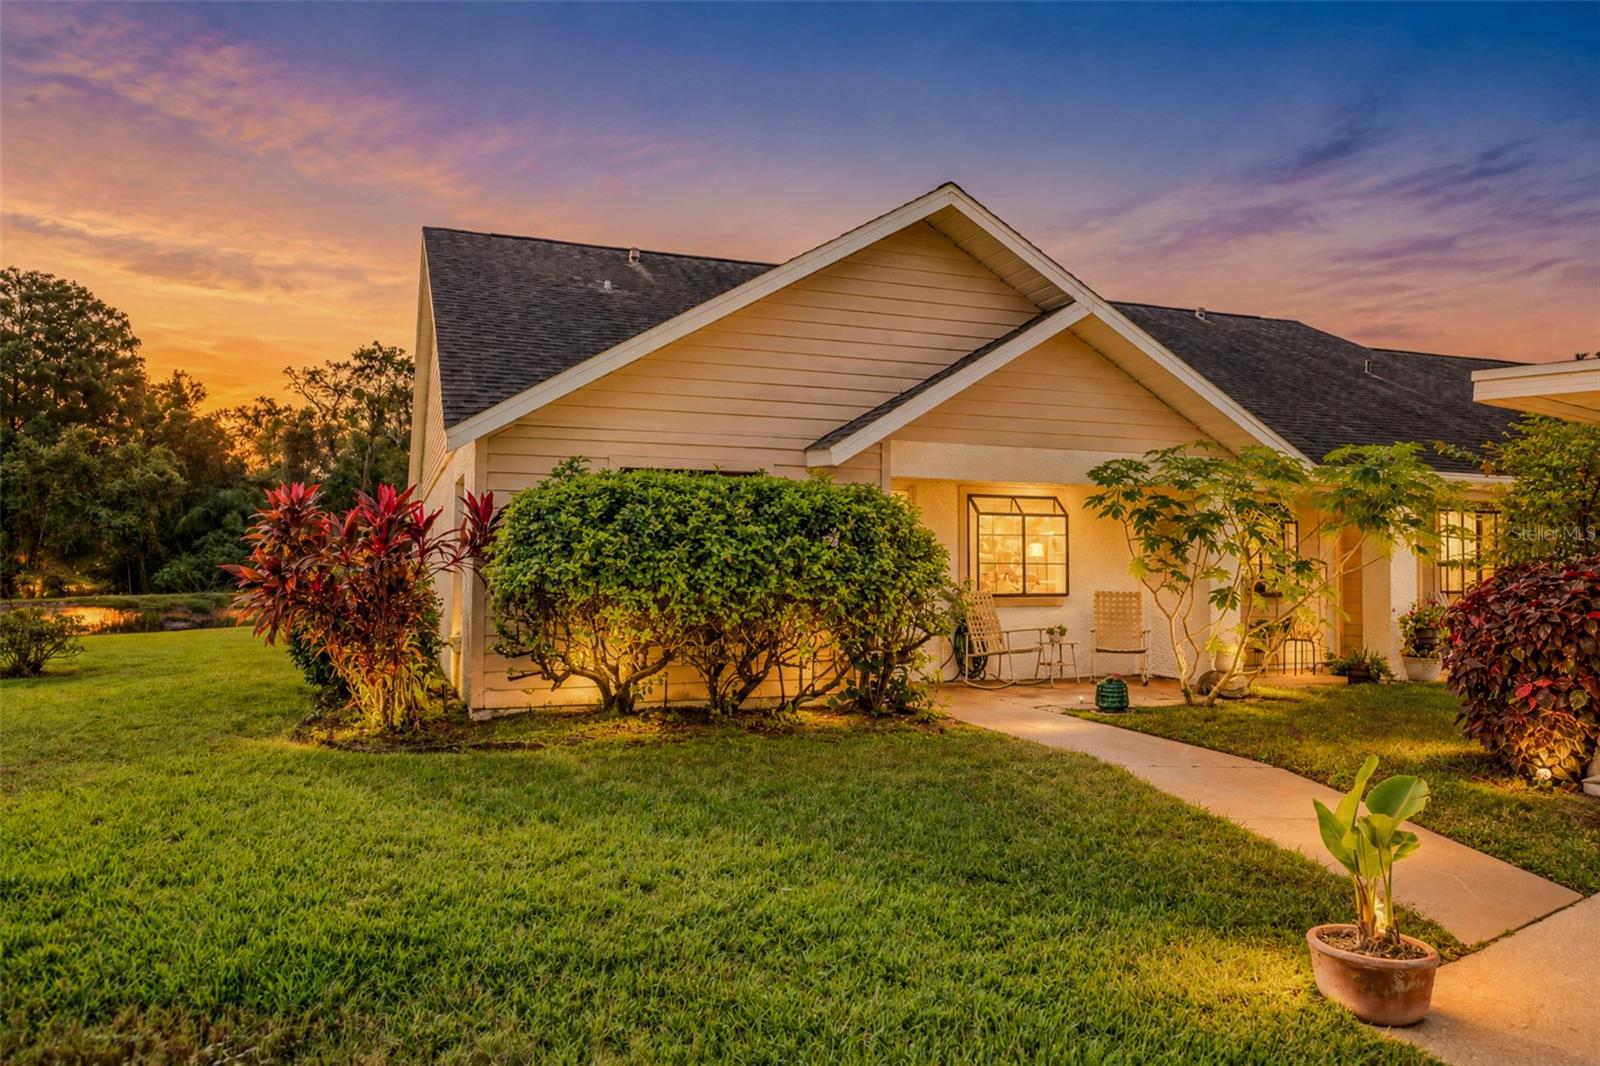
Virtually Staged. Imagine your mornings starting like this: coffee in hand, the fog lifting off the pond, sunlight sparkling across the water, and nothing but birdsong to break the quiet. That’s everyday life in this beautifully renovated 2-bedroom, 2-bath villa in the Tall Pines community, and that million-dollar view is right in your own backyard. This end-unit home sits on one of the largest original lots in Valley Wood, wrapped in lush viburnum hedges and filled with natural light. Step inside and the pond view follows you through the home. Enjoy it from the kitchen, where a sunny plant window and brand-new stainless LG appliances make cooking a pleasure. Or settle into the enclosed Florida room, the spot you’ll find yourself every evening watching the wildlife and the sunset glow. Everything has been done for you: new luxury vinyl flooring, custom window coverings, updated lighting and ceiling fans, curated paint, and beautifully refreshed bathrooms, including a tiled walk-in shower in the primary suite. Both bedrooms have large walk-in closets, and a pocket door gives the guest wing its own private retreat, perfect for visitors, a home office, or seasonal guests. Outside, the living keeps going. A charming front porch welcomes rocking chairs and greenery, and the expansive back patio is made for morning coffee, evening dinners, and slow weekends. Covered parking for two is included. The best part is that the HOA handles the roof, exterior paint, lawn, irrigation, trash, and roads. You get to spend your time living instead of maintaining. Lock it up and head north for the summer, or stay year-round and enjoy the clubhouse and community activities. A brand-new pub and restaurant is less than a 5-minute stroll from your door. Publix, shops, golf, and dining are just 2 minutes away. Starkey Wilderness Park’s hiking, biking, and birding trails are minutes away, and the Suncoast Parkway puts Tampa and the airport within 30 minutes. If you’re tired of renting, dreaming of a Florida getaway, or simply ready for a life with more peace and less upkeep, this is the one. It’s affordable, move-in ready, and genuinely special. Offered as-is. FHA, VA, conventional, and cash buyers welcome. The tulip light fixture in the back lanai does not convey. This community is open to all ages.
Ceiling Fans(s)
Living Room/Dining Room Combo
Open Floorplan
Thermostat
Walk-In Closet(s)
Window Treatments
Taxes: $3,323.00
Tax Year: 2025
Association Fee: $241.00
Association Fee Frequency: Monthly
Rain Gutters
Sprinkler Metered
Storage
Convection Oven
Cooktop
Dishwasher
Disposal
Electric Water Heater
Freezer
Microwave
Range
Range Hood
Refrigerator
Water
Pond
View: Pond
Elementary School: Cypress Elementary-Po
Middle School: River Ridge Middle-Po
Junior High: River Ridge Middle-Po
High School: River Ridge High-Po
Building Design: Villa Detached
MLS Area: 34654 - New Port Richey
Total Square Footage: 1,448
Price per Square Feet: $202.18
Water: Public
Construction: Block, Stucco
Date Listed: 2026-11-03 00:00:00
Furnished: Unfurnished
Windows: Blinds
Parking: Assigned, Covered, Driveway, Ground Level, Guest, Parking Pad
Flooring: Luxury Vinyl
Roof: Shingle
Heating: Central, Electric, Heat Pump
Cooling: Central Air
Laundry: Laundry Room
Pets: Yes
Sewer: Public Sewer
Lot Desc.: Corner Lot, Landscaped, Paved, Private
Parcel ID: 17-25-31-0090-0
Listing Courtesy Of: Century 21 Listsmart
rgawel@listsmart.com
Virtually Staged. Imagine your mornings starting like this: coffee in hand, the fog lifting off the pond, sunlight sparkling across the water, and nothing but birdsong to break the quiet. That’s everyday life in this beautifully renovated 2-bedroom, 2-bath villa in the Tall Pines community, and that million-dollar view is right in your own backyard. This end-unit home sits on one of the largest original lots in Valley Wood, wrapped in lush viburnum hedges and filled with natural light. Step inside and the pond view follows you through the home. Enjoy it from the kitchen, where a sunny plant window and brand-new stainless LG appliances make cooking a pleasure. Or settle into the enclosed Florida room, the spot you’ll find yourself every evening watching the wildlife and the sunset glow. Everything has been done for you: new luxury vinyl flooring, custom window coverings, updated lighting and ceiling fans, curated paint, and beautifully refreshed bathrooms, including a tiled walk-in shower in the primary suite. Both bedrooms have large walk-in closets, and a pocket door gives the guest wing its own private retreat, perfect for visitors, a home office, or seasonal guests. Outside, the living keeps going. A charming front porch welcomes rocking chairs and greenery, and the expansive back patio is made for morning coffee, evening dinners, and slow weekends. Covered parking for two is included. The best part is that the HOA handles the roof, exterior paint, lawn, irrigation, trash, and roads. You get to spend your time living instead of maintaining. Lock it up and head north for the summer, or stay year-round and enjoy the clubhouse and community activities. A brand-new pub and restaurant is less than a 5-minute stroll from your door. Publix, shops, golf, and dining are just 2 minutes away. Starkey Wilderness Park’s hiking, biking, and birding trails are minutes away, and the Suncoast Parkway puts Tampa and the airport within 30 minutes. If you’re tired of renting, dreaming of a Florida getaway, or simply ready for a life with more peace and less upkeep, this is the one. It’s affordable, move-in ready, and genuinely special. Offered as-is. FHA, VA, conventional, and cash buyers welcome. The tulip light fixture in the back lanai does not convey. This community is open to all ages.
Property Details
Price: $199,750
Sq Ft: 988
($202 per
sqft)
Bedrooms: 2
Bathrooms: 2
City: New Port Richey
County: Pasco
Type: Single Family
Development: Valley Wood
Subdivision: Valley Wood 02
Acres: 0.1000
Virtual Tour/Floorplan: View
Year Built: 1986
Listing Number: TB8563875
Status Code: A-Active
Taxes: $3,323.00
Tax Year: 2025
Garage:
Furnishings: Unfurnished
Pets Allowed: Yes
Total Recurring Fees: $241
Total Recurring Fee Frequency: 0.00
Interior Features:
Ceiling Fans(s)
Living Room/Dining Room Combo
Open Floorplan
Thermostat
Walk-In Closet(s)
Window Treatments
Financial Information:
Taxes: $3,323.00
Tax Year: 2025
Association Fee: $241.00
Association Fee Frequency: Monthly
Exterior Features:
Rain Gutters
Sprinkler Metered
Storage
Equipment:
Convection Oven
Cooktop
Dishwasher
Disposal
Electric Water Heater
Freezer
Microwave
Range
Range Hood
Refrigerator
View:
Water
Waterfront Description:
Pond
View: Pond
School Information:
Elementary School: Cypress Elementary-Po
Middle School: River Ridge Middle-Po
Junior High: River Ridge Middle-Po
High School: River Ridge High-Po
Additional Information:
Building Design: Villa Detached
MLS Area: 34654 - New Port Richey
Total Square Footage: 1,448
Price per Square Feet: $202.18
Water: Public
Construction: Block, Stucco
Date Listed: 2026-11-03 00:00:00
Furnished: Unfurnished
Windows: Blinds
Parking: Assigned, Covered, Driveway, Ground Level, Guest, Parking Pad
Flooring: Luxury Vinyl
Roof: Shingle
Heating: Central, Electric, Heat Pump
Cooling: Central Air
Laundry: Laundry Room
Pets: Yes
Sewer: Public Sewer
Lot Desc.: Corner Lot, Landscaped, Paved, Private
Parcel ID: 17-25-31-0090-0
Map of 10706 Laquinta Drive, New Port Richey, FL 34654
Listing Courtesy Of: Century 21 Listsmart
rgawel@listsmart.com