10721 Drew Bryant Circle S, Floral City, FL 34436
For Sale $214,900


Save Property
View Virtual Tour
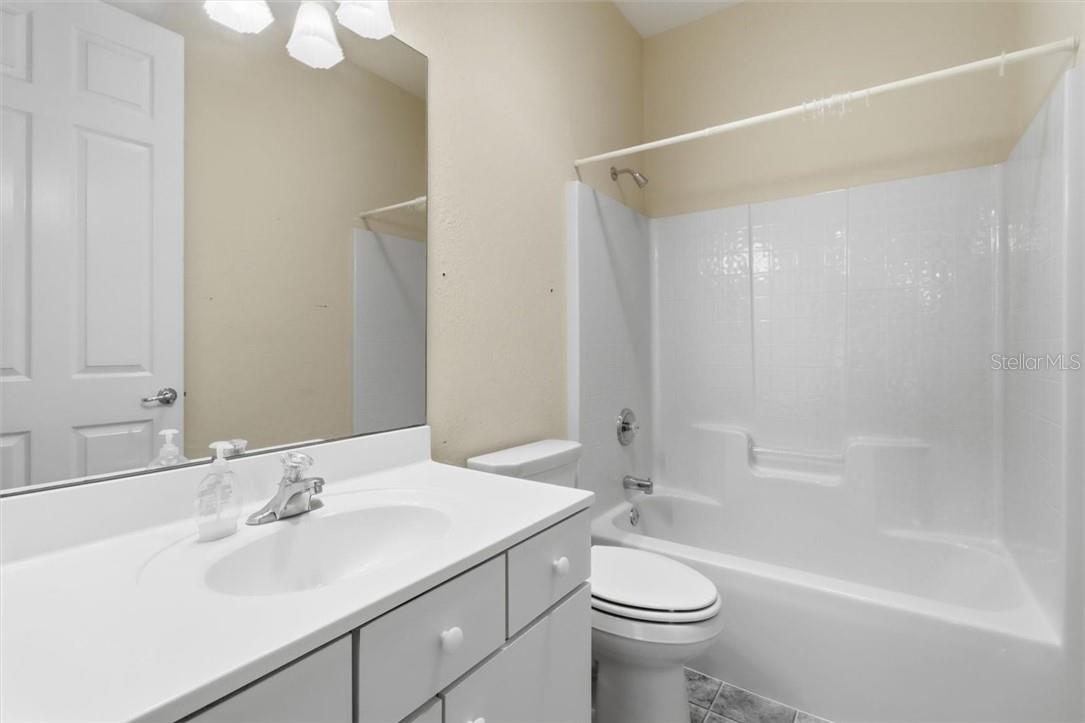
SUNLIT OPEN CONCEPT LIVING! Step inside to experience an immediate sense of warmth, space, and light-filled comfort. Featuring an airy open layout accented by soaring high ceilings in the main living area, this bright 2-bedroom, 2-bathroom home invites natural sunlight into every corner. The seamless flow from room to room creates a welcoming environment designed for effortless everyday living and easy entertaining. Off the back of the residence, you will find a truly standout feature: a peaceful rear porch paired with a functional workroom. Whether you are seeking a dedicated setup for hobbies and crafts, extra organized storage, or simply a quiet outdoor spot to unwind, this versatile addition delivers. Complete with a generous 2-car attached garage, this home seamlessly combines practical convenience with everyday comfort. Nestled within a secure, gated 55+ community, residents enjoy access to a vibrant clubhouse complete with a pool, spa, library, games room and workout room. Life here is made remarkably simple with an exceptionally low HOA fee that packs incredible value, covering your high-speed internet, cable TV, and garbage collection. Opportunities combining this level of natural warmth, low-maintenance ease, and comprehensive utility coverage are rare... contact our team today to schedule your private showing and tour this property in person!
Coffered Ceiling(s)
High Ceilings
Open Floorplan
Split Bedroom
Walk-In Closet(s)
Fence Restrictions
Vehicle Restrictions
Pool
Taxes: $1,122.52
Tax Year: 2025
Association Fee: $190.00
Association Fee Frequency: Monthly
Dishwasher
Dryer
Range
Refrigerator
Washer
Other
Elementary School: Floral City Elementary School
Middle School: Inverness Middle School
Junior High: Inverness Middle School
High School: Citrus High School
Building Description: Contemporary, Ranch
MLS Area: 34436 - Floral City
Total Square Footage: 2,236
Price per Square Feet: $126.64
Total Floors: 1
Water: Public
Construction: Stucco, Block
Date Listed: 2026-09-09 00:00:00
Windows: Blinds
Parking: Garage Door Opener, Driveway
Garage Description: Y
Garage Spaces: 2
Attached Garage: Y
Flooring: Carpet, Vinyl
Roof: Shingle
Heating: Electric, Heat Pump
Cooling: Central Air, Wall/Window Unit(S)
Security: Gated Community, Smoke Detector(S)
Laundry: Inside
55+ Community: Y
Sewer: Public Sewer
Lot Desc.: Corner Lot, Level, Rectangle
Parcel ID: 2612851
Amenities: Fence Restrictions, Vehicle Restrictions, Pool
Listing Courtesy Of: Coldwell Banker Investors Real
robtessmerjr@gmail.com
SUNLIT OPEN CONCEPT LIVING! Step inside to experience an immediate sense of warmth, space, and light-filled comfort. Featuring an airy open layout accented by soaring high ceilings in the main living area, this bright 2-bedroom, 2-bathroom home invites natural sunlight into every corner. The seamless flow from room to room creates a welcoming environment designed for effortless everyday living and easy entertaining. Off the back of the residence, you will find a truly standout feature: a peaceful rear porch paired with a functional workroom. Whether you are seeking a dedicated setup for hobbies and crafts, extra organized storage, or simply a quiet outdoor spot to unwind, this versatile addition delivers. Complete with a generous 2-car attached garage, this home seamlessly combines practical convenience with everyday comfort. Nestled within a secure, gated 55+ community, residents enjoy access to a vibrant clubhouse complete with a pool, spa, library, games room and workout room. Life here is made remarkably simple with an exceptionally low HOA fee that packs incredible value, covering your high-speed internet, cable TV, and garbage collection. Opportunities combining this level of natural warmth, low-maintenance ease, and comprehensive utility coverage are rare... contact our team today to schedule your private showing and tour this property in person!
Property Details
Price: $214,900
Sq Ft: 1,697
($127 per
sqft)
Bedrooms: 2
Bathrooms: 2
City: Floral City
County: Citrus
Type: Single Family
Development: Tarawood
Acres: 0.1500
Virtual Tour/Floorplan: View
Year Built: 2003
Listing Number: CC857599
Status Code: A-Active
Taxes: $1,122.52
Tax Year: 2025
Garage:
2
/
Y
Interior Features:
Coffered Ceiling(s)
High Ceilings
Open Floorplan
Split Bedroom
Walk-In Closet(s)
Amenities:
Fence Restrictions
Vehicle Restrictions
Pool
Financial Information:
Taxes: $1,122.52
Tax Year: 2025
Association Fee: $190.00
Association Fee Frequency: Monthly
Equipment:
Dishwasher
Dryer
Range
Refrigerator
Washer
Other
School Information:
Elementary School: Floral City Elementary School
Middle School: Inverness Middle School
Junior High: Inverness Middle School
High School: Citrus High School
Additional Information:
Building Description: Contemporary, Ranch
MLS Area: 34436 - Floral City
Total Square Footage: 2,236
Price per Square Feet: $126.64
Total Floors: 1
Water: Public
Construction: Stucco, Block
Date Listed: 2026-09-09 00:00:00
Windows: Blinds
Parking: Garage Door Opener, Driveway
Garage Description: Y
Garage Spaces: 2
Attached Garage: Y
Flooring: Carpet, Vinyl
Roof: Shingle
Heating: Electric, Heat Pump
Cooling: Central Air, Wall/Window Unit(S)
Security: Gated Community, Smoke Detector(S)
Laundry: Inside
55+ Community: Y
Sewer: Public Sewer
Lot Desc.: Corner Lot, Level, Rectangle
Parcel ID: 2612851
Amenities: Fence Restrictions, Vehicle Restrictions, Pool
Map of 10721 Drew Bryant Circle S, Floral City, FL 34436
Listing Courtesy Of: Coldwell Banker Investors Real
robtessmerjr@gmail.com