10722 Deepbrook Drive, Riverview, FL 33569
For Sale $400,000




Save Property
View Virtual Tour
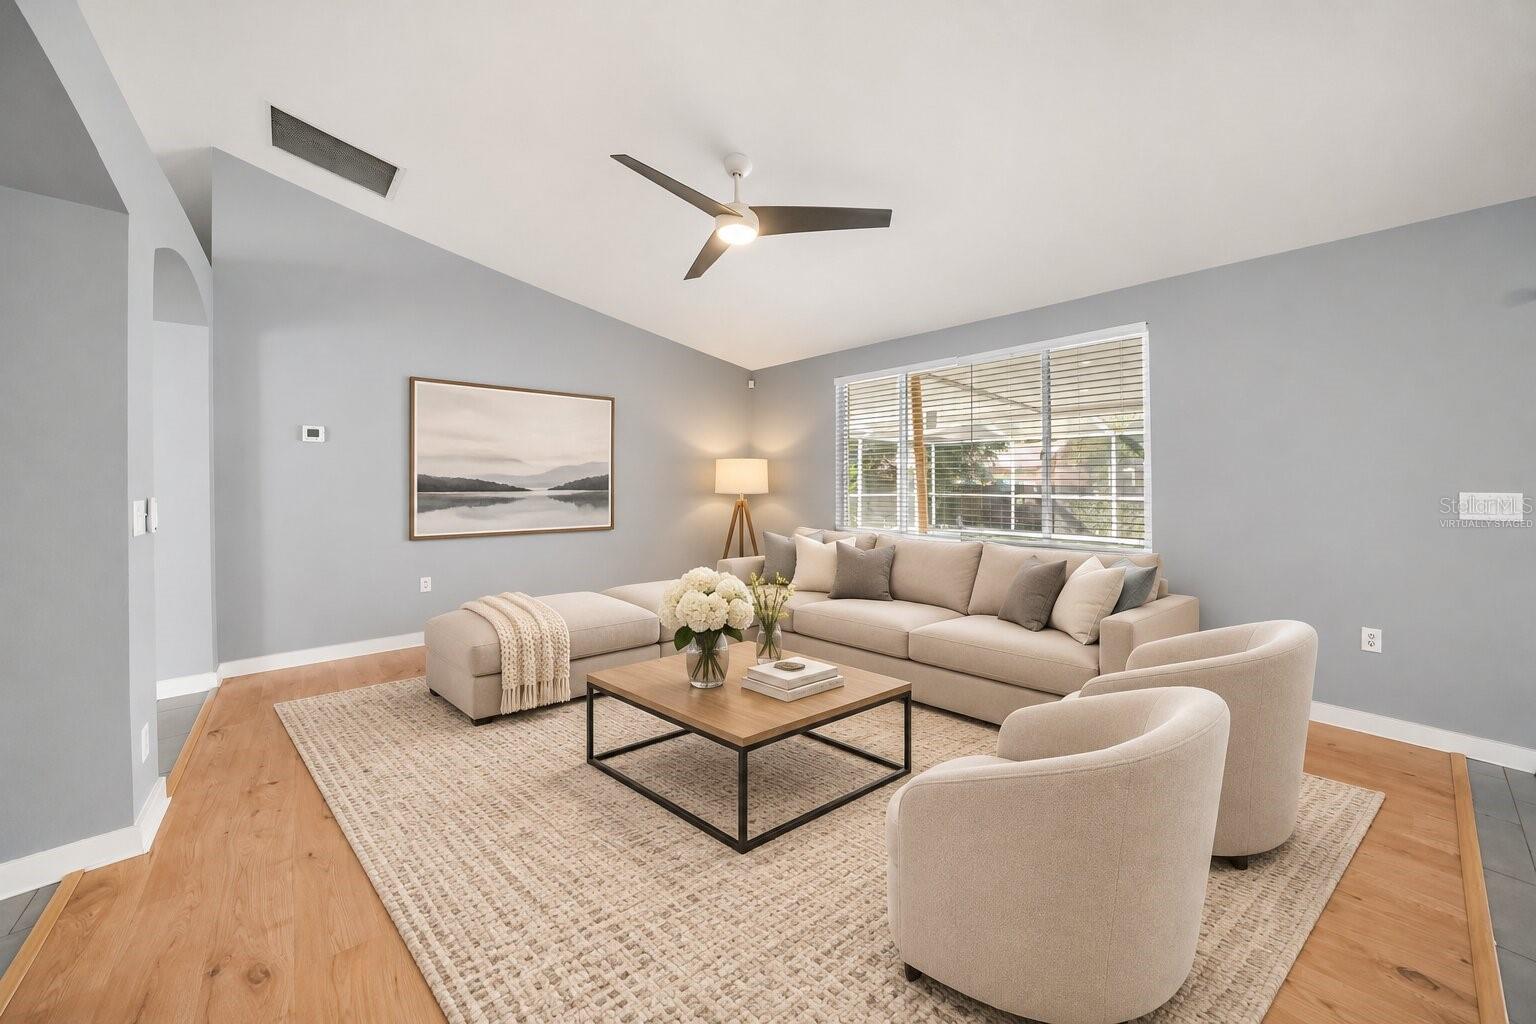
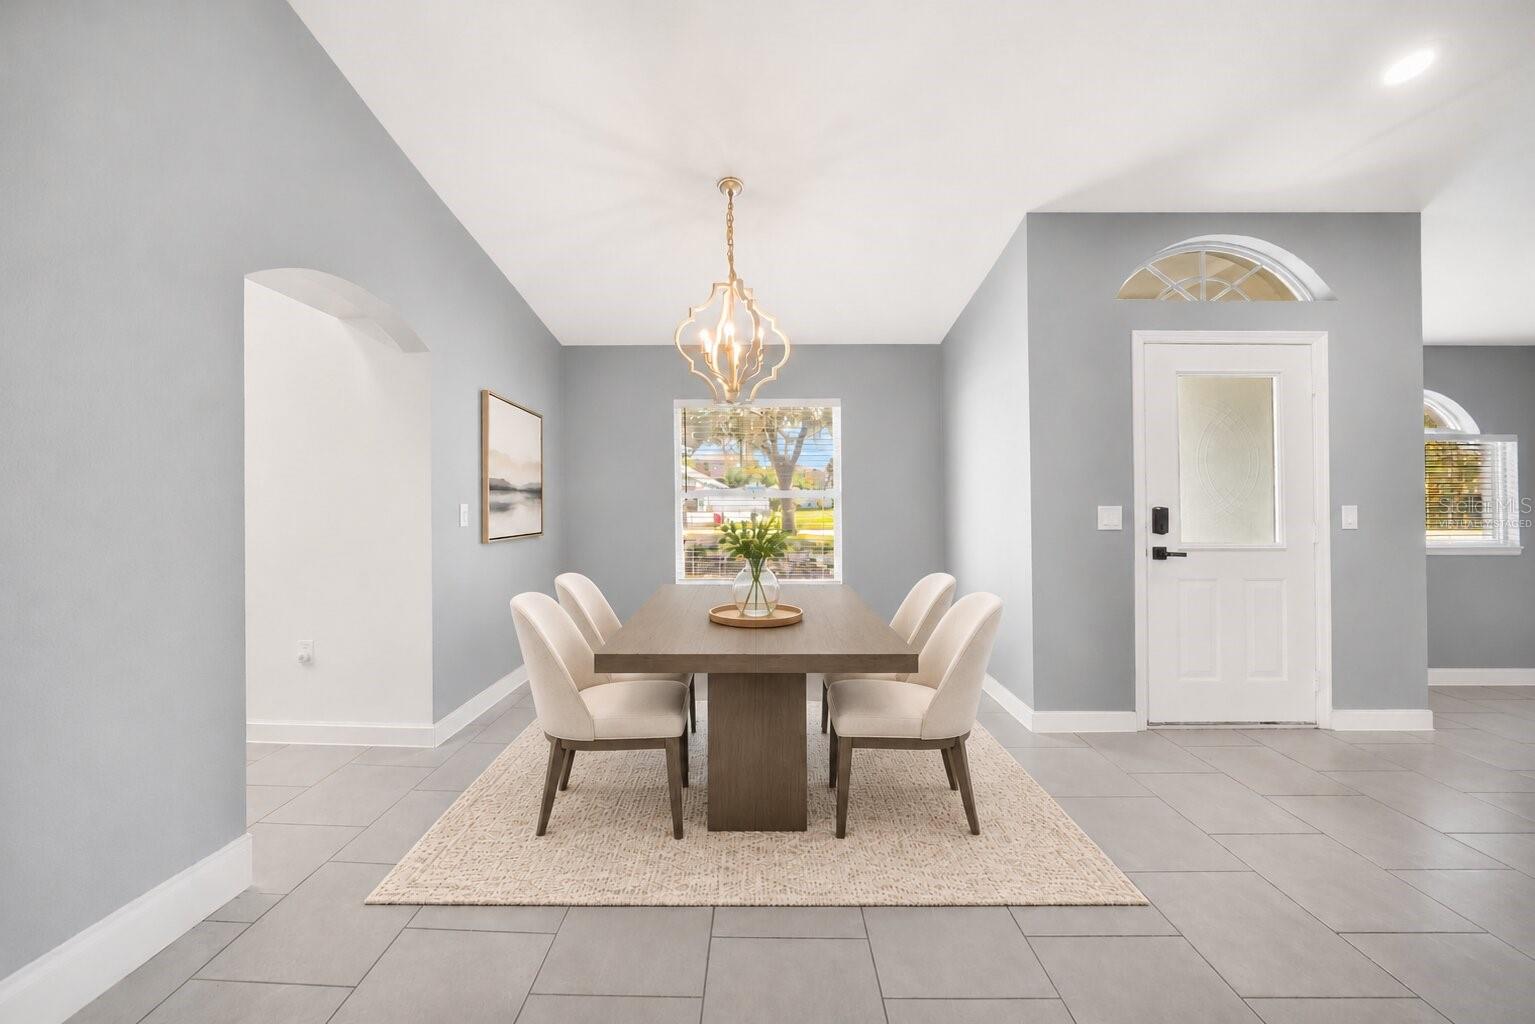
Virtually Staged. Short Sale. SPECIAL LENDER-PAID INTEREST RATE BUY DOWN AVAILABLE ON THIS PROPERTY! Tucked into the established Boyette Springs community, this inviting home offers a welcoming blend of comfortable living spaces and the relaxed outdoor lifestyle that makes Florida living so appealing. From its open, inviting interior to the screened pool and lanai, this home offers spaces for gathering, entertaining, and enjoying quieter moments. Step inside to discover an open floor plan that brings a sense of connection and ease to the home. The spacious family room offers plenty of room to gather, unwind, or enjoy a quiet evening, while the formal living and dining areas provide additional flexibility for entertaining and everyday moments. The generously sized primary bedroom offers a comfortable place to retreat at the end of the day. Outside, the screened lanai and pool invite you to make the most of Florida's sunshine. Picture leisurely mornings with coffee by the water, refreshing afternoon swims, and evenings spent relaxing outdoors. It's a space that makes staying home feel like something to look forward to. Boyette Springs offers an established residential setting with neighborhood sidewalks and nearby Boyette Springs Park. Shopping, dining, and everyday essentials along Boyette Road add convenience, while Bell Creek Nature Preserve and other local outdoor destinations offer opportunities to explore. Access to US-301 and I-75 also connects you to Brandon, Tampa, and the surrounding area. With inviting spaces indoors, an outdoor retreat, and a location that balances neighborhood charm with everyday convenience, this home offers plenty to appreciate.
Ceiling Fans(s)
Eat-in Kitchen
High Ceilings
Split Bedroom
Stone Counters
Vaulted Ceiling(s)
Taxes: $759.86
Tax Year: 2025
Rain Gutters
Sidewalk
Dishwasher
Microwave
Range
Refrigerator
Elementary School: Boyette Springs-Hb
Middle School: Barrington Middle
Junior High: Barrington Middle
High School: Newsome-Hb
Building Description: Traditional
MLS Area: 33569 - Riverview
Total Square Footage: 2,235
Price per Square Feet: $225.35
Water: Public
Construction: Block, Stucco
Date Listed: 2026-11-18 00:00:00
Pool: Y
Pool Description: In Ground, Screen Enclosure
Furnished: Unfurnished
Windows: Blinds, Window Treatments
Parking: Driveway, Garage Door Opener, On Street
Garage Description: Y
Attached Garage: Y
Flooring: Carpet, Tile
Roof: Shingle
Heating: Electric, Heat Pump
Cooling: Central Air
Laundry: Laundry Room
Pets: Yes
Sewer: Public Sewer
Lot Desc.: Oversized Lot
Parcel ID: U-26-30-20-2Tj-
Listing Courtesy Of: Keller Williams Realty At The Lakes
tampainfo@empowerhome.com
Virtually Staged. Short Sale. SPECIAL LENDER-PAID INTEREST RATE BUY DOWN AVAILABLE ON THIS PROPERTY! Tucked into the established Boyette Springs community, this inviting home offers a welcoming blend of comfortable living spaces and the relaxed outdoor lifestyle that makes Florida living so appealing. From its open, inviting interior to the screened pool and lanai, this home offers spaces for gathering, entertaining, and enjoying quieter moments. Step inside to discover an open floor plan that brings a sense of connection and ease to the home. The spacious family room offers plenty of room to gather, unwind, or enjoy a quiet evening, while the formal living and dining areas provide additional flexibility for entertaining and everyday moments. The generously sized primary bedroom offers a comfortable place to retreat at the end of the day. Outside, the screened lanai and pool invite you to make the most of Florida's sunshine. Picture leisurely mornings with coffee by the water, refreshing afternoon swims, and evenings spent relaxing outdoors. It's a space that makes staying home feel like something to look forward to. Boyette Springs offers an established residential setting with neighborhood sidewalks and nearby Boyette Springs Park. Shopping, dining, and everyday essentials along Boyette Road add convenience, while Bell Creek Nature Preserve and other local outdoor destinations offer opportunities to explore. Access to US-301 and I-75 also connects you to Brandon, Tampa, and the surrounding area. With inviting spaces indoors, an outdoor retreat, and a location that balances neighborhood charm with everyday convenience, this home offers plenty to appreciate.
Property Details
Price: $400,000
Sq Ft: 1,775
($225 per
sqft)
Bedrooms: 4
Bathrooms: 2
City: Riverview
County: Hillsborough
Type: Single Family
Development: Boyette Springs
Subdivision: Boyette Spgs
Acres: 0.2300
Virtual Tour/Floorplan: View
Year Built: 2001
Listing Number: TB8567524
Status Code: A-Active
Taxes: $759.86
Tax Year: 2025
Garage:
Y
Furnishings: Unfurnished
Pets Allowed: Yes
Interior Features:
Ceiling Fans(s)
Eat-in Kitchen
High Ceilings
Split Bedroom
Stone Counters
Vaulted Ceiling(s)
Financial Information:
Taxes: $759.86
Tax Year: 2025
Exterior Features:
Rain Gutters
Sidewalk
Equipment:
Dishwasher
Microwave
Range
Refrigerator
School Information:
Elementary School: Boyette Springs-Hb
Middle School: Barrington Middle
Junior High: Barrington Middle
High School: Newsome-Hb
Additional Information:
Building Description: Traditional
MLS Area: 33569 - Riverview
Total Square Footage: 2,235
Price per Square Feet: $225.35
Water: Public
Construction: Block, Stucco
Date Listed: 2026-11-18 00:00:00
Pool: Y
Pool Description: In Ground, Screen Enclosure
Furnished: Unfurnished
Windows: Blinds, Window Treatments
Parking: Driveway, Garage Door Opener, On Street
Garage Description: Y
Attached Garage: Y
Flooring: Carpet, Tile
Roof: Shingle
Heating: Electric, Heat Pump
Cooling: Central Air
Laundry: Laundry Room
Pets: Yes
Sewer: Public Sewer
Lot Desc.: Oversized Lot
Parcel ID: U-26-30-20-2Tj-
Map of 10722 Deepbrook Drive, Riverview, FL 33569
Listing Courtesy Of: Keller Williams Realty At The Lakes
tampainfo@empowerhome.com