10773 174Th Place Se, Summerfield, FL 34491
For Sale $239,000


Save Property
View Virtual Tour
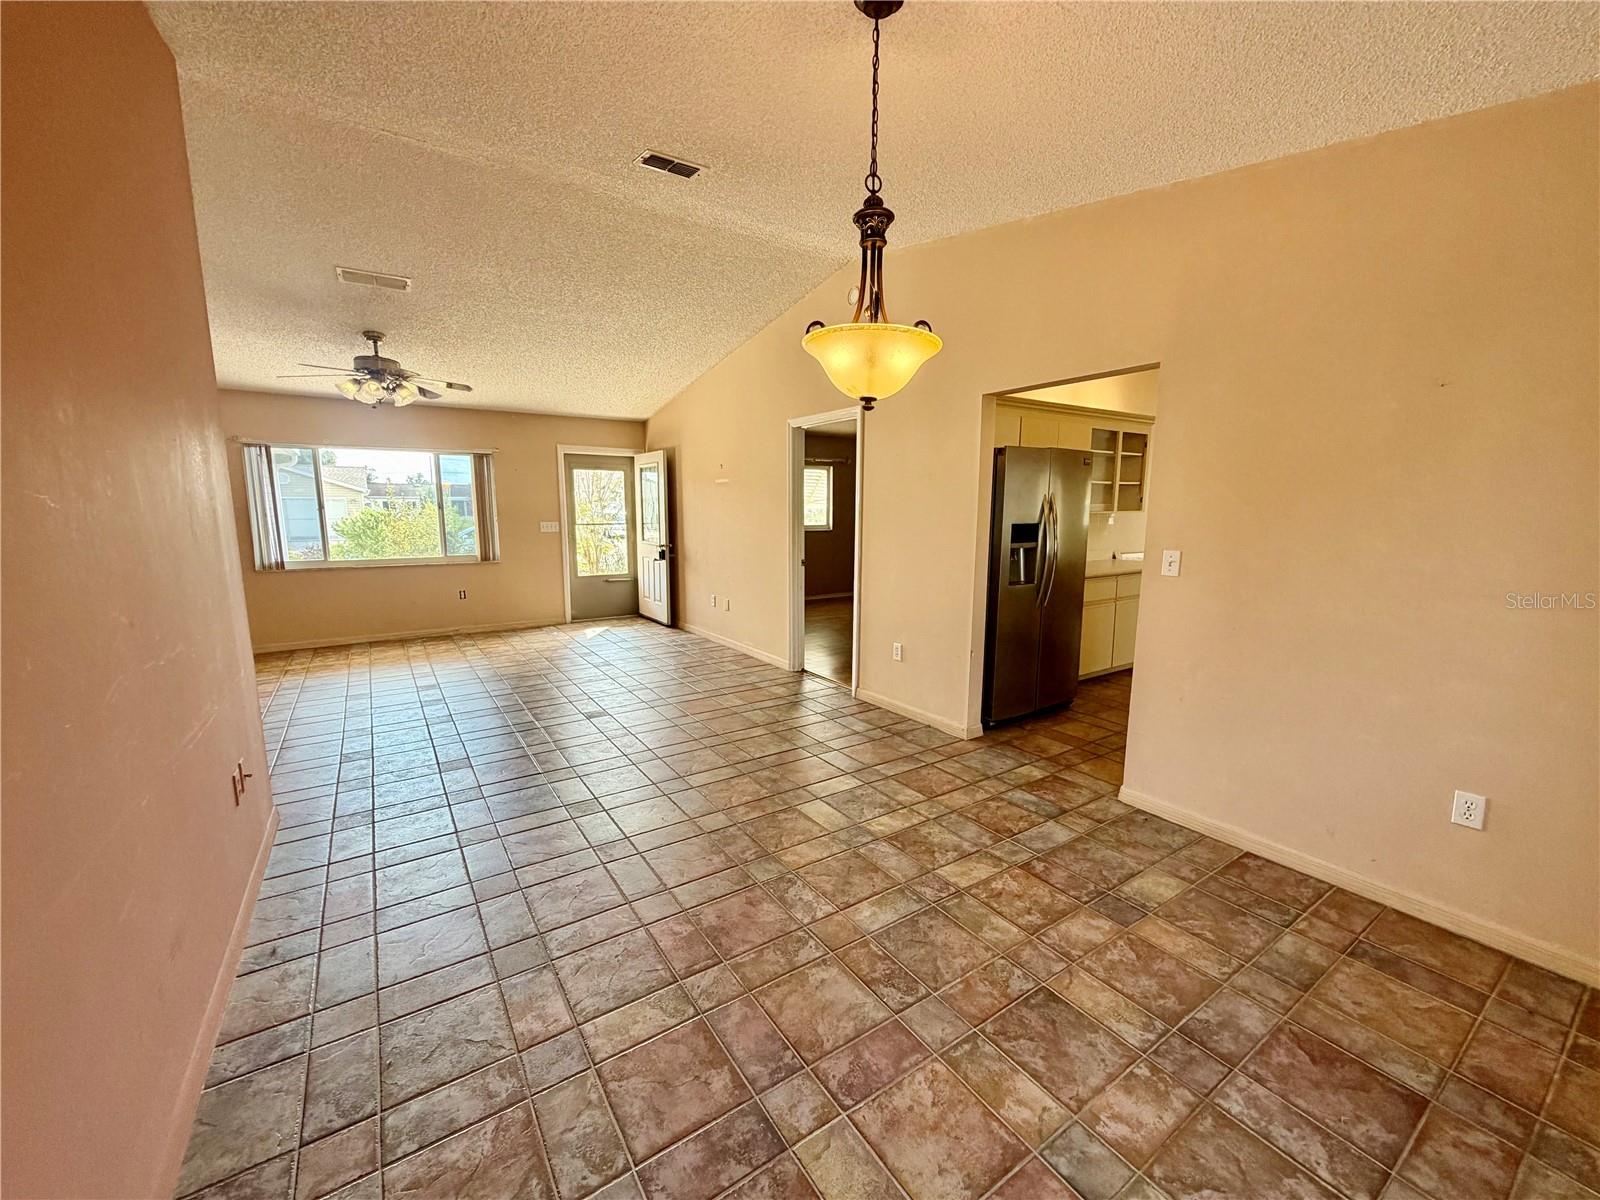
Welcome to this Beautiful CORNER LOT in Spruce Creek South. This MAGNOLIA Model offers 1,652 sqft with 3 bedrooms and 2 full bathrooms and an ADDITIONAL 200 SQFT OF GLASS ENCLOSED FLORIDA ROOM! Also a 2 Car Garage and a workbench! Enter through the COVERED FRONT PORCH into an Open Living room/Dining room combination! This home features: VAULTED CEILINGS, WHOLE HOUSE WATER PURIFYER, FILTERED WATER UNDER KITCHEN SINK. The Primary Bedroom offers a large En-Suite Bathroom with Step in Shower, Long Countertop and Linen Closet. Looking for a Walk-in closet with built-ins?? This Primary suite has it!! Two nice sized Guest Bedrooms with Built-In Closets! Your Guests will enjoy the large guest bathroom with Tub/Shower combo and lots of Storage! Indoor Laundry has a stacked washer/dryer and utility sink! The kitchen offers an Eat at Kitchen Bar and Breakfast Nook/Den area, so many uses for that area! It also opens to the Glass Enclosed Florida Room! Love to Garden?? This Oversized Lot (.25A) has so many opportunities!!! Close to shopping, Restaurants, Entertainment and Golf!! PUBLIC SEWER! NEW ROOF COMING PRIOR TO CLOSING! MAKE THIS HOME YOUR OWN!!!
Ceiling Fans(s)
Eat-in Kitchen
Living Room/Dining Room Combo
Primary Bedroom Main Floor
Pull Down Stairs
Thermostat
Vaulted Ceiling(s)
Walk-In Closet(s)
Window Treatments
Clubhouse
Fence Restrictions
Fitness Center
Gated
Golf Course
Pickleball Court(s)
Pool
Recreation Facilities
Sauna
Shuffleboard Court
Spa/Hot Tub
Tennis Court(s)
Trail(s)
Taxes: $3,944.04
Tax Year: 2025
Association Fee: $180.00
Association Fee Frequency: Monthly
Awning(s)
Rain Gutters
Dishwasher
Disposal
Dryer
Electric Cooktop
Microwave
Range
Refrigerator
Washer
Water Filtration System
MLS Area: 34491 - Summerfield
Total Square Footage: 2,372
Price per Square Feet: $144.67
Total Floors: 1
Water: Public
Construction: Vinyl Siding, Frame
Date Listed: 2026-11-14 00:00:00
Furnished: Unfurnished
Windows: Skylight(S), Blinds, Window Treatments
Parking: Driveway, Garage Door Opener
Garage Description: Y
Garage Spaces: 2
Attached Garage: Y
Flooring: Carpet, Laminate, Tile, Vinyl
Roof: Shingle
Heating: Electric
Cooling: Central Air
Security: Smoke Detector(S)
Laundry: Electric Dryer Hookup, Inside, Laundry Room, Washer Hookup
55+ Community: Y
Pets: Cats Ok, Dogs Ok
Sewer: Public Sewer
Lot Desc.: Corner Lot, Landscaped, Near Golf Course, Paved
Parcel ID: 6013-005-002
Amenities: Clubhouse, Fence Restrictions, Fitness Center, Gated, Golf Course, Pickleball Court(S), Pool, Recreation Facilities, Sauna, Shuffleboard Court, Spa/Hot Tub, Tennis Court(S), Trail(S)
Listing Courtesy Of: Florida Fine Homes Realty, Llc
jill@flfhr.com
Welcome to this Beautiful CORNER LOT in Spruce Creek South. This MAGNOLIA Model offers 1,652 sqft with 3 bedrooms and 2 full bathrooms and an ADDITIONAL 200 SQFT OF GLASS ENCLOSED FLORIDA ROOM! Also a 2 Car Garage and a workbench! Enter through the COVERED FRONT PORCH into an Open Living room/Dining room combination! This home features: VAULTED CEILINGS, WHOLE HOUSE WATER PURIFYER, FILTERED WATER UNDER KITCHEN SINK. The Primary Bedroom offers a large En-Suite Bathroom with Step in Shower, Long Countertop and Linen Closet. Looking for a Walk-in closet with built-ins?? This Primary suite has it!! Two nice sized Guest Bedrooms with Built-In Closets! Your Guests will enjoy the large guest bathroom with Tub/Shower combo and lots of Storage! Indoor Laundry has a stacked washer/dryer and utility sink! The kitchen offers an Eat at Kitchen Bar and Breakfast Nook/Den area, so many uses for that area! It also opens to the Glass Enclosed Florida Room! Love to Garden?? This Oversized Lot (.25A) has so many opportunities!!! Close to shopping, Restaurants, Entertainment and Golf!! PUBLIC SEWER! NEW ROOF COMING PRIOR TO CLOSING! MAKE THIS HOME YOUR OWN!!!
Property Details
Price: $239,000
Sq Ft: 1,652
($145 per
sqft)
Bedrooms: 3
Bathrooms: 2
City: Summerfield
County: Marion
Type: Single Family
Development: Spruce Creek South
Acres: 0.2500
Virtual Tour/Floorplan: View
Year Built: 1994
Listing Number: G5119993
Status Code: A-Active
Taxes: $3,944.04
Tax Year: 2025
Garage:
2
/
Y
Furnishings: Unfurnished
Pets Allowed: Cats OK, Dogs OK
Total Recurring Fees: $180
Total Recurring Fee Frequency: 0.00
Interior Features:
Ceiling Fans(s)
Eat-in Kitchen
Living Room/Dining Room Combo
Primary Bedroom Main Floor
Pull Down Stairs
Thermostat
Vaulted Ceiling(s)
Walk-In Closet(s)
Window Treatments
Amenities:
Clubhouse
Fence Restrictions
Fitness Center
Gated
Golf Course
Pickleball Court(s)
Pool
Recreation Facilities
Sauna
Shuffleboard Court
Spa/Hot Tub
Tennis Court(s)
Trail(s)
Financial Information:
Taxes: $3,944.04
Tax Year: 2025
Association Fee: $180.00
Association Fee Frequency: Monthly
Exterior Features:
Awning(s)
Rain Gutters
Equipment:
Dishwasher
Disposal
Dryer
Electric Cooktop
Microwave
Range
Refrigerator
Washer
Water Filtration System
Additional Information:
MLS Area: 34491 - Summerfield
Total Square Footage: 2,372
Price per Square Feet: $144.67
Total Floors: 1
Water: Public
Construction: Vinyl Siding, Frame
Date Listed: 2026-11-14 00:00:00
Furnished: Unfurnished
Windows: Skylight(S), Blinds, Window Treatments
Parking: Driveway, Garage Door Opener
Garage Description: Y
Garage Spaces: 2
Attached Garage: Y
Flooring: Carpet, Laminate, Tile, Vinyl
Roof: Shingle
Heating: Electric
Cooling: Central Air
Security: Smoke Detector(S)
Laundry: Electric Dryer Hookup, Inside, Laundry Room, Washer Hookup
55+ Community: Y
Pets: Cats Ok, Dogs Ok
Sewer: Public Sewer
Lot Desc.: Corner Lot, Landscaped, Near Golf Course, Paved
Parcel ID: 6013-005-002
Amenities: Clubhouse, Fence Restrictions, Fitness Center, Gated, Golf Course, Pickleball Court(S), Pool, Recreation Facilities, Sauna, Shuffleboard Court, Spa/Hot Tub, Tennis Court(S), Trail(S)
Map of 10773 174Th Place Se, Summerfield, FL 34491
Listing Courtesy Of: Florida Fine Homes Realty, Llc
jill@flfhr.com