108 Queens Court, Sanford, FL 32771
For Sale $385,000


Save Property
View Virtual Tour
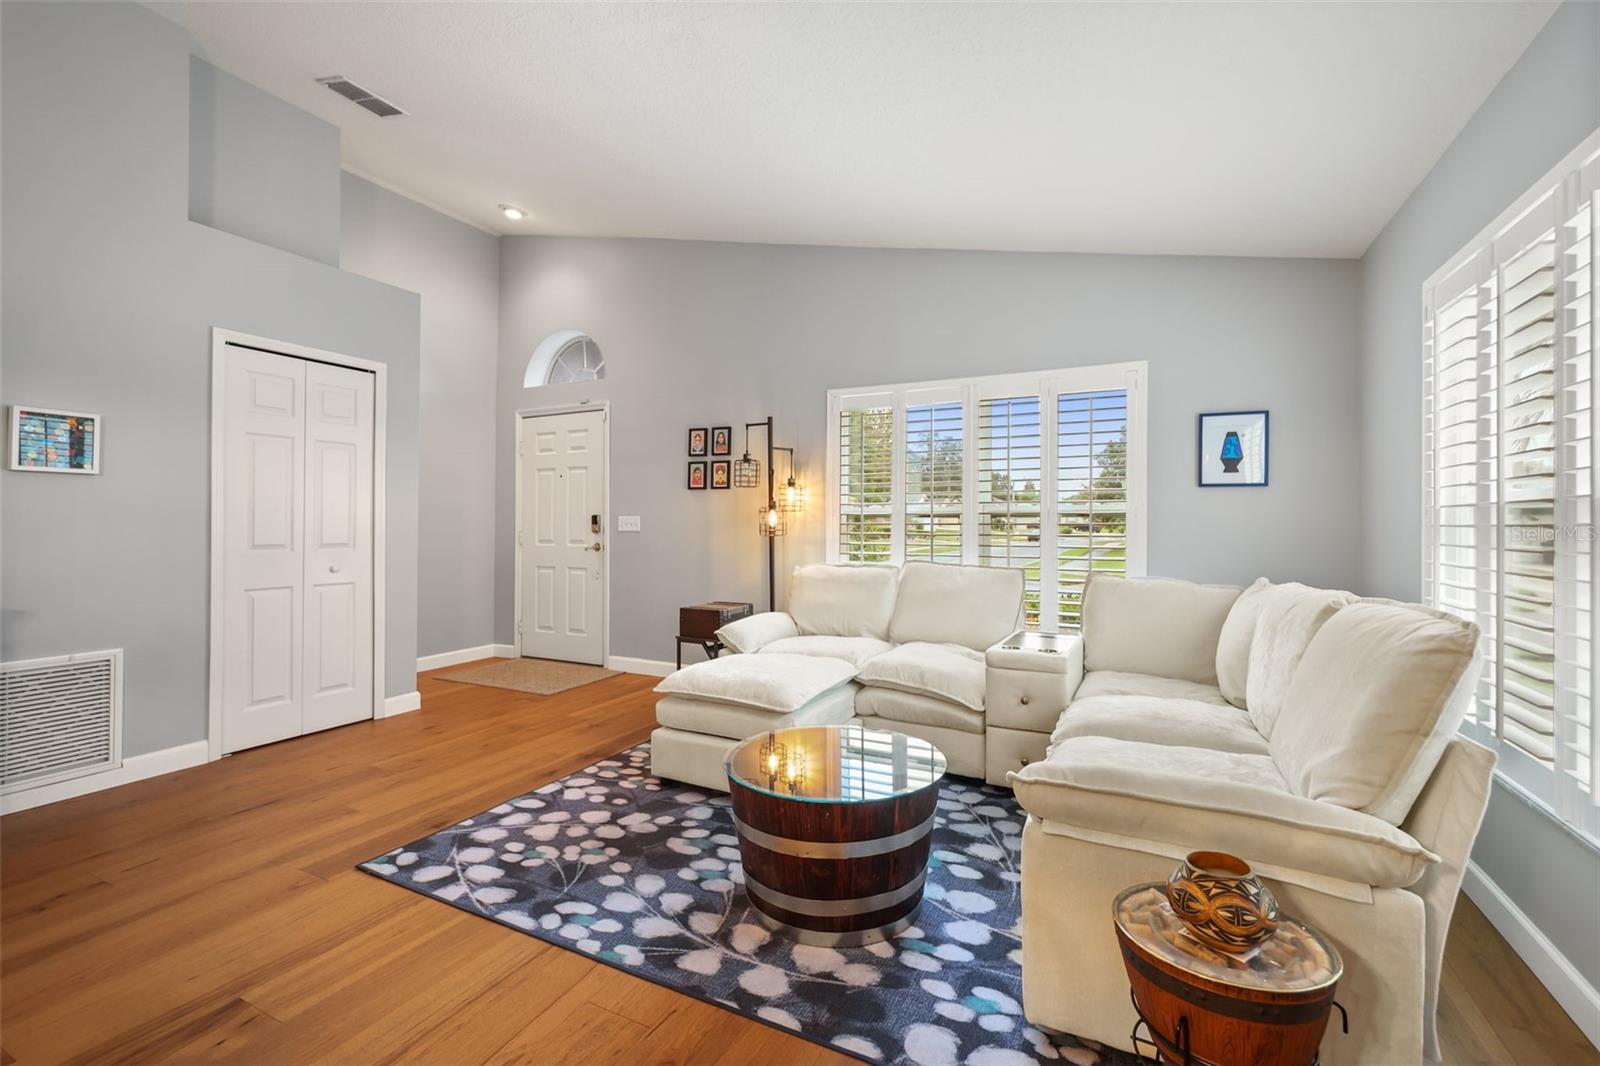
UPDATED, ENERGY-EFFICIENT, AND READY TO CALL HOME! Discover this light and bright 3-bedroom, 2-bath single-story home in the established Mayfair Oaks community of Sanford, featuring ***OWNED, PAID-OFF SOLAR PANELS*** to help keep energy costs low. Major updates to note include a NEW A/C (2025), NEW WINDOWS and PLANTATION SHUTTERS (2024), and a NEW ROOF (2023), offering added value and peace of mind. Inside, vaulted ceilings, HARDWOOD FLOORS throughout the main living areas, and an abundance of natural light create an inviting atmosphere. Formal living and dining spaces welcome you at the front of the home, while the spacious kitchen opens to a casual dining area and family room, making everyday living and entertaining a breeze. The kitchen features a fresh, modern color palette, STAINLESS STEEL APPLIANCES, a breakfast bar, separate center ISLAND, and ample cabinetry with pantry storage. The PRIMARY SUITE is tucked away at the back of the home and offers a generous WALK-IN CLOSET and private en-suite bath. Comfortable secondary bedrooms feature plush carpeting, and a COVERED LANAI extends your living space outdoors for relaxing or gathering with friends and family. Mayfair Oaks offers a LOW HOA and a convenient Sanford location zoned for “A” RATED Sanford Middle School. Enjoy easy access to H.E. Thomas Jr. Parkway, Rinehart Road, SR 417, and I-4, putting shopping, dining, medical facilities, and everyday conveniences within easy reach. Whether you are searching for your first home, looking to downsize, or adding to your investment portfolio, this MOVE-IN READY Sanford home checks all the boxes. Schedule your private tour today and see everything Mayfair Oaks has to offer!
Ceiling Fans(s)
Eat-in Kitchen
High Ceilings
Kitchen/Family Room Combo
Living Room/Dining Room Combo
Open Floorplan
Primary Bedroom Main Floor
Solid Surface Counters
Split Bedroom
Thermostat
Vaulted Ceiling(s)
Walk-In Closet(s)
Window Treatments
Taxes: $1,814.00
Tax Year: 2026
Association Fee: $150.00
Association Fee Frequency: Quarterly
Lighting
Sidewalk
Dishwasher
Disposal
Dryer
Microwave
Range
Refrigerator
Washer
Elementary School: Bentley Elementary
Middle School: Sanford Middle
Junior High: Sanford Middle
High School: Seminole High
MLS Area: 32771 - Sanford/Lake Forest
Total Square Footage: 2,144
Price per Square Feet: $240.63
Water: Public
Construction: Block, Stucco
Date Listed: 2026-11-20 00:00:00
Furnished: Unfurnished
Windows: Shutters
Parking: Driveway
Garage Description: Y
Garage Spaces: 2
Attached Garage: Y
Flooring: Carpet, Hardwood, Tile
Roof: Shingle
Heating: Central
Cooling: Central Air
Security: Touchless Entry
Laundry: Laundry Room
Pets: Yes
Sewer: Public Sewer
Lot Desc.: City Limits, Landscaped, Sidewalk, Paved
Parcel ID: 33-19-30-513-00
Listing Courtesy Of: Wemert Group Realty Llc
listingteam@wemertgrouprealty.com
UPDATED, ENERGY-EFFICIENT, AND READY TO CALL HOME! Discover this light and bright 3-bedroom, 2-bath single-story home in the established Mayfair Oaks community of Sanford, featuring ***OWNED, PAID-OFF SOLAR PANELS*** to help keep energy costs low. Major updates to note include a NEW A/C (2025), NEW WINDOWS and PLANTATION SHUTTERS (2024), and a NEW ROOF (2023), offering added value and peace of mind. Inside, vaulted ceilings, HARDWOOD FLOORS throughout the main living areas, and an abundance of natural light create an inviting atmosphere. Formal living and dining spaces welcome you at the front of the home, while the spacious kitchen opens to a casual dining area and family room, making everyday living and entertaining a breeze. The kitchen features a fresh, modern color palette, STAINLESS STEEL APPLIANCES, a breakfast bar, separate center ISLAND, and ample cabinetry with pantry storage. The PRIMARY SUITE is tucked away at the back of the home and offers a generous WALK-IN CLOSET and private en-suite bath. Comfortable secondary bedrooms feature plush carpeting, and a COVERED LANAI extends your living space outdoors for relaxing or gathering with friends and family. Mayfair Oaks offers a LOW HOA and a convenient Sanford location zoned for “A” RATED Sanford Middle School. Enjoy easy access to H.E. Thomas Jr. Parkway, Rinehart Road, SR 417, and I-4, putting shopping, dining, medical facilities, and everyday conveniences within easy reach. Whether you are searching for your first home, looking to downsize, or adding to your investment portfolio, this MOVE-IN READY Sanford home checks all the boxes. Schedule your private tour today and see everything Mayfair Oaks has to offer!
Property Details
Price: $385,000
Sq Ft: 1,600
($241 per
sqft)
Bedrooms: 3
Bathrooms: 2
City: Sanford
County: Seminole
Type: Single Family
Development: Mayfair Oaks
Subdivision: Mayfair Oaks 331930513
Acres: 0.1300
Virtual Tour/Floorplan: View
Year Built: 1997
Listing Number: O6458454
Status Code: A-Active
Taxes: $1,814.00
Tax Year: 2026
Garage:
2
/
Y
Furnishings: Unfurnished
Pets Allowed: Yes
Total Recurring Fees: $50
Total Recurring Fee Frequency: 0.00
Interior Features:
Ceiling Fans(s)
Eat-in Kitchen
High Ceilings
Kitchen/Family Room Combo
Living Room/Dining Room Combo
Open Floorplan
Primary Bedroom Main Floor
Solid Surface Counters
Split Bedroom
Thermostat
Vaulted Ceiling(s)
Walk-In Closet(s)
Window Treatments
Financial Information:
Taxes: $1,814.00
Tax Year: 2026
Association Fee: $150.00
Association Fee Frequency: Quarterly
Exterior Features:
Lighting
Sidewalk
Equipment:
Dishwasher
Disposal
Dryer
Microwave
Range
Refrigerator
Washer
School Information:
Elementary School: Bentley Elementary
Middle School: Sanford Middle
Junior High: Sanford Middle
High School: Seminole High
Additional Information:
MLS Area: 32771 - Sanford/Lake Forest
Total Square Footage: 2,144
Price per Square Feet: $240.63
Water: Public
Construction: Block, Stucco
Date Listed: 2026-11-20 00:00:00
Furnished: Unfurnished
Windows: Shutters
Parking: Driveway
Garage Description: Y
Garage Spaces: 2
Attached Garage: Y
Flooring: Carpet, Hardwood, Tile
Roof: Shingle
Heating: Central
Cooling: Central Air
Security: Touchless Entry
Laundry: Laundry Room
Pets: Yes
Sewer: Public Sewer
Lot Desc.: City Limits, Landscaped, Sidewalk, Paved
Parcel ID: 33-19-30-513-00
Map of 108 Queens Court, Sanford, FL 32771
Listing Courtesy Of: Wemert Group Realty Llc
listingteam@wemertgrouprealty.com