10844 Highway 42 Se, Summerfield, FL 34491
For Sale $1,167,500




Save Property
View Virtual Tour
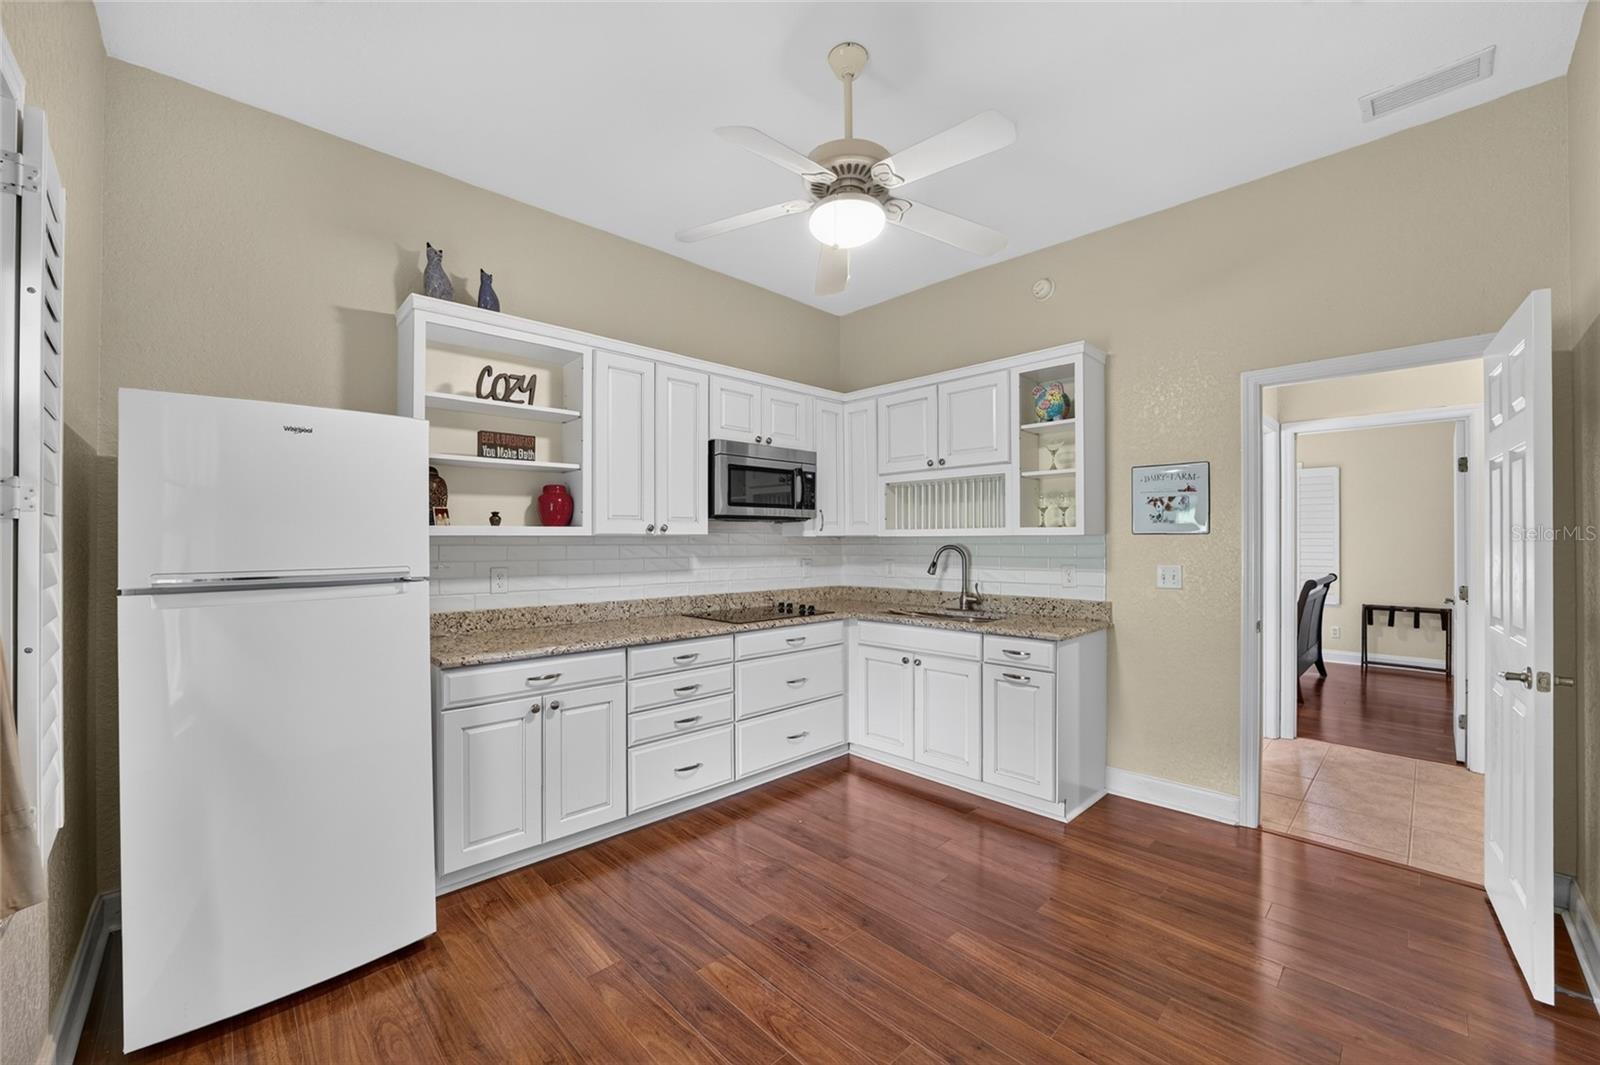
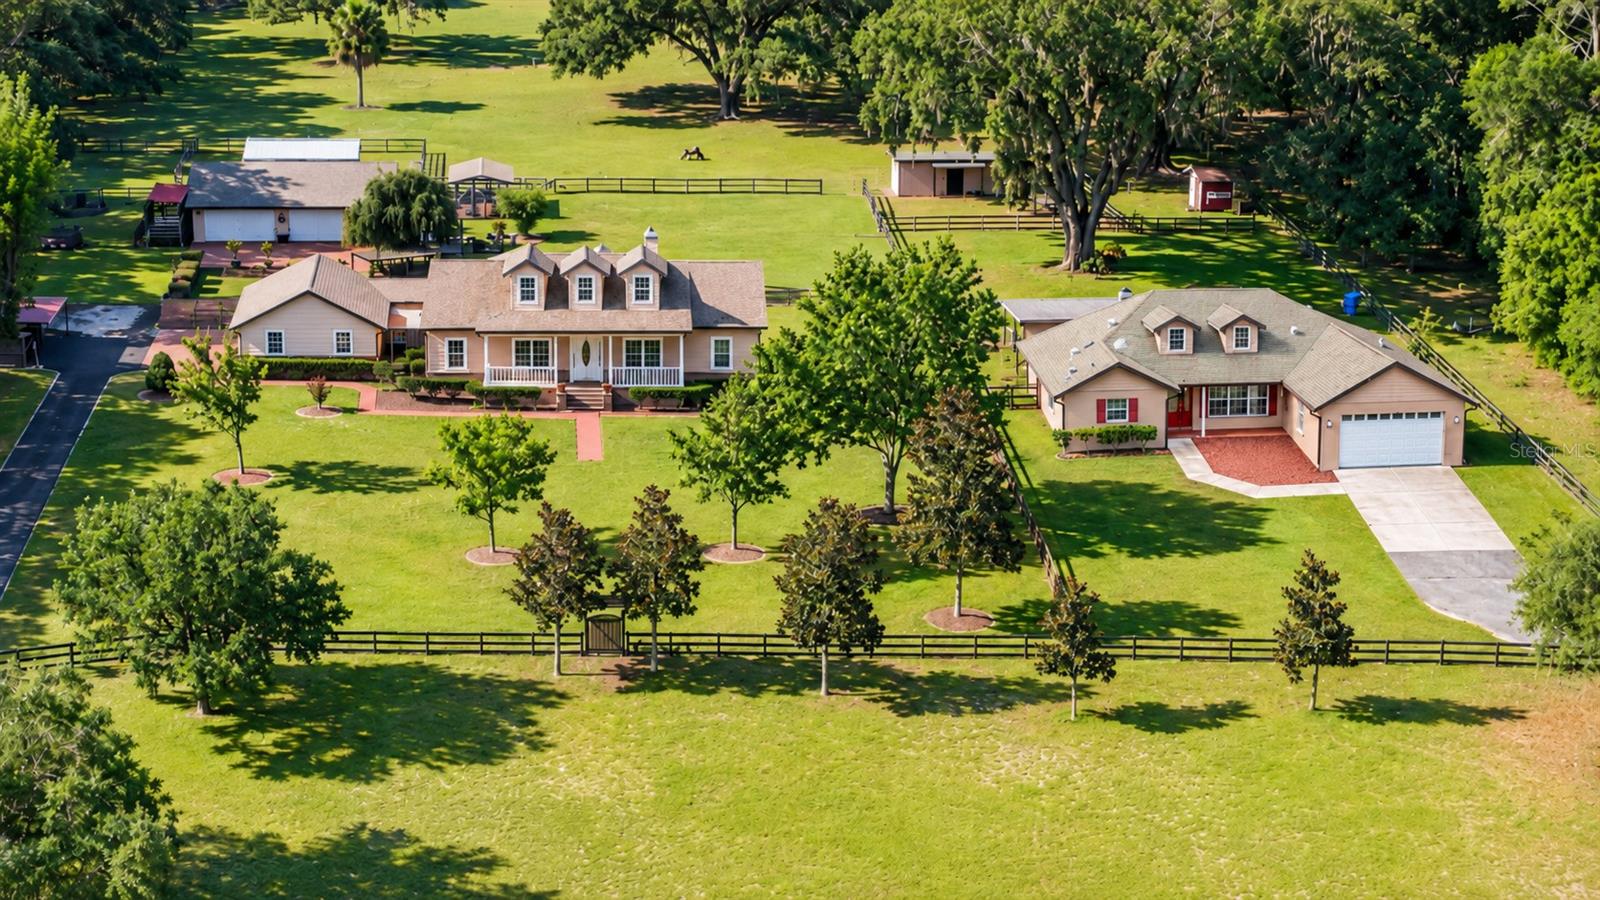
TWO HOMES, MULTI-GENERATIONAL + HOMESTEAD DREAM PROPERTY! A LITTLE COUNTRY CHARM, AND A WHOLE LOT OF POSSIBILITY! Set on 6.7 fully fenced acres in Summerfield, this beautifully landscaped farm brings together two separate site-built concrete block homes, exceptional garage and workshop space, and room to enjoy the country lifestyle. With 6 bedrooms and 4 bathrooms between the residences, this property offers a welcoming setup for multi-generational living—room to gather together while each household enjoys a place of its own. The main residence features 2112 square feet with 3 bedrooms, 2 bathrooms, a den, and an expansive sunroom overlooking a peaceful Zen garden. Start your morning with coffee and a garden view, then enjoy a remodeled kitchen and comfortable spaces for everyday living and entertaining. A renovated primary bathroom and custom closet add thoughtful touches, while a newer roof, A/C, windows, and water heater round out the updates. The second home is a complete residence of its own, featuring 1,605 square feet with 3 bedrooms, 2 bathrooms, high ceilings, and an open floor plan. An oversized covered rear patio provides a welcoming spot to unwind or entertain, and an attached 2-car garage adds convenience. Its own electric meter, well, and septic system further enhance the home’s independence. Bring the tools, the toys, and those projects you’ve been meaning to start! In addition to the second home’s garage, the property includes an detached 4-car garage at the main residence, covered parking for 2 additional vehicles, and a detached 4-car concrete block garage/workshop. There’s ample space for vehicles, equipment, hobbies, and multiple projects. Outside, there’s so much to enjoy and room to grow. Fenced pasture, separate fenced yard areas, a barn, pole barn, greenhouse, and chicken house create a setting for gardening and country pursuits. A solar power system, tiki bar, and covered 24-foot RV with a porch and electric and sewer hookups add even more versatility. Main home NEW ROOF 2026, AC 2021, WH 2020. Second home ROOF 2009 and AC 2021. Whether your plans include multi-generational living, a hobby farm, or simply more room for the things you enjoy, this versatile property brings together two complete homes and an impressive collection of improvements. Come explore the space, functionality, and Florida country living at it's best!
Cathedral Ceiling(s)
Ceiling Fans(s)
High Ceilings
Kitchen/Family Room Combo
Open Floorplan
Primary Bedroom Main Floor
Stone Counters
Walk-In Closet(s)
Window Treatments
Taxes: $7,540.24
Tax Year: 2025
Outdoor Shower
Cooktop
Dishwasher
Dryer
Electric Water Heater
Microwave
Range
Refrigerator
Washer
Elementary School: Harbour View Elementary School
Middle School: Lake Weir Middle School
Junior High: Lake Weir Middle School
High School: Lake Weir High School
Building Description: Ranch
MLS Area: 34491 - Summerfield
Total Square Footage: 6,776
Price per Square Feet: $314.01
Total Floors: 1
Water: Well
Construction: Block, Stucco
Date Listed: 2026-11-06 00:00:00
Furnished: Unfurnished
Windows: Double Pane Windows, Shutters
Parking: Garage Door Opener, Garage Faces Side
Garage Description: Y
Garage Spaces: 8
Attached Garage: Y
Flooring: Ceramic Tile, Laminate
Roof: Shingle
Heating: Central
Cooling: Central Air
Fireplace: Y
Laundry: Laundry Room
Sewer: Septic Tank
Lot Desc.: Landscaped, Pasture
Parcel ID: 48282-000-00
Listing Courtesy Of: Keller Williams Cornerstone Re
robinbrooksschomp@kw.com
TWO HOMES, MULTI-GENERATIONAL + HOMESTEAD DREAM PROPERTY! A LITTLE COUNTRY CHARM, AND A WHOLE LOT OF POSSIBILITY! Set on 6.7 fully fenced acres in Summerfield, this beautifully landscaped farm brings together two separate site-built concrete block homes, exceptional garage and workshop space, and room to enjoy the country lifestyle. With 6 bedrooms and 4 bathrooms between the residences, this property offers a welcoming setup for multi-generational living—room to gather together while each household enjoys a place of its own. The main residence features 2112 square feet with 3 bedrooms, 2 bathrooms, a den, and an expansive sunroom overlooking a peaceful Zen garden. Start your morning with coffee and a garden view, then enjoy a remodeled kitchen and comfortable spaces for everyday living and entertaining. A renovated primary bathroom and custom closet add thoughtful touches, while a newer roof, A/C, windows, and water heater round out the updates. The second home is a complete residence of its own, featuring 1,605 square feet with 3 bedrooms, 2 bathrooms, high ceilings, and an open floor plan. An oversized covered rear patio provides a welcoming spot to unwind or entertain, and an attached 2-car garage adds convenience. Its own electric meter, well, and septic system further enhance the home’s independence. Bring the tools, the toys, and those projects you’ve been meaning to start! In addition to the second home’s garage, the property includes an detached 4-car garage at the main residence, covered parking for 2 additional vehicles, and a detached 4-car concrete block garage/workshop. There’s ample space for vehicles, equipment, hobbies, and multiple projects. Outside, there’s so much to enjoy and room to grow. Fenced pasture, separate fenced yard areas, a barn, pole barn, greenhouse, and chicken house create a setting for gardening and country pursuits. A solar power system, tiki bar, and covered 24-foot RV with a porch and electric and sewer hookups add even more versatility. Main home NEW ROOF 2026, AC 2021, WH 2020. Second home ROOF 2009 and AC 2021. Whether your plans include multi-generational living, a hobby farm, or simply more room for the things you enjoy, this versatile property brings together two complete homes and an impressive collection of improvements. Come explore the space, functionality, and Florida country living at it's best!
Property Details
Price: $1,167,500
Sq Ft: 3,718
($314 per
sqft)
Bedrooms: 6
Bathrooms: 4
City: Summerfield
County: Marion
Type: Farm
Development: Summerfield, Weirsdale
Acres: 6.4000
Virtual Tour/Floorplan: View
Year Built: 2005
Listing Number: OM735076
Status Code: A-Active
Taxes: $7,540.24
Tax Year: 2025
Garage:
8
/
Y
Furnishings: Unfurnished
Interior Features:
Cathedral Ceiling(s)
Ceiling Fans(s)
High Ceilings
Kitchen/Family Room Combo
Open Floorplan
Primary Bedroom Main Floor
Stone Counters
Walk-In Closet(s)
Window Treatments
Financial Information:
Taxes: $7,540.24
Tax Year: 2025
Exterior Features:
Outdoor Shower
Equipment:
Cooktop
Dishwasher
Dryer
Electric Water Heater
Microwave
Range
Refrigerator
Washer
School Information:
Elementary School: Harbour View Elementary School
Middle School: Lake Weir Middle School
Junior High: Lake Weir Middle School
High School: Lake Weir High School
Additional Information:
Building Description: Ranch
MLS Area: 34491 - Summerfield
Total Square Footage: 6,776
Price per Square Feet: $314.01
Total Floors: 1
Water: Well
Construction: Block, Stucco
Date Listed: 2026-11-06 00:00:00
Furnished: Unfurnished
Windows: Double Pane Windows, Shutters
Parking: Garage Door Opener, Garage Faces Side
Garage Description: Y
Garage Spaces: 8
Attached Garage: Y
Flooring: Ceramic Tile, Laminate
Roof: Shingle
Heating: Central
Cooling: Central Air
Fireplace: Y
Laundry: Laundry Room
Sewer: Septic Tank
Lot Desc.: Landscaped, Pasture
Parcel ID: 48282-000-00
Map of 10844 Highway 42 Se, Summerfield, FL 34491
Listing Courtesy Of: Keller Williams Cornerstone Re
robinbrooksschomp@kw.com