10928 Osceola Drive, New Port Richey, FL 34654
For Sale $799,000


Save Property
View Virtual Tour
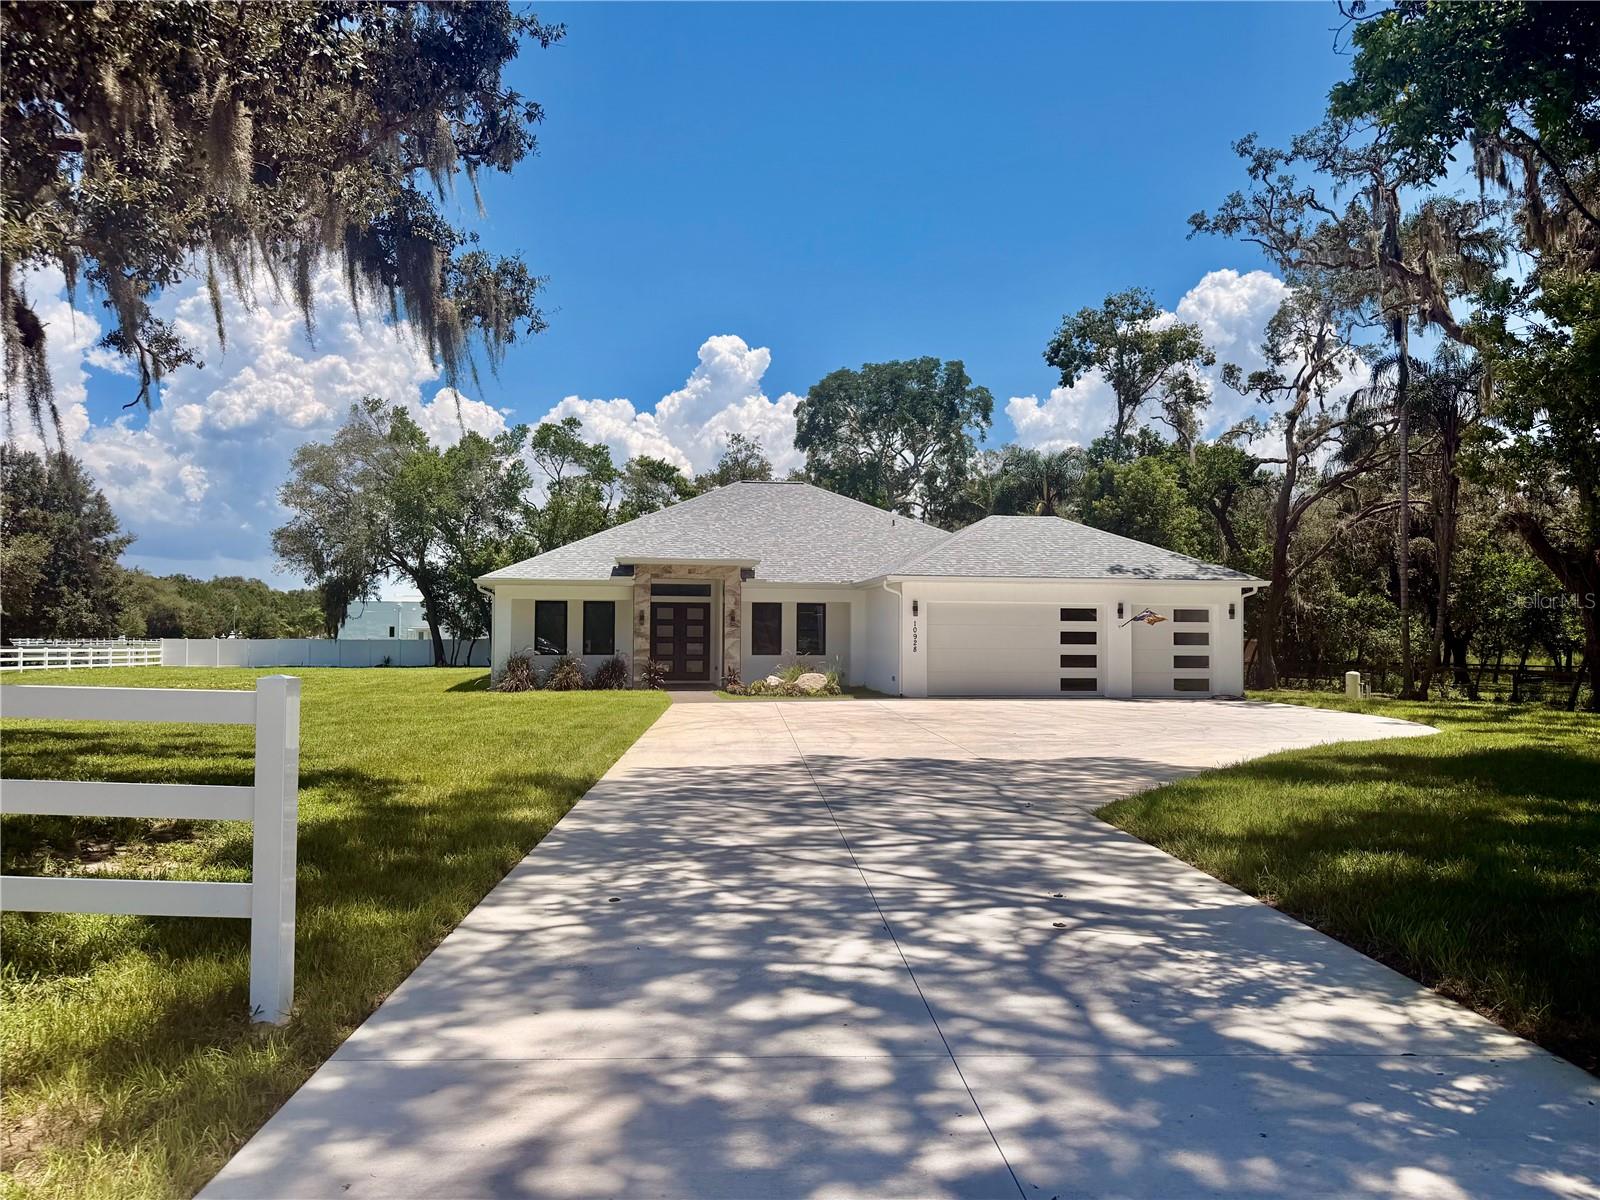
HONEY, STOP THE CAR! This stunning (2026) brand-new custom-built home is the total package and sure to check every box on your wishlist! Situated on over an acre of private property, this beautifully designed 4-bedroom, 3-bathroom home, 3-car garage with custom epoxy floors. From the moment you step through the custom front doors, you’ll be captivated by the bright open floor plan, soaring ceilings, and eye-catching marble fireplace that creates the perfect centerpiece for the living space. The chef-inspired kitchen is truly a showstopper, featuring custom natural oak cabinetry, sleek quartz countertops, marble backsplash, a massive 10-foot slat wood island ideal for entertaining, and brand-new stainless steel appliances. Built with quality and style in mind, this home includes PGT hurricane-rated tinted windows throughout, elegant 8-foot interior doors, 5 1/4 baseboards, and a spacious inside laundry room. The luxurious primary suite offers private sliders leading to the backyard oasis, while the spa-like primary bathroom was meticulously designed with a freestanding soaking tub, oversized glass-enclosed shower, double vanities, and a dedicated makeup vanity area. Bedrooms 2 and 3 share a beautifully appointed guest bathroom with a garden tub, beautiful tile and light fixtures, while the 4th bedroom features its own private ensuite bathroom with gorgeous modern finishes, perfect for guests or multi-generational living. Step outside through the brand-new hurricane-rated sliding doors to your covered lanai overlooking endless green space with unlimited potential to create the backyard of your dreams. Brand new well 210ft deep (2026) NO HOA, NO CDD, NO FLOOD INSURANCE REQUIRED! White picket fence to separate property! Enjoy all the benefits of brand-new construction combined with the peace, privacy, and space of over an acre of land. This home truly is your dream oasis! Great location near restaurants, shopping, and entertainment! Do not miss out on your opportunity to own this truly stunning custom-built, brand new construction home without the wait!
Ceiling Fans(s)
High Ceilings
Open Floorplan
Walk-In Closet(s)
Taxes: $1,169.00
Tax Year: 2025
Dishwasher
Microwave
Range
Range Hood
Refrigerator
Elementary School: Schrader Elementary-Po
Middle School: Bayonet Point Middle-Po
Junior High: Bayonet Point Middle-Po
High School: Fivay High-Po
Building Description: Contemporary
MLS Area: 34654 - New Port Richey
Total Square Footage: 3,423
Price per Square Feet: $353.54
Total Floors: 1
Water: Well
Construction: Block, Stucco
Date Listed: 2026-05-29 00:00:00
Furnished: Unfurnished
Parking: Driveway, Garage Door Opener, Oversized
Garage Description: Y
Garage Spaces: 3
Attached Garage: Y
Flooring: Ceramic Tile
Roof: Shingle
Heating: Central, Electric
Cooling: Central Air
Fireplace: Y
Laundry: Inside, Laundry Room
Pets: Yes
Sewer: Septic Tank
Lot Desc.: In County, Landscaped, Paved
Parcel ID: 13-25-16-0060-0
Listing Courtesy Of: Charles Rutenberg Realty Inc
bainsellsrealestate@gmail.com
HONEY, STOP THE CAR! This stunning (2026) brand-new custom-built home is the total package and sure to check every box on your wishlist! Situated on over an acre of private property, this beautifully designed 4-bedroom, 3-bathroom home, 3-car garage with custom epoxy floors. From the moment you step through the custom front doors, you’ll be captivated by the bright open floor plan, soaring ceilings, and eye-catching marble fireplace that creates the perfect centerpiece for the living space. The chef-inspired kitchen is truly a showstopper, featuring custom natural oak cabinetry, sleek quartz countertops, marble backsplash, a massive 10-foot slat wood island ideal for entertaining, and brand-new stainless steel appliances. Built with quality and style in mind, this home includes PGT hurricane-rated tinted windows throughout, elegant 8-foot interior doors, 5 1/4 baseboards, and a spacious inside laundry room. The luxurious primary suite offers private sliders leading to the backyard oasis, while the spa-like primary bathroom was meticulously designed with a freestanding soaking tub, oversized glass-enclosed shower, double vanities, and a dedicated makeup vanity area. Bedrooms 2 and 3 share a beautifully appointed guest bathroom with a garden tub, beautiful tile and light fixtures, while the 4th bedroom features its own private ensuite bathroom with gorgeous modern finishes, perfect for guests or multi-generational living. Step outside through the brand-new hurricane-rated sliding doors to your covered lanai overlooking endless green space with unlimited potential to create the backyard of your dreams. Brand new well 210ft deep (2026) NO HOA, NO CDD, NO FLOOD INSURANCE REQUIRED! White picket fence to separate property! Enjoy all the benefits of brand-new construction combined with the peace, privacy, and space of over an acre of land. This home truly is your dream oasis! Great location near restaurants, shopping, and entertainment! Do not miss out on your opportunity to own this truly stunning custom-built, brand new construction home without the wait!
Property Details
Price: $799,000
Sq Ft: 2,260
($354 per
sqft)
Bedrooms: 4
Bathrooms: 3
City: New Port Richey
County: Pasco
Type: Single Family
Development: Not In Development
Subdivision: Osceola Heights
Acres: 1.0400
Virtual Tour/Floorplan: View
Year Built: 2026
Listing Number: W7886218
Status Code: A-Active
Taxes: $1,169.00
Tax Year: 2025
Garage:
3
/
Y
Furnishings: Unfurnished
Pets Allowed: Yes
Interior Features:
Ceiling Fans(s)
High Ceilings
Open Floorplan
Walk-In Closet(s)
Financial Information:
Taxes: $1,169.00
Tax Year: 2025
Equipment:
Dishwasher
Microwave
Range
Range Hood
Refrigerator
School Information:
Elementary School: Schrader Elementary-Po
Middle School: Bayonet Point Middle-Po
Junior High: Bayonet Point Middle-Po
High School: Fivay High-Po
Additional Information:
Building Description: Contemporary
MLS Area: 34654 - New Port Richey
Total Square Footage: 3,423
Price per Square Feet: $353.54
Total Floors: 1
Water: Well
Construction: Block, Stucco
Date Listed: 2026-05-29 00:00:00
Furnished: Unfurnished
Parking: Driveway, Garage Door Opener, Oversized
Garage Description: Y
Garage Spaces: 3
Attached Garage: Y
Flooring: Ceramic Tile
Roof: Shingle
Heating: Central, Electric
Cooling: Central Air
Fireplace: Y
Laundry: Inside, Laundry Room
Pets: Yes
Sewer: Septic Tank
Lot Desc.: In County, Landscaped, Paved
Parcel ID: 13-25-16-0060-0
Map of 10928 Osceola Drive, New Port Richey, FL 34654
Listing Courtesy Of: Charles Rutenberg Realty Inc
bainsellsrealestate@gmail.com