1104 Jasmine Creek Court, Sun City Center, FL 33573
Active Under Contract $439,000


Save Property
View Virtual Tour
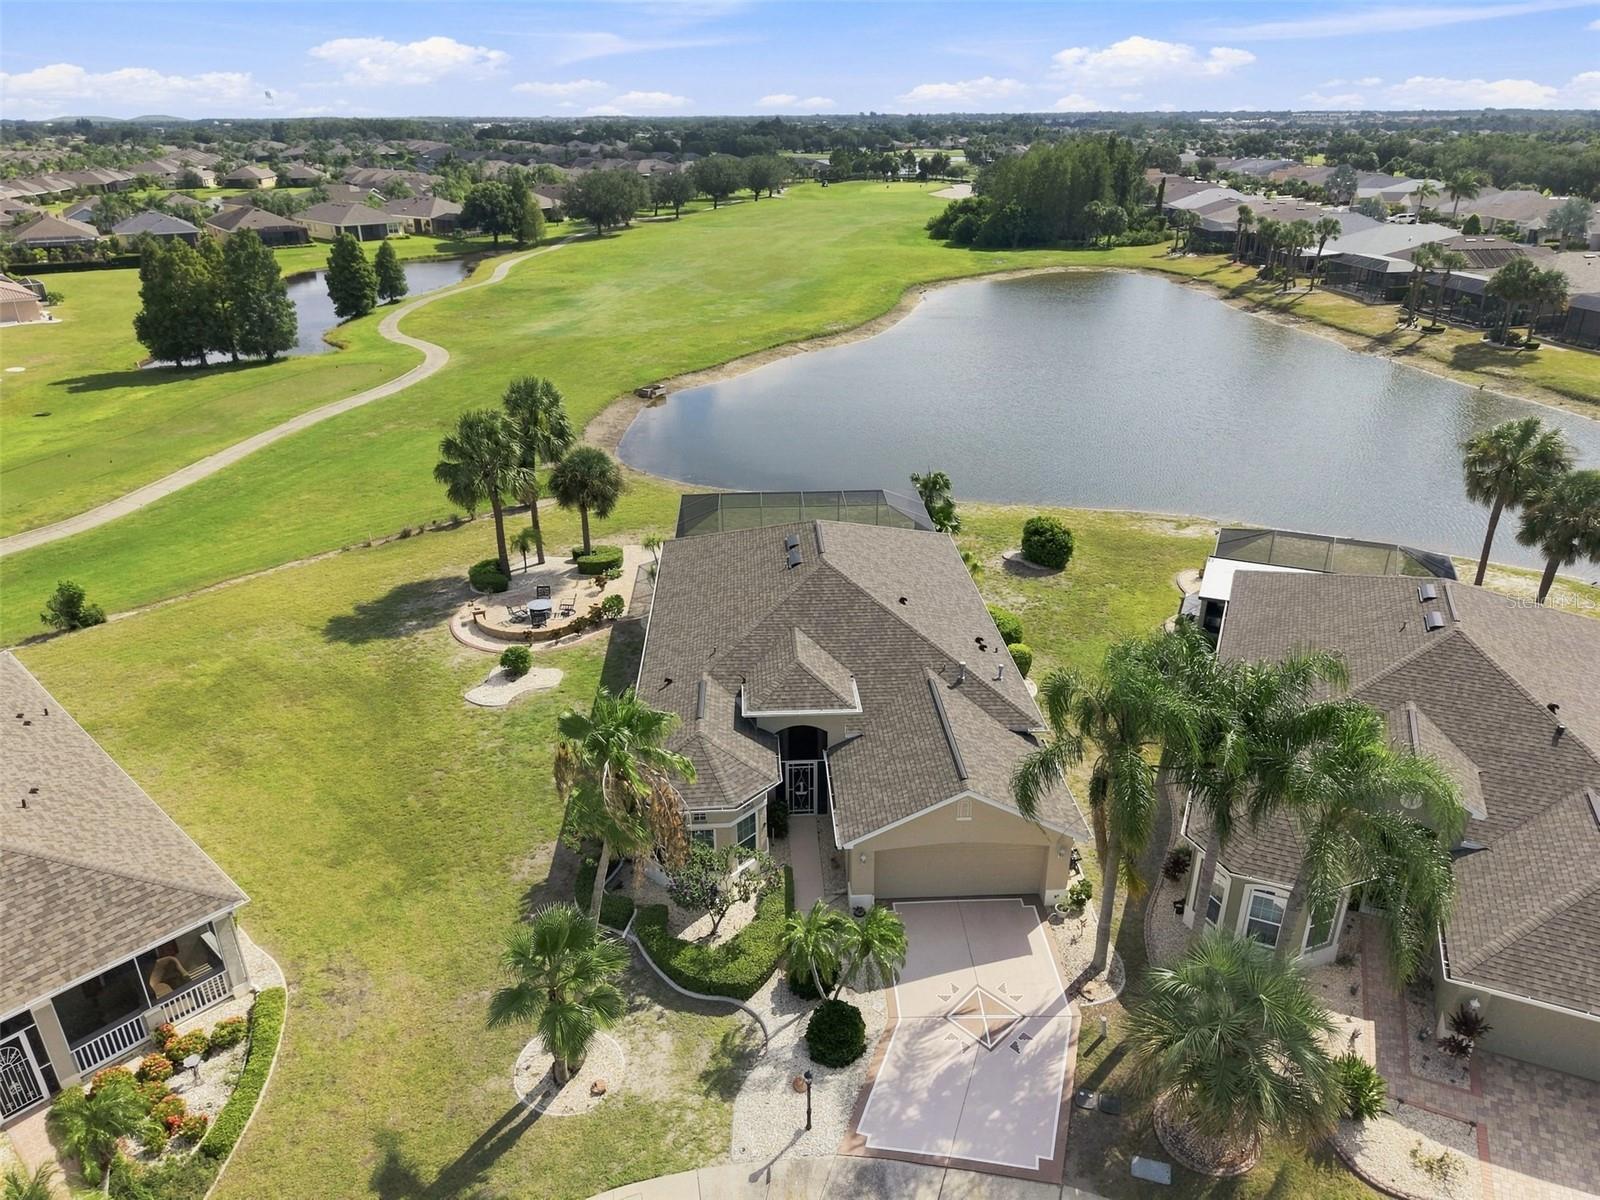
Under contract-accepting backup offers. *CLICK ON INTERACTIVE 3D TOUR ABOVE* --------- BEAUTIFUL HOME W/HEATED POOL & SPA IN QUIET CUL DE SAC! Welcome to this lovely 2 BEDROOM/2 BATH + DEN, single family home, in the premier 55+ community of Renaissance, where you'll feel like you're on vacation every day! This home is nestled on an OVERSIZED, "PIE-SHAPE" PREMIUM LOT W/TERRIFIC VIEWS OF THE 2ND FAIRWAY of the Renaissance Golf Course on the left & WATER VIEWS on the right. This home offers almost 1900 sq ft of living space with IMPACT WINDOWS & SLIDERS THROUGHOUT. The modern "eat-in" kitchen has 42" maple cabinetry, granite counters and stainless appliances. The living/dining room combo is the perfect space for all your entertainment needs. The huge owner's suite has 2 walk-in closets and ensuite bathroom with walk-in shower. The 2nd bedroom & REMODELED BATHROOM are at the opposite end of the home for extra privacy for guests. The spacious den has "TWIN MURPHY BEDS" allowing extra space for your office or hobby room. When you want to relax, retreat to the oversized & screened lanai area where you can lounge in your own private POOL & SPA. This home also has a huge CUSTOM BRICK FIRE PIT W/LARGE SEATING AREA for more outdoor enjoyment. This home has many terrific upgrades: GUEST BATHROOM (2017), GRANITE COUNTERS (2017), LAMINATE FLOORING (2018), IMPACT WINDOWS & SLIDERS (2020), ROOF (2023), LANAI RE-SCREENED (2025), EXTERIOR PAINTING (2025) AND PAINTED DRIVEWAY, SIDEWALK & POOL DECK (2026). The new buyer will also receive a "1 YEAR HOME & POOL WARRANTY" for worry free living. This home is conveniently located near the neighborhood Club Renaissance where you can enjoy dining, drinks, social activities, resort-style pool, fitness classes and so much more. You'll also have access to the numerous Sun City Center amenities, such as restaurants, shopping, banking, doctors, many social & sporting clubs, indoor/outdoor pools and more, ALL ACCESSIBLE BY GOLF CART. So come and see this beauty today and discover why you'll want to call it home!
Ceiling Fans(s)
Central Vaccum
Eat-in Kitchen
High Ceilings
Living Room/Dining Room Combo
Solid Wood Cabinets
Split Bedroom
Stone Counters
Tray Ceiling(s)
Walk-In Closet(s)
Taxes: $4,293.00
Tax Year: 2025
Association Fee: $290.00
Association Fee: $346.00
Association Fee Frequency: Quarterly
Association Fee Frequency: Annually
Fire Pit
Rain Gutters
Dishwasher
Dryer
Gas Water Heater
Microwave
Range
Refrigerator
Washer
Water Softener
Golf Course
Pool
Pond
View: Pond
Building Description: Florida
Building Design: Modular Home
MLS Area: 33573 - Sun City Center / Ruskin
Total Square Footage: 2,640
Price per Square Feet: $240.15
Water: Public
Construction: Block, Stucco
Date Listed: 2026-08-26 00:00:00
Pool: Y
Pool Description: Child Safety Fence, Gunite, Heated, In Ground, Screen Enclosure
Private Spa: Y
Furnished: Negotiable
Windows: Blinds
Parking: Driveway, Garage Door Opener
Garage Description: Y
Garage Spaces: 2
Attached Garage: Y
Flooring: Carpet, Ceramic Tile, Laminate
Roof: Shingle
Heating: Central, Natural Gas
Cooling: Central Air
Security: Smoke Detector(S)
Laundry: Electric Dryer Hookup, Inside, Laundry Room
55+ Community: Y
Pets: Yes
Sewer: Public Sewer
Lot Desc.: Cul-De-Sac, Landscaped, Level, Near Golf Course, Oversized Lot, Paved
Parcel ID: U-18-32-20-5Sa-
Listing Courtesy Of: Century 21 Beggins Enterprises
robinbennett@c21be.com
Under contract-accepting backup offers. *CLICK ON INTERACTIVE 3D TOUR ABOVE* --------- BEAUTIFUL HOME W/HEATED POOL & SPA IN QUIET CUL DE SAC! Welcome to this lovely 2 BEDROOM/2 BATH + DEN, single family home, in the premier 55+ community of Renaissance, where you'll feel like you're on vacation every day! This home is nestled on an OVERSIZED, "PIE-SHAPE" PREMIUM LOT W/TERRIFIC VIEWS OF THE 2ND FAIRWAY of the Renaissance Golf Course on the left & WATER VIEWS on the right. This home offers almost 1900 sq ft of living space with IMPACT WINDOWS & SLIDERS THROUGHOUT. The modern "eat-in" kitchen has 42" maple cabinetry, granite counters and stainless appliances. The living/dining room combo is the perfect space for all your entertainment needs. The huge owner's suite has 2 walk-in closets and ensuite bathroom with walk-in shower. The 2nd bedroom & REMODELED BATHROOM are at the opposite end of the home for extra privacy for guests. The spacious den has "TWIN MURPHY BEDS" allowing extra space for your office or hobby room. When you want to relax, retreat to the oversized & screened lanai area where you can lounge in your own private POOL & SPA. This home also has a huge CUSTOM BRICK FIRE PIT W/LARGE SEATING AREA for more outdoor enjoyment. This home has many terrific upgrades: GUEST BATHROOM (2017), GRANITE COUNTERS (2017), LAMINATE FLOORING (2018), IMPACT WINDOWS & SLIDERS (2020), ROOF (2023), LANAI RE-SCREENED (2025), EXTERIOR PAINTING (2025) AND PAINTED DRIVEWAY, SIDEWALK & POOL DECK (2026). The new buyer will also receive a "1 YEAR HOME & POOL WARRANTY" for worry free living. This home is conveniently located near the neighborhood Club Renaissance where you can enjoy dining, drinks, social activities, resort-style pool, fitness classes and so much more. You'll also have access to the numerous Sun City Center amenities, such as restaurants, shopping, banking, doctors, many social & sporting clubs, indoor/outdoor pools and more, ALL ACCESSIBLE BY GOLF CART. So come and see this beauty today and discover why you'll want to call it home!
Property Details
Price: $439,000
Sq Ft: 1,828
($240 per
sqft)
Bedrooms: 2
Bathrooms: 2
City: Sun City Center
County: Hillsborough
Type: Manufactured
Development: Sun City Center
Subdivision: Sun City Center Unit 262 Ph
Acres: 0.1500
Virtual Tour/Floorplan: View
Year Built: 2002
Listing Number: TB8542581
Status Code: Active Under Contract
Taxes: $4,293.00
Tax Year: 2025
Garage:
2
/
Y
Furnishings: Negotiable
Pets Allowed: Yes
Total Recurring Fees: $411
Total Recurring Fee Frequency: 0.00
Interior Features:
Ceiling Fans(s)
Central Vaccum
Eat-in Kitchen
High Ceilings
Living Room/Dining Room Combo
Solid Wood Cabinets
Split Bedroom
Stone Counters
Tray Ceiling(s)
Walk-In Closet(s)
Financial Information:
Taxes: $4,293.00
Tax Year: 2025
Association Fee: $290.00
Association Fee: $346.00
Association Fee Frequency: Quarterly
Association Fee Frequency: Annually
Exterior Features:
Fire Pit
Rain Gutters
Equipment:
Dishwasher
Dryer
Gas Water Heater
Microwave
Range
Refrigerator
Washer
Water Softener
View:
Golf Course
Pool
Waterfront Description:
Pond
View: Pond
Additional Information:
Building Description: Florida
Building Design: Modular Home
MLS Area: 33573 - Sun City Center / Ruskin
Total Square Footage: 2,640
Price per Square Feet: $240.15
Water: Public
Construction: Block, Stucco
Date Listed: 2026-08-26 00:00:00
Pool: Y
Pool Description: Child Safety Fence, Gunite, Heated, In Ground, Screen Enclosure
Private Spa: Y
Furnished: Negotiable
Windows: Blinds
Parking: Driveway, Garage Door Opener
Garage Description: Y
Garage Spaces: 2
Attached Garage: Y
Flooring: Carpet, Ceramic Tile, Laminate
Roof: Shingle
Heating: Central, Natural Gas
Cooling: Central Air
Security: Smoke Detector(S)
Laundry: Electric Dryer Hookup, Inside, Laundry Room
55+ Community: Y
Pets: Yes
Sewer: Public Sewer
Lot Desc.: Cul-De-Sac, Landscaped, Level, Near Golf Course, Oversized Lot, Paved
Parcel ID: U-18-32-20-5Sa-
Map of 1104 Jasmine Creek Court, Sun City Center, FL 33573
Listing Courtesy Of: Century 21 Beggins Enterprises
robinbennett@c21be.com