1107 Isobel Reserve Lane, Tampa, FL 33613
For Sale $925,000


Save Property
View Virtual Tour
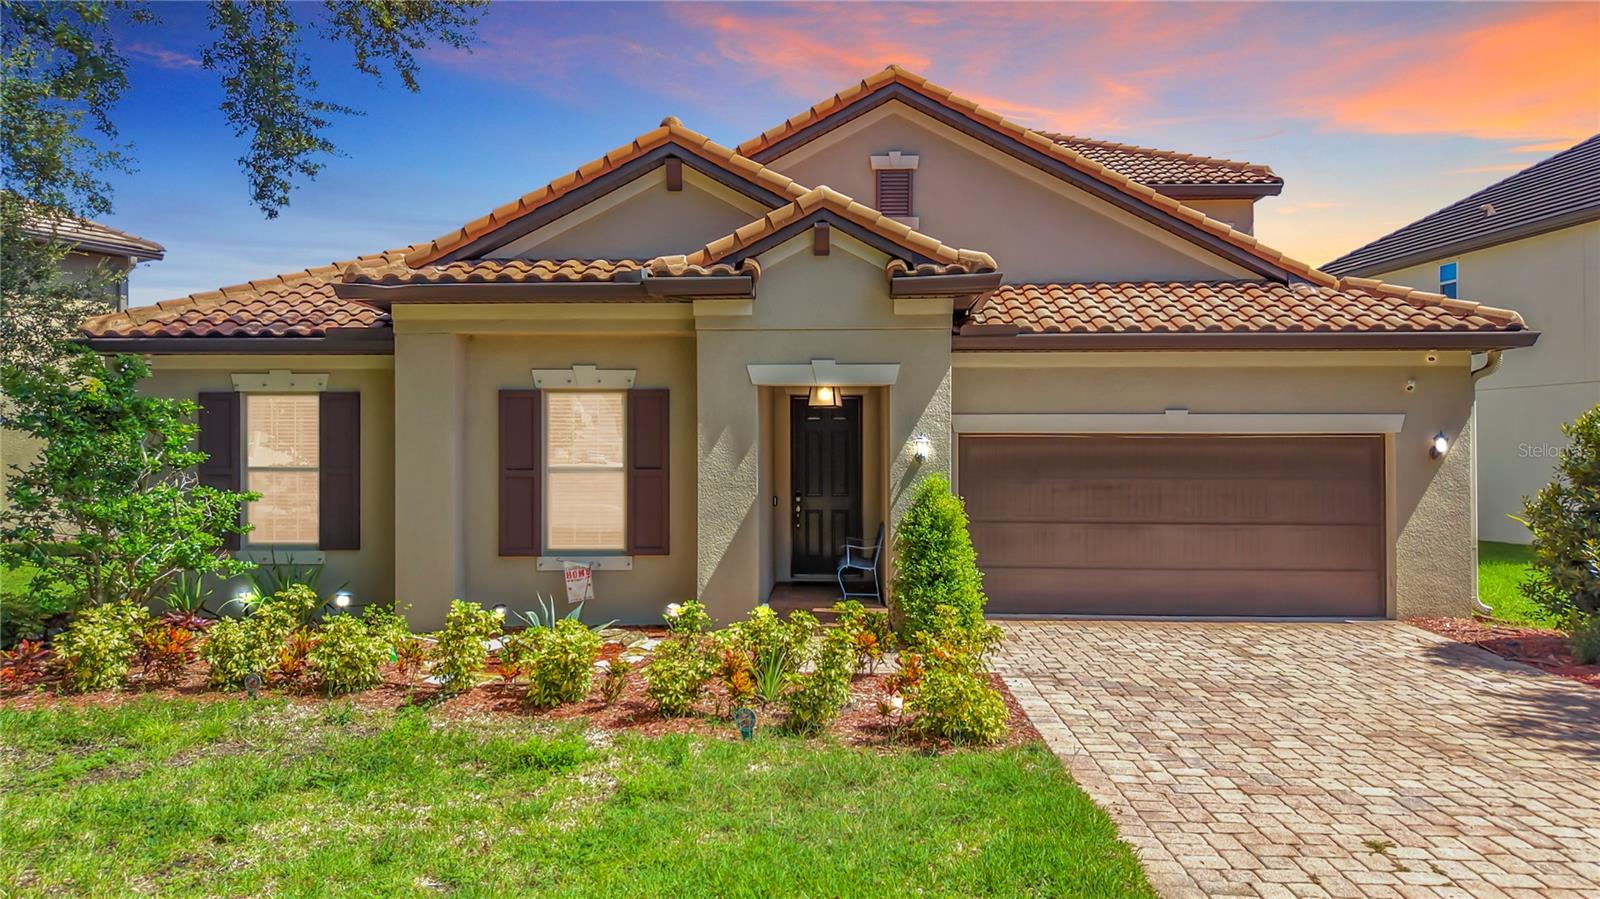
Welcome to GATED Hillandale Reserve, on 50 feet of frontage on Golden Trout Lake, is one of the few true LAKEFRONT homes in corridor of Carrollwood and one of the most scenic residences of its size in North Tampa, built in 2015. This concrete 3,423 sq ft BLOCK HOME is impeccably maintained and offers 4 bedrooms, 4 full baths, a dedicated office, an upstairs BONUS room, an expansive screened lanai, and a 2-car garage, with more than $75,000 in owner upgrades throughout. Newer A/C TRANE 3.5 TONS 16 SEER 2024. A gracious entry opens to the private office and a guest wing of two bedrooms and a full bath. Decorative wainscoting lines the passage into the main living area, where built-in coat and shoe storage makes the garage entry effortless. The chef's kitchen anchors the home: 42" Timberlake® flat-panel maple cabinetry with crown molding and under-cabinet lighting, double wall ovens, an oversized quartz center island with seating, and a walk-in pantry fitted with a custom Elfa® system. It opens completely to the family room and its CUSTOM-built entertainment wall with surround sound. Two sets of French doors pull serene water views inside. The primary suite claims the best view in the house with tray ceiling, wide vistas across Golden Trout Lake, and a spa bath with dual sinks, granite counters, garden tub, and a large separate shower. Both walk-in closets are customized in Elfa® shelving and drawers; the larger opens directly into the laundry room. Upstairs, the expansive BONUS ROOM with WET BAR and surround sound is true flex space media room, fitness studio, second living area, in-law suite home office joined by a fourth bedroom, closet and full bath. Simply perfect for multigenerational living. The screened lanai is where this home is happiest: generous, private, wired for a television, and open to PEACEFUL water views. Golden Trout Lake is a quiet, non-motorized lake - no wake, no traffic, no noise. ENERGY STAR® CERTIFIED with four independent green verifications: spray-foam insulation, conditioned attic sealed with SPF, low-E3 vinyl windows, ENERGY STAR® appliances and programmable thermostat, fresh-air management system for clean, healthy circulation, MERV 8 filtration, and water-efficient fixtures. Tile roof and hurricane shutters. The ownership numbers are just as compelling: HOA of only $128 per month, and NO CDD. Minutes from USF, Moffitt Cancer Center, VA Hospital, Carrollwood Day School, Corbett Prep, I-275, and Downtown Tampa, with easy access to Tampa International Airport, Wiregrass and International Malls, the Westshore Business District, South Tampa, MacDill Air Force Base, and Florida award winning Gulf beaches. Luxury, privacy, thoughtful design, and an unbeatable location come together in this exceptional GEM of a HOME.
Built-in Features
Ceiling Fans(s)
Crown Molding
Eat-in Kitchen
High Ceilings
Kitchen/Family Room Combo
Living Room/Dining Room Combo
Open Floorplan
Primary Bedroom Main Floor
Solid Wood Cabinets
Split Bedroom
Stone Counters
Thermostat
Tray Ceiling(s)
Walk-In Closet(s)
Wet Bar
Window Treatments
Taxes: $12,881.46
Tax Year: 2025
Association Fee: $128.00
Association Fee Frequency: Monthly
Hurricane Shutters
Lighting
Outdoor Kitchen
Private Mailbox
Rain Gutters
Shade Shutter(s)
Sidewalk
Built-In Oven
Cooktop
Dishwasher
Disposal
Dryer
Electric Water Heater
Exhaust Fan
Freezer
Ice Maker
Microwave
Range
Refrigerator
Washer
Trees/Woods
Water
Lake Front
View: Lake
Elementary School: Lake Magdalene-Hb
Middle School: Buchanan-Hb
Junior High: Buchanan-Hb
High School: Gaither-Hb
MLS Area: 33613 - Tampa
Total Square Footage: 4,270
Price per Square Feet: $270.23
Total Floors: 2
Water: Public
Construction: Block, Concrete, Stucco
Date Listed: 2026-09-21 00:00:00
Furnished: Unfurnished
Windows: Blinds, Drapes, Energy Star Qualified Windows, Shades
Parking: Driveway, Garage Door Opener
Garage Description: Y
Garage Spaces: 2
Attached Garage: Y
Flooring: Carpet, Ceramic Tile, Luxury Vinyl, Tile
Roof: Tile
Heating: Central
Cooling: Central Air
Security: Gated Community, Security System Owned
Laundry: Inside, Laundry Room
Pets: Cats Ok, Dogs Ok, Yes
Sewer: Public Sewer
Lot Desc.: Cleared, In County, Sidewalk
Parcel ID: U-02-28-18-9Vk-
Listing Courtesy Of: Coldwell Banker Realty
lhiekin@gmail.com
Welcome to GATED Hillandale Reserve, on 50 feet of frontage on Golden Trout Lake, is one of the few true LAKEFRONT homes in corridor of Carrollwood and one of the most scenic residences of its size in North Tampa, built in 2015. This concrete 3,423 sq ft BLOCK HOME is impeccably maintained and offers 4 bedrooms, 4 full baths, a dedicated office, an upstairs BONUS room, an expansive screened lanai, and a 2-car garage, with more than $75,000 in owner upgrades throughout. Newer A/C TRANE 3.5 TONS 16 SEER 2024. A gracious entry opens to the private office and a guest wing of two bedrooms and a full bath. Decorative wainscoting lines the passage into the main living area, where built-in coat and shoe storage makes the garage entry effortless. The chef's kitchen anchors the home: 42" Timberlake® flat-panel maple cabinetry with crown molding and under-cabinet lighting, double wall ovens, an oversized quartz center island with seating, and a walk-in pantry fitted with a custom Elfa® system. It opens completely to the family room and its CUSTOM-built entertainment wall with surround sound. Two sets of French doors pull serene water views inside. The primary suite claims the best view in the house with tray ceiling, wide vistas across Golden Trout Lake, and a spa bath with dual sinks, granite counters, garden tub, and a large separate shower. Both walk-in closets are customized in Elfa® shelving and drawers; the larger opens directly into the laundry room. Upstairs, the expansive BONUS ROOM with WET BAR and surround sound is true flex space media room, fitness studio, second living area, in-law suite home office joined by a fourth bedroom, closet and full bath. Simply perfect for multigenerational living. The screened lanai is where this home is happiest: generous, private, wired for a television, and open to PEACEFUL water views. Golden Trout Lake is a quiet, non-motorized lake - no wake, no traffic, no noise. ENERGY STAR® CERTIFIED with four independent green verifications: spray-foam insulation, conditioned attic sealed with SPF, low-E3 vinyl windows, ENERGY STAR® appliances and programmable thermostat, fresh-air management system for clean, healthy circulation, MERV 8 filtration, and water-efficient fixtures. Tile roof and hurricane shutters. The ownership numbers are just as compelling: HOA of only $128 per month, and NO CDD. Minutes from USF, Moffitt Cancer Center, VA Hospital, Carrollwood Day School, Corbett Prep, I-275, and Downtown Tampa, with easy access to Tampa International Airport, Wiregrass and International Malls, the Westshore Business District, South Tampa, MacDill Air Force Base, and Florida award winning Gulf beaches. Luxury, privacy, thoughtful design, and an unbeatable location come together in this exceptional GEM of a HOME.
Property Details
Price: $925,000
Sq Ft: 3,423
($270 per
sqft)
Bedrooms: 4
Bathrooms: 4
City: Tampa
County: Hillsborough
Type: Single Family
Development: Hillandale Reserve
Subdivision: Hillandale Reserve Ph 2 3
Acres: 0.2200
Virtual Tour/Floorplan: View
Year Built: 2015
Listing Number: TB8550073
Status Code: A-Active
Taxes: $12,881.46
Tax Year: 2025
Garage:
2
/
Y
Furnishings: Unfurnished
Pets Allowed: Cats OK, Dogs OK, Yes
Total Recurring Fees: $128
Total Recurring Fee Frequency: 0.00
Interior Features:
Built-in Features
Ceiling Fans(s)
Crown Molding
Eat-in Kitchen
High Ceilings
Kitchen/Family Room Combo
Living Room/Dining Room Combo
Open Floorplan
Primary Bedroom Main Floor
Solid Wood Cabinets
Split Bedroom
Stone Counters
Thermostat
Tray Ceiling(s)
Walk-In Closet(s)
Wet Bar
Window Treatments
Financial Information:
Taxes: $12,881.46
Tax Year: 2025
Association Fee: $128.00
Association Fee Frequency: Monthly
Exterior Features:
Hurricane Shutters
Lighting
Outdoor Kitchen
Private Mailbox
Rain Gutters
Shade Shutter(s)
Sidewalk
Equipment:
Built-In Oven
Cooktop
Dishwasher
Disposal
Dryer
Electric Water Heater
Exhaust Fan
Freezer
Ice Maker
Microwave
Range
Refrigerator
Washer
View:
Trees/Woods
Water
Waterfront Description:
Lake Front
View: Lake
School Information:
Elementary School: Lake Magdalene-Hb
Middle School: Buchanan-Hb
Junior High: Buchanan-Hb
High School: Gaither-Hb
Additional Information:
MLS Area: 33613 - Tampa
Total Square Footage: 4,270
Price per Square Feet: $270.23
Total Floors: 2
Water: Public
Construction: Block, Concrete, Stucco
Date Listed: 2026-09-21 00:00:00
Furnished: Unfurnished
Windows: Blinds, Drapes, Energy Star Qualified Windows, Shades
Parking: Driveway, Garage Door Opener
Garage Description: Y
Garage Spaces: 2
Attached Garage: Y
Flooring: Carpet, Ceramic Tile, Luxury Vinyl, Tile
Roof: Tile
Heating: Central
Cooling: Central Air
Security: Gated Community, Security System Owned
Laundry: Inside, Laundry Room
Pets: Cats Ok, Dogs Ok, Yes
Sewer: Public Sewer
Lot Desc.: Cleared, In County, Sidewalk
Parcel ID: U-02-28-18-9Vk-
Map of 1107 Isobel Reserve Lane, Tampa, FL 33613
Listing Courtesy Of: Coldwell Banker Realty
lhiekin@gmail.com