1108 Nassau Circle, Tavares, FL 32778
For Sale $189,000


Save Property
View Virtual Tour
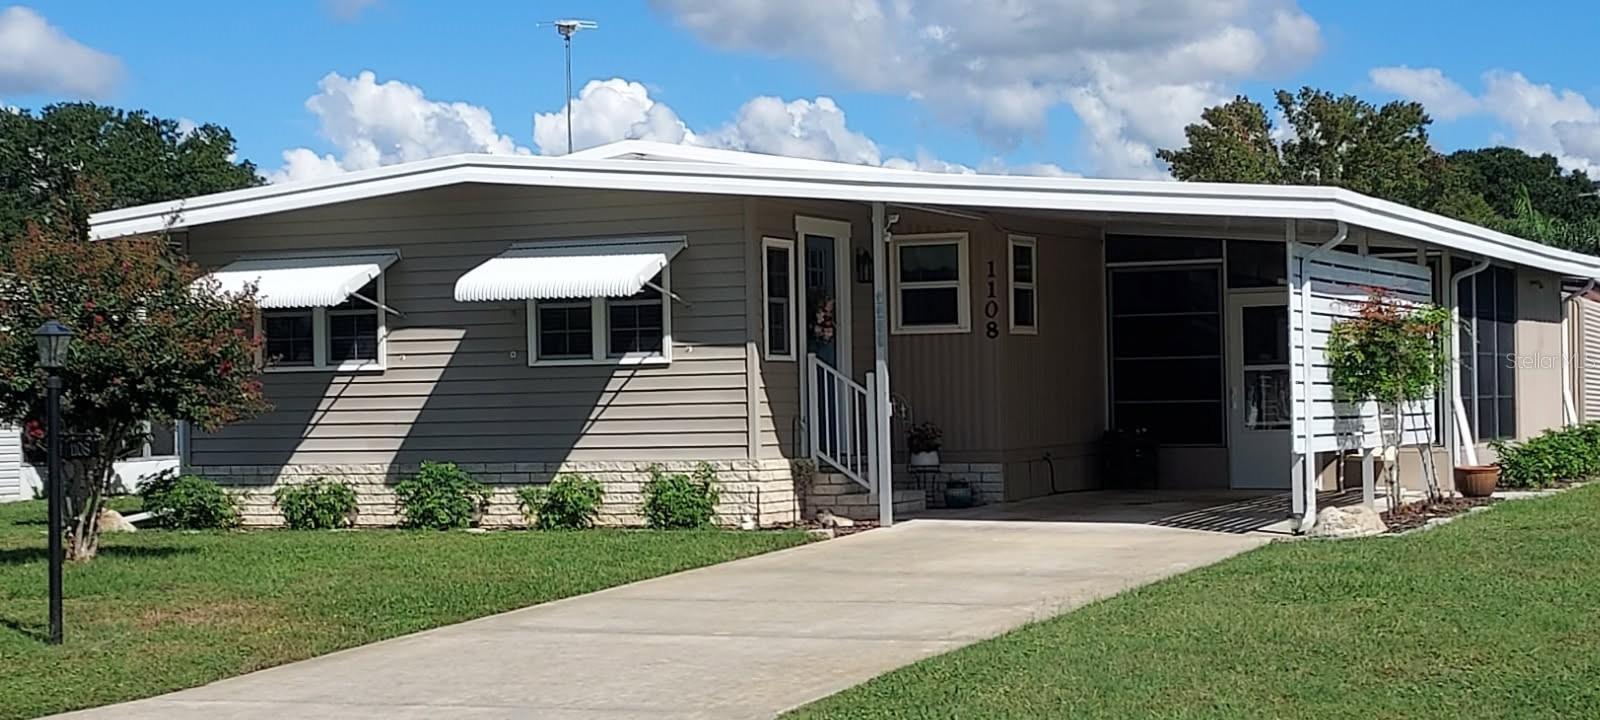
This is the Lake Frances Estates home you have been waiting for. YOU OWN THE LAND in this 55+ golf cart friendly community. This elegant home has been meticulously maintained and upgraded. Updated kitchen with new cabinets featuring soft close doors and drawers. Beautiful stainless steel appliances. Huge Primary bedroom with 2 closets and en-suite bathroom was built with your comfort in mind. The other generously sized bedroom is perfect for friends and family. The massive living room is open and big enough for all of your favorite furnishings. New ceiling fans are strategically placed to bring you maximum comfort. Second refrigerator and the luxury washer and dryer in pics also convey. This home has a metal roof for long lasting protection. It is light, bright, clean and easy to maintain and most importantly ready to move in as soon as you close. You can finally come home and enjoy your own piece of paradise. Enjoy an afternoon of fishing or fun nights playing bingo. Enjoy the luxury of having both indoor and outdoor heated pools to choose from. Shuffleboards and pool tables are all included in this community. Card games and movie nights at the clubhouse. This community has too many events and perks to list them all here. Wooten Park, Mt Dora and Eustis are all just minutes away. All three have Street Fairs and live music. Orlando and Sanford airports and Disney are all about 30 miles away. Both coasts are only about 90 minutes away. This is a move in ready home. The Buyer and/or Buyer's Agent shall be obligated to diligently investigate, verify, and confirm all pertinent aspects of the subject property. Please note that while all information provided is deemed to be reliable, its accuracy and completeness are not warranted or guaranteed.
Ceiling Fans(s)
Crown Molding
Open Floorplan
Primary Bedroom Main Floor
Thermostat
Clubhouse
Fence Restrictions
Pool
Recreation Facilities
Shuffleboard Court
Vehicle Restrictions
Wheelchair Access
Taxes: $630.48
Tax Year: 2025
Association Fee: $52.00
Association Fee Frequency: Monthly
Awning(s)
Lighting
Storage
Dishwasher
Dryer
Electric Water Heater
Microwave
Range
Refrigerator
Washer
City
Elementary School: Tavares Elem
Middle School: Tavares Middle
Junior High: Tavares Middle
High School: Tavares High
Building Design: Manufactured House
MLS Area: 32778 - Tavares / Deer Island
Total Square Footage: 1,636
Price per Square Feet: $162.93
Total Floors: 1
Water: Public
Construction: Metal Siding, Vinyl Siding
Date Listed: 2026-08-12 00:00:00
Pool Description: Deck, Gunite, Heated, Indoor, Lighting, Solar Heat, Tile
Furnished: Unfurnished
Windows: Blinds, Double Pane Windows, Energy Star Qualified Windows, Low-Emissivity Windows
Parking: Driveway
Flooring: Luxury Vinyl, Vinyl
Roof: Metal
Heating: Central, Electric, Heat Pump
Cooling: Central Air
Laundry: Laundry Room
55+ Community: Y
Pets: Cats Ok, Dogs Ok, Number Limit, Yes
Sewer: Public Sewer
Lot Desc.: Cleared, City Limits, Landscaped, Level, Near Public Transit, Paved
Parcel ID: 21-19-26-0425-0
Amenities: Clubhouse, Fence Restrictions, Pool, Recreation Facilities, Shuffleboard Court, Vehicle Restrictions, Wheelchair Access
Listing Courtesy Of: Olympus Executive Realty Inc
best4sales@outlook.com
This is the Lake Frances Estates home you have been waiting for. YOU OWN THE LAND in this 55+ golf cart friendly community. This elegant home has been meticulously maintained and upgraded. Updated kitchen with new cabinets featuring soft close doors and drawers. Beautiful stainless steel appliances. Huge Primary bedroom with 2 closets and en-suite bathroom was built with your comfort in mind. The other generously sized bedroom is perfect for friends and family. The massive living room is open and big enough for all of your favorite furnishings. New ceiling fans are strategically placed to bring you maximum comfort. Second refrigerator and the luxury washer and dryer in pics also convey. This home has a metal roof for long lasting protection. It is light, bright, clean and easy to maintain and most importantly ready to move in as soon as you close. You can finally come home and enjoy your own piece of paradise. Enjoy an afternoon of fishing or fun nights playing bingo. Enjoy the luxury of having both indoor and outdoor heated pools to choose from. Shuffleboards and pool tables are all included in this community. Card games and movie nights at the clubhouse. This community has too many events and perks to list them all here. Wooten Park, Mt Dora and Eustis are all just minutes away. All three have Street Fairs and live music. Orlando and Sanford airports and Disney are all about 30 miles away. Both coasts are only about 90 minutes away. This is a move in ready home. The Buyer and/or Buyer's Agent shall be obligated to diligently investigate, verify, and confirm all pertinent aspects of the subject property. Please note that while all information provided is deemed to be reliable, its accuracy and completeness are not warranted or guaranteed.
Property Details
Price: $189,000
Sq Ft: 1,160
($163 per
sqft)
Bedrooms: 2
Bathrooms: 2
City: Tavares
County: Lake
Type: Manufactured
Development: Tavares Lake Frances Estates
Acres: 0.1500
Virtual Tour/Floorplan: View
Year Built: 1980
Listing Number: G5116362
Status Code: A-Active
Taxes: $630.48
Tax Year: 2025
Garage:
Furnishings: Unfurnished
Pets Allowed: Cats OK, Dogs OK, Number Limit, Yes
Total Recurring Fees: $52
Total Recurring Fee Frequency: 0.00
Interior Features:
Ceiling Fans(s)
Crown Molding
Open Floorplan
Primary Bedroom Main Floor
Thermostat
Amenities:
Clubhouse
Fence Restrictions
Pool
Recreation Facilities
Shuffleboard Court
Vehicle Restrictions
Wheelchair Access
Financial Information:
Taxes: $630.48
Tax Year: 2025
Association Fee: $52.00
Association Fee Frequency: Monthly
Exterior Features:
Awning(s)
Lighting
Storage
Equipment:
Dishwasher
Dryer
Electric Water Heater
Microwave
Range
Refrigerator
Washer
View:
City
School Information:
Elementary School: Tavares Elem
Middle School: Tavares Middle
Junior High: Tavares Middle
High School: Tavares High
Additional Information:
Building Design: Manufactured House
MLS Area: 32778 - Tavares / Deer Island
Total Square Footage: 1,636
Price per Square Feet: $162.93
Total Floors: 1
Water: Public
Construction: Metal Siding, Vinyl Siding
Date Listed: 2026-08-12 00:00:00
Pool Description: Deck, Gunite, Heated, Indoor, Lighting, Solar Heat, Tile
Furnished: Unfurnished
Windows: Blinds, Double Pane Windows, Energy Star Qualified Windows, Low-Emissivity Windows
Parking: Driveway
Flooring: Luxury Vinyl, Vinyl
Roof: Metal
Heating: Central, Electric, Heat Pump
Cooling: Central Air
Laundry: Laundry Room
55+ Community: Y
Pets: Cats Ok, Dogs Ok, Number Limit, Yes
Sewer: Public Sewer
Lot Desc.: Cleared, City Limits, Landscaped, Level, Near Public Transit, Paved
Parcel ID: 21-19-26-0425-0
Amenities: Clubhouse, Fence Restrictions, Pool, Recreation Facilities, Shuffleboard Court, Vehicle Restrictions, Wheelchair Access
Map of 1108 Nassau Circle, Tavares, FL 32778
Listing Courtesy Of: Olympus Executive Realty Inc
best4sales@outlook.com