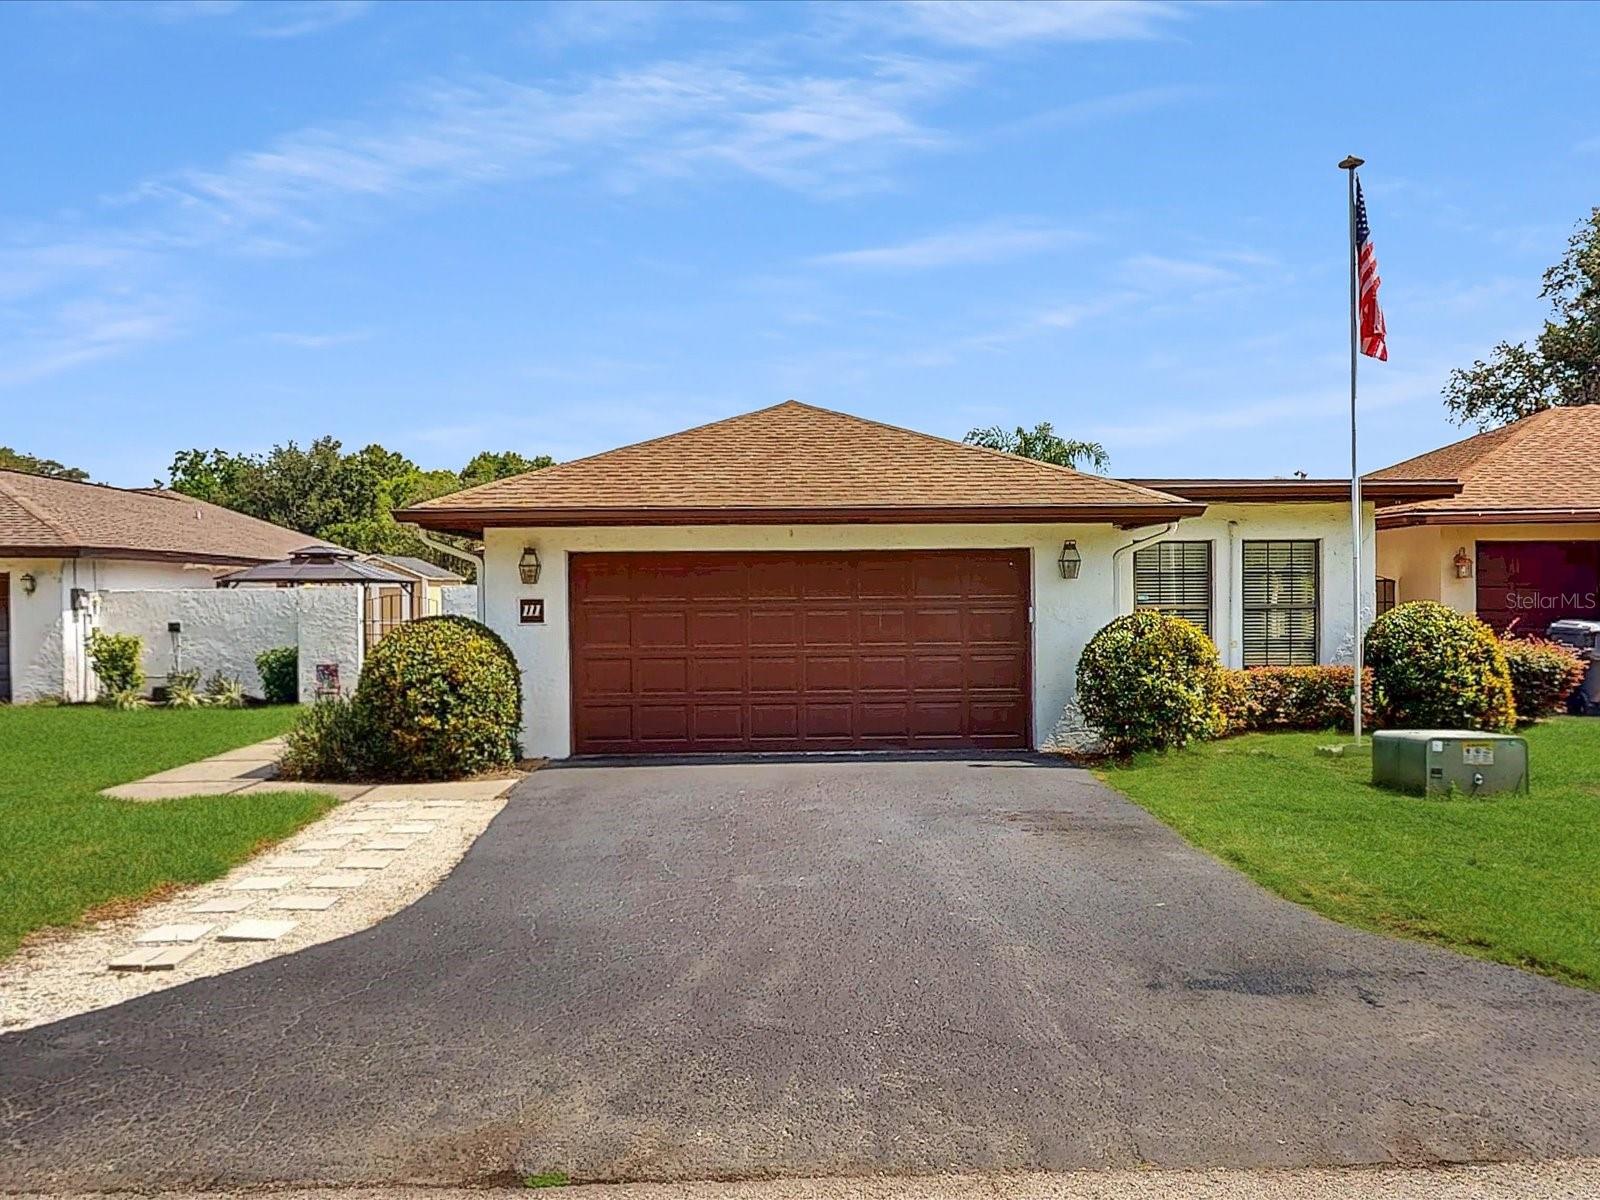
111 Tuxford Drive, Haines City, FL 33844
For Sale $274,111


Save Property
View Virtual Tour
***BRAND NEW ON THE MARKET***SOOOO MANY FEATURES TO MENTION***One story home, with a two car garage. Two very generous sized bedrooms with the second bedroom having a large addition added to it, which can be utilized in so many ways. An office, a study area for the school age kiddos, storage area, the possibilities are endless AND includes a mini-split for added comfort. The dining room, and primary bedroom have recently been fitted with Plantation shutters for a rich and fashionable look. All appliances are less than 2 years old, including the one year old washer and dryer. LARGE, gorgeous and comfortable Courtyard area for relaxing, gardening, *sun time*, picnic BBQ time, OR Make it your OWN time includes the refirbished large fountian with love birds on the top, Pergula with lights, and a 10 x 12 shed! A paver walk path out back joins the courtyard back gate access to the back door of the home. A convenient back yard walk path. Attic insulation in 2025, new gutters outside 2024, reverse osmosis to kitchen sink and refrigerator ice maker, roll outs added to many kitchen cabinets and primary bathroom cabinets. The primary shower area completely re-done less than one year ago. +++ ROOF REPLACED IN 2017 +++ A/C IN 2020 +++ This spacious home has room to roam, and is just waiting for the new owners to love it and appreciate it as much as the current owners do. Make that appointment TODAY to tour this beauty before it's gone.
Ceiling Fans(s)
High Ceilings
Living Room/Dining Room Combo
Open Floorplan
Fence Restrictions
Gated
Pool
Taxes: $1,809.00
Tax Year: 2025
Association Fee: $1,050.00
Association Fee Frequency: Annually
Courtyard
Lighting
Private Entrance
Private Mailbox
Private Yard
Rain Gutters
Dishwasher
Disposal
Dryer
Electric Water Heater
Kitchen Reverse Osmosis System
Microwave
Range
Refrigerator
Washer
Trees/Woods
Elementary School: Sandhill Elem
Middle School: Boone Middle
Junior High: Boone Middle
High School: Haines City Senior High
MLS Area: 33844 - Haines City/Grenelefe
Total Square Footage: 2,383
Price per Square Feet: $151.53
Construction: Block, Stucco
Date Listed: 2026-06-21 00:00:00
Pool Description: Gunite, Heated, In Ground, Outside Bath Access, Solar Cover, Tile
Furnished: Unfurnished
Windows: Shutters
Parking: Driveway, Garage Door Opener
Garage Description: Y
Garage Spaces: 2
Attached Garage: Y
Flooring: Ceramic Tile, Laminate
Roof: Shingle
Heating: Electric
Cooling: Central Air
Laundry: Electric Dryer Hookup, Laundry Room
Pets: Cats Ok, Dogs Ok
Sewer: Public Sewer
Lot Desc.: Landscaped, Private
Parcel ID: 28-28-07-935111
Amenities: Fence Restrictions, Gated, Pool
Listing Courtesy Of: Re/Max Town Centre
judithtorres@remax.net
***BRAND NEW ON THE MARKET***SOOOO MANY FEATURES TO MENTION***One story home, with a two car garage. Two very generous sized bedrooms with the second bedroom having a large addition added to it, which can be utilized in so many ways. An office, a study area for the school age kiddos, storage area, the possibilities are endless AND includes a mini-split for added comfort. The dining room, and primary bedroom have recently been fitted with Plantation shutters for a rich and fashionable look. All appliances are less than 2 years old, including the one year old washer and dryer. LARGE, gorgeous and comfortable Courtyard area for relaxing, gardening, *sun time*, picnic BBQ time, OR Make it your OWN time includes the refirbished large fountian with love birds on the top, Pergula with lights, and a 10 x 12 shed! A paver walk path out back joins the courtyard back gate access to the back door of the home. A convenient back yard walk path. Attic insulation in 2025, new gutters outside 2024, reverse osmosis to kitchen sink and refrigerator ice maker, roll outs added to many kitchen cabinets and primary bathroom cabinets. The primary shower area completely re-done less than one year ago. +++ ROOF REPLACED IN 2017 +++ A/C IN 2020 +++ This spacious home has room to roam, and is just waiting for the new owners to love it and appreciate it as much as the current owners do. Make that appointment TODAY to tour this beauty before it's gone.
Property Details
Price: $274,111
Sq Ft: 1,809
($152 per
sqft)
Bedrooms: 2
Bathrooms: 2
City: Haines City
County: Polk
Type: Single Family
Development: Grenelefe Estates
Acres: 0.2000
Virtual Tour/Floorplan: View
Year Built: 1983
Listing Number: O6418366
Status Code: A-Active
Taxes: $1,809.00
Tax Year: 2025
Garage:
2
/
Y
Furnishings: Unfurnished
Pets Allowed: Cats OK, Dogs OK
Total Recurring Fees: $88
Total Recurring Fee Frequency: 0.00
Interior Features:
Ceiling Fans(s)
High Ceilings
Living Room/Dining Room Combo
Open Floorplan
Amenities:
Fence Restrictions
Gated
Pool
Financial Information:
Taxes: $1,809.00
Tax Year: 2025
Association Fee: $1,050.00
Association Fee Frequency: Annually
Exterior Features:
Courtyard
Lighting
Private Entrance
Private Mailbox
Private Yard
Rain Gutters
Equipment:
Dishwasher
Disposal
Dryer
Electric Water Heater
Kitchen Reverse Osmosis System
Microwave
Range
Refrigerator
Washer
View:
Trees/Woods
School Information:
Elementary School: Sandhill Elem
Middle School: Boone Middle
Junior High: Boone Middle
High School: Haines City Senior High
Additional Information:
MLS Area: 33844 - Haines City/Grenelefe
Total Square Footage: 2,383
Price per Square Feet: $151.53
Construction: Block, Stucco
Date Listed: 2026-06-21 00:00:00
Pool Description: Gunite, Heated, In Ground, Outside Bath Access, Solar Cover, Tile
Furnished: Unfurnished
Windows: Shutters
Parking: Driveway, Garage Door Opener
Garage Description: Y
Garage Spaces: 2
Attached Garage: Y
Flooring: Ceramic Tile, Laminate
Roof: Shingle
Heating: Electric
Cooling: Central Air
Laundry: Electric Dryer Hookup, Laundry Room
Pets: Cats Ok, Dogs Ok
Sewer: Public Sewer
Lot Desc.: Landscaped, Private
Parcel ID: 28-28-07-935111
Amenities: Fence Restrictions, Gated, Pool
Map of 111 Tuxford Drive, Haines City, FL 33844
Listing Courtesy Of: Re/Max Town Centre
judithtorres@remax.net