1113 Colson Road, Plant City, FL 33567
Active Under Contract $439,000


Save Property
View Virtual Tour
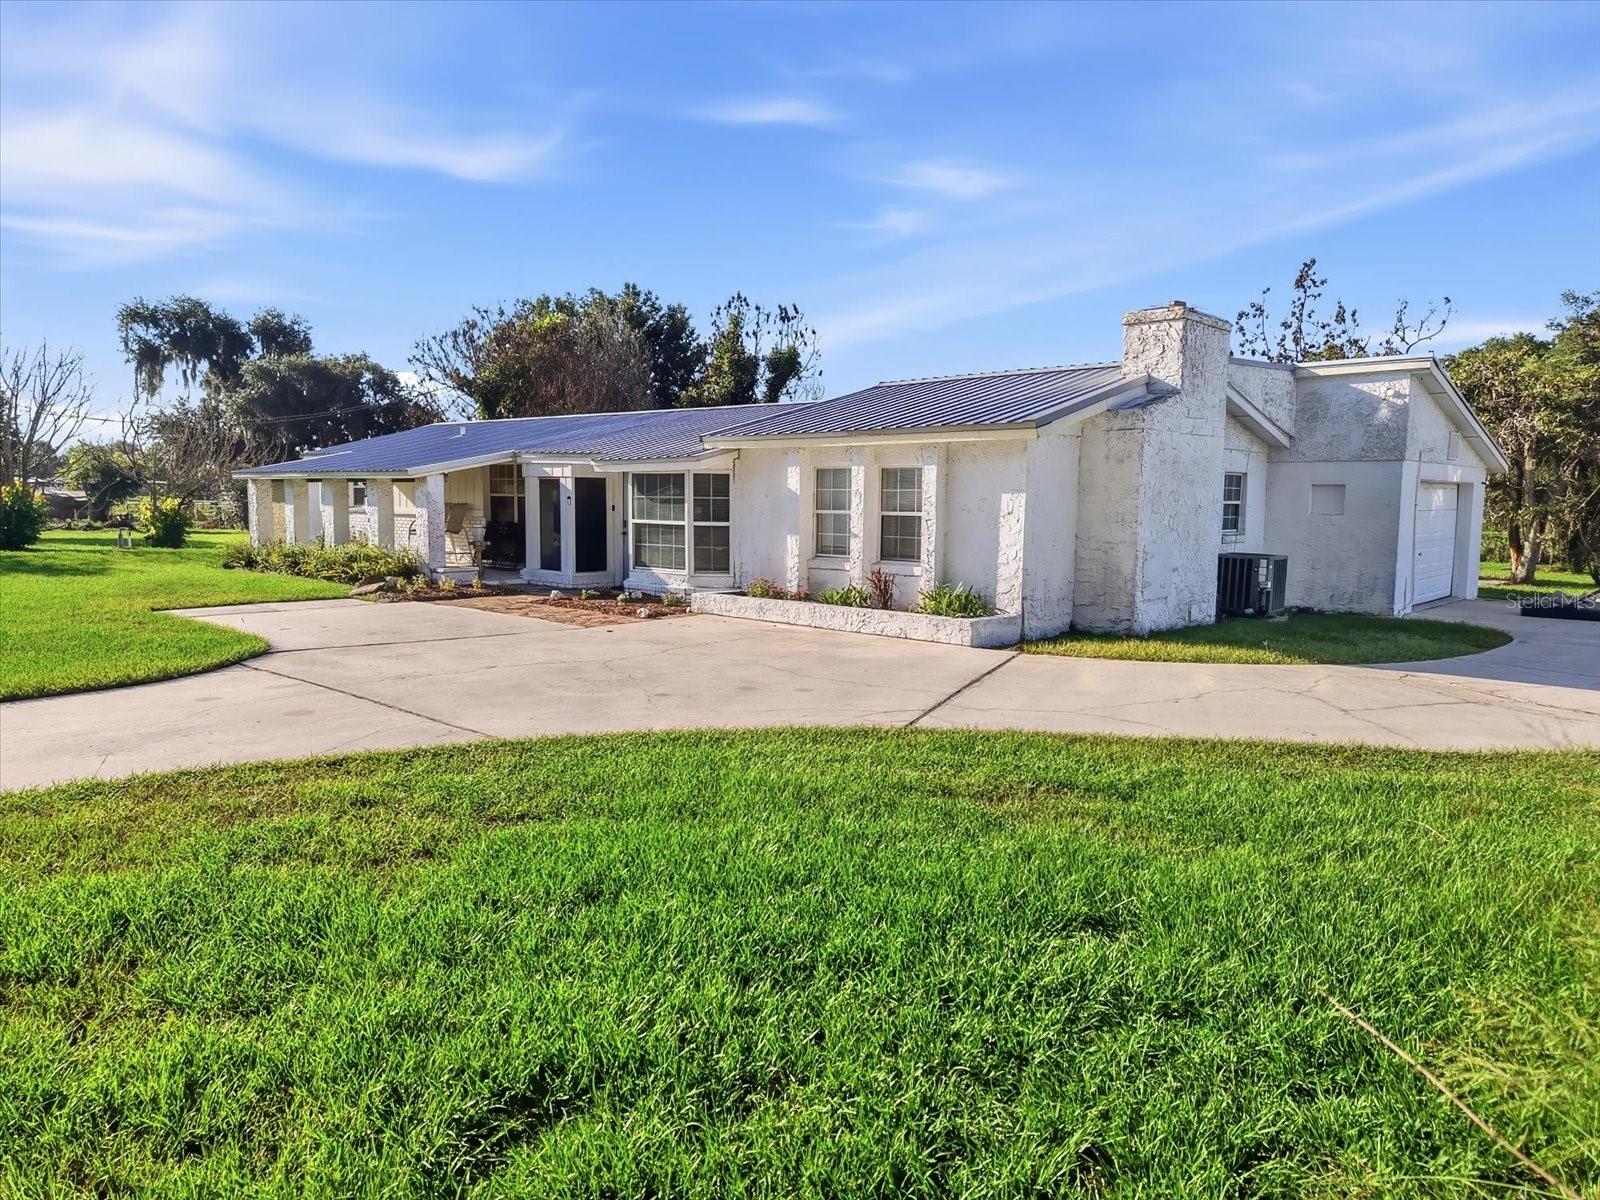
Under contract-accepting backup offers. Full 2 acres high and dry, no wetlands or low lands here and zoned AS-1. Bring your toys, your farm animals, your desire to spread out and enjoy peaceful pasture. Fruit trees abound on the property; mango, avocado, guava, lequat, and Japanese plum. Ample parking options with extended driveway and garage. Sit out on your porch or patio and enjoy the fresh air and serene views. Inside, flexible space is the theme! Beautiful new flooring, fully renovated kitchen and bathrooms. Oversized living room allows for large furniture and L shape creates a study/reading/play/ etc nook. Beautiful kitchen and dining area are warm and welcoming. Bonus pop out is another great flex space; from reptile or bird area, to baking/cooling space, pantry, or coffee bar. Flex space off the kitchen is currently being used as primary bedroom (tax records only say three bedrooms behind dining room). However, it can be another living room, family room, play area, porch, etc. This renovated block home boasts a metal roof (approx 10 years old), new hot water heater, and new electric panel giving you more peace of mind. Seller says this home really is an oasis, getting out of the hustle and bustle of city life while still being close by to what you need (Aldi, Walmart, Publix, Lowe's, restaurants, movie theater, and more in under 10 min.) Plant City, winter strawberry capital of North America, is centrally located with highway access to downtown Tampa, Lakeland, Orlando. Make this one yours today!
Ceiling Fans(s)
Open Floorplan
Primary Bedroom Main Floor
Stone Counters
Thermostat
Taxes: $6,654.03
Tax Year: 2025
Garden
Lighting
Rain Gutters
Dishwasher
Dryer
Electric Water Heater
Range
Refrigerator
Washer
Park/Greenbelt
MLS Area: 33567 - Plant City
Total Square Footage: 2,351
Price per Square Feet: $249.43
Total Floors: 1
Water: Well
Construction: Block, Stucco
Date Listed: 2026-05-27 00:00:00
Furnished: Negotiable
Parking: Driveway, Garage Faces Side, Guest, Parking Pad
Garage Description: Y
Garage Spaces: 2
Attached Garage: Y
Flooring: Ceramic Tile
Roof: Metal
Heating: Central
Cooling: Central Air
Fireplace: Y
Laundry: Inside, Laundry Room
Sewer: Septic Tank
Lot Desc.: Cleared, Level, Oversized Lot, Pasture, Private, Paved
Parcel ID: U-22-29-22-Zzz-
Listing Courtesy Of: Lpt Realty, Llc
rachael@lhgnation.com
Under contract-accepting backup offers. Full 2 acres high and dry, no wetlands or low lands here and zoned AS-1. Bring your toys, your farm animals, your desire to spread out and enjoy peaceful pasture. Fruit trees abound on the property; mango, avocado, guava, lequat, and Japanese plum. Ample parking options with extended driveway and garage. Sit out on your porch or patio and enjoy the fresh air and serene views. Inside, flexible space is the theme! Beautiful new flooring, fully renovated kitchen and bathrooms. Oversized living room allows for large furniture and L shape creates a study/reading/play/ etc nook. Beautiful kitchen and dining area are warm and welcoming. Bonus pop out is another great flex space; from reptile or bird area, to baking/cooling space, pantry, or coffee bar. Flex space off the kitchen is currently being used as primary bedroom (tax records only say three bedrooms behind dining room). However, it can be another living room, family room, play area, porch, etc. This renovated block home boasts a metal roof (approx 10 years old), new hot water heater, and new electric panel giving you more peace of mind. Seller says this home really is an oasis, getting out of the hustle and bustle of city life while still being close by to what you need (Aldi, Walmart, Publix, Lowe's, restaurants, movie theater, and more in under 10 min.) Plant City, winter strawberry capital of North America, is centrally located with highway access to downtown Tampa, Lakeland, Orlando. Make this one yours today!
Property Details
Price: $439,000
Sq Ft: 1,760
($249 per
sqft)
Bedrooms: 4
Bathrooms: 2
City: Plant City
County: Hillsborough
Type: Single Family
Development: Unplatted
Acres: 2.0000
Virtual Tour/Floorplan: View
Year Built: 1977
Listing Number: TB8512646
Status Code: Active Under Contract
Taxes: $6,654.03
Tax Year: 2025
Garage:
2
/
Y
Furnishings: Negotiable
Interior Features:
Ceiling Fans(s)
Open Floorplan
Primary Bedroom Main Floor
Stone Counters
Thermostat
Financial Information:
Taxes: $6,654.03
Tax Year: 2025
Exterior Features:
Garden
Lighting
Rain Gutters
Equipment:
Dishwasher
Dryer
Electric Water Heater
Range
Refrigerator
Washer
View:
Park/Greenbelt
Additional Information:
MLS Area: 33567 - Plant City
Total Square Footage: 2,351
Price per Square Feet: $249.43
Total Floors: 1
Water: Well
Construction: Block, Stucco
Date Listed: 2026-05-27 00:00:00
Furnished: Negotiable
Parking: Driveway, Garage Faces Side, Guest, Parking Pad
Garage Description: Y
Garage Spaces: 2
Attached Garage: Y
Flooring: Ceramic Tile
Roof: Metal
Heating: Central
Cooling: Central Air
Fireplace: Y
Laundry: Inside, Laundry Room
Sewer: Septic Tank
Lot Desc.: Cleared, Level, Oversized Lot, Pasture, Private, Paved
Parcel ID: U-22-29-22-Zzz-
Map of 1113 Colson Road, Plant City, FL 33567
Listing Courtesy Of: Lpt Realty, Llc
rachael@lhgnation.com