11132 Moshie Lane, San Antonio, FL 33576
For Sale $440,000


Save Property
View Virtual Tour
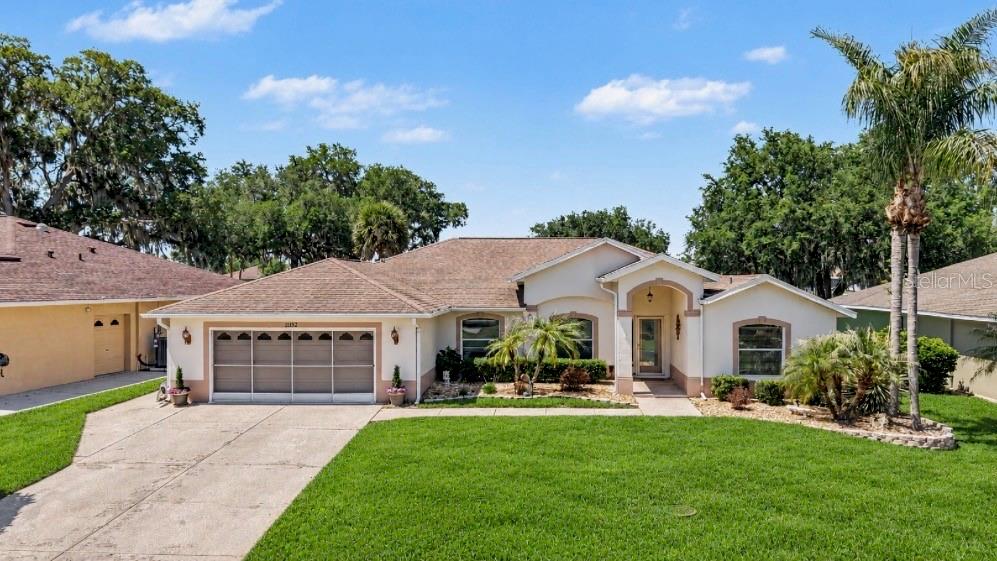
Great View & Located in the sought-after Tampa Bay Golf and Country Club 55+ community, this spacious home offers 3 bedrooms plus a dedicated office and a layout designed for both everyday comfort and hosting extended guests. A decorative glass front entry door sets an inviting tone the moment you arrive. Enjoy beautiful views overlooking the 5th hole of the golf course from the glass-enclosed under-roof lanai featuring A/C vents for year-round enjoyment, as well as an additional outdoor patio ideal for relaxing and taking in the peaceful course setting. The lanai is easily accessed from three separate areas of the home — the living room, primary bedroom, and kitchen/dining area — creating a seamless indoor-outdoor flow throughout the main living spaces. The kitchen features granite countertops and opens to the main living areas for an inviting feel. The versatile dining room space can easily serve as a second living area, sitting room, or flex space to fit your needs. The primary suite offers two walk-in closets, a dual sink granite vanity, garden tub, and separate walk-in shower. A thoughtfully designed guest area includes a guest bath with step-in shower and convenient walkthrough access to the laundry room. Additional features include a 2-car garage plus golf cart parking with its own garage door, Roof replaced in 2015, Water Heater in 2019, and A/C replaced in 2018. HOA fees in Tampa Bay Golf and Country Club include community amenities, cable, and internet, allowing you to enjoy the active lifestyle this highly desirable golf community offers.
Ceiling Fans(s)
Eat-in Kitchen
Kitchen/Family Room Combo
Living Room/Dining Room Combo
Open Floorplan
Split Bedroom
Stone Counters
Thermostat
Walk-In Closet(s)
Window Treatments
Cable TV
Clubhouse
Fitness Center
Gated
Golf Course
Lobby Key Required
Optional Additional Fees
Pickleball Court(s)
Pool
Recreation Facilities
Security
Shuffleboard Court
Spa/Hot Tub
Tennis Court(s)
Taxes: $2,121.83
Tax Year: 2025
Association Fee: $425.00
Association Fee: $269.00
Association Fee Frequency: Annually
Association Fee Frequency: Monthly
Lighting
Dishwasher
Dryer
Microwave
Range
Refrigerator
Washer
Golf Course
MLS Area: 33576 - San Antonio
Total Square Footage: 2,994
Price per Square Feet: $218.04
Total Floors: 1
Water: Public
Construction: Block, Stucco
Date Listed: 2026-05-16 00:00:00
Furnished: Unfurnished
Windows: Blinds, Window Treatments
Parking: Driveway, Garage Door Opener, Golf Cart Garage, Golf Cart Parking
Garage Description: Y
Garage Spaces: 2
Attached Garage: Y
Flooring: Carpet, Tile
Roof: Shingle
Heating: Central, Electric
Cooling: Central Air
Security: Fire Alarm, Gated Community, Key Card Entry, Smoke Detector(S)
Laundry: Laundry Room
55+ Community: Y
Pets: Breed Restrictions, Cats Ok, Dogs Ok, Size Limit,
Sewer: Public Sewer
Lot Desc.: On Golf Course, Paved, Private
Parcel ID: 08-25-20-0050-0
Amenities: Cable Tv, Clubhouse, Fitness Center, Gated, Golf Course, Lobby Key Required, Optional Additional Fees, Pickleball Court(S), Pool, Recreation Facilities, Security, Shuffleboard Court, Spa/Hot Tub, Tennis Court(S)
Listing Courtesy Of: Toolbox Sisters Realty Llc
toolboxsisters@gmail.com
Great View & Located in the sought-after Tampa Bay Golf and Country Club 55+ community, this spacious home offers 3 bedrooms plus a dedicated office and a layout designed for both everyday comfort and hosting extended guests. A decorative glass front entry door sets an inviting tone the moment you arrive. Enjoy beautiful views overlooking the 5th hole of the golf course from the glass-enclosed under-roof lanai featuring A/C vents for year-round enjoyment, as well as an additional outdoor patio ideal for relaxing and taking in the peaceful course setting. The lanai is easily accessed from three separate areas of the home — the living room, primary bedroom, and kitchen/dining area — creating a seamless indoor-outdoor flow throughout the main living spaces. The kitchen features granite countertops and opens to the main living areas for an inviting feel. The versatile dining room space can easily serve as a second living area, sitting room, or flex space to fit your needs. The primary suite offers two walk-in closets, a dual sink granite vanity, garden tub, and separate walk-in shower. A thoughtfully designed guest area includes a guest bath with step-in shower and convenient walkthrough access to the laundry room. Additional features include a 2-car garage plus golf cart parking with its own garage door, Roof replaced in 2015, Water Heater in 2019, and A/C replaced in 2018. HOA fees in Tampa Bay Golf and Country Club include community amenities, cable, and internet, allowing you to enjoy the active lifestyle this highly desirable golf community offers.
Property Details
Price: $440,000
Sq Ft: 2,018
($218 per
sqft)
Bedrooms: 3
Bathrooms: 2
City: San Antonio
County: Pasco
Type: Single Family
Development: Tampa Bay Golf Tennis Club
Subdivision: Tampa Bay Golf Tennis Club Ph 02B
Acres: 0.1700
Virtual Tour/Floorplan: View
Year Built: 2000
Listing Number: TB8509226
Status Code: A-Active
Taxes: $2,121.83
Tax Year: 2025
Garage:
2
/
Y
Furnishings: Unfurnished
Pets Allowed: Breed Restrictions, Cats OK, Dogs OK, Size Limit,
Total Recurring Fees: $304
Total Recurring Fee Frequency: 0.00
Interior Features:
Ceiling Fans(s)
Eat-in Kitchen
Kitchen/Family Room Combo
Living Room/Dining Room Combo
Open Floorplan
Split Bedroom
Stone Counters
Thermostat
Walk-In Closet(s)
Window Treatments
Amenities:
Cable TV
Clubhouse
Fitness Center
Gated
Golf Course
Lobby Key Required
Optional Additional Fees
Pickleball Court(s)
Pool
Recreation Facilities
Security
Shuffleboard Court
Spa/Hot Tub
Tennis Court(s)
Financial Information:
Taxes: $2,121.83
Tax Year: 2025
Association Fee: $425.00
Association Fee: $269.00
Association Fee Frequency: Annually
Association Fee Frequency: Monthly
Exterior Features:
Lighting
Equipment:
Dishwasher
Dryer
Microwave
Range
Refrigerator
Washer
View:
Golf Course
Additional Information:
MLS Area: 33576 - San Antonio
Total Square Footage: 2,994
Price per Square Feet: $218.04
Total Floors: 1
Water: Public
Construction: Block, Stucco
Date Listed: 2026-05-16 00:00:00
Furnished: Unfurnished
Windows: Blinds, Window Treatments
Parking: Driveway, Garage Door Opener, Golf Cart Garage, Golf Cart Parking
Garage Description: Y
Garage Spaces: 2
Attached Garage: Y
Flooring: Carpet, Tile
Roof: Shingle
Heating: Central, Electric
Cooling: Central Air
Security: Fire Alarm, Gated Community, Key Card Entry, Smoke Detector(S)
Laundry: Laundry Room
55+ Community: Y
Pets: Breed Restrictions, Cats Ok, Dogs Ok, Size Limit,
Sewer: Public Sewer
Lot Desc.: On Golf Course, Paved, Private
Parcel ID: 08-25-20-0050-0
Amenities: Cable Tv, Clubhouse, Fitness Center, Gated, Golf Course, Lobby Key Required, Optional Additional Fees, Pickleball Court(S), Pool, Recreation Facilities, Security, Shuffleboard Court, Spa/Hot Tub, Tennis Court(S)
Map of 11132 Moshie Lane, San Antonio, FL 33576
Listing Courtesy Of: Toolbox Sisters Realty Llc
toolboxsisters@gmail.com