11136 Tidepool Court, San Antonio, FL 33576
For Sale $490,264


Save Property
View Virtual Tour
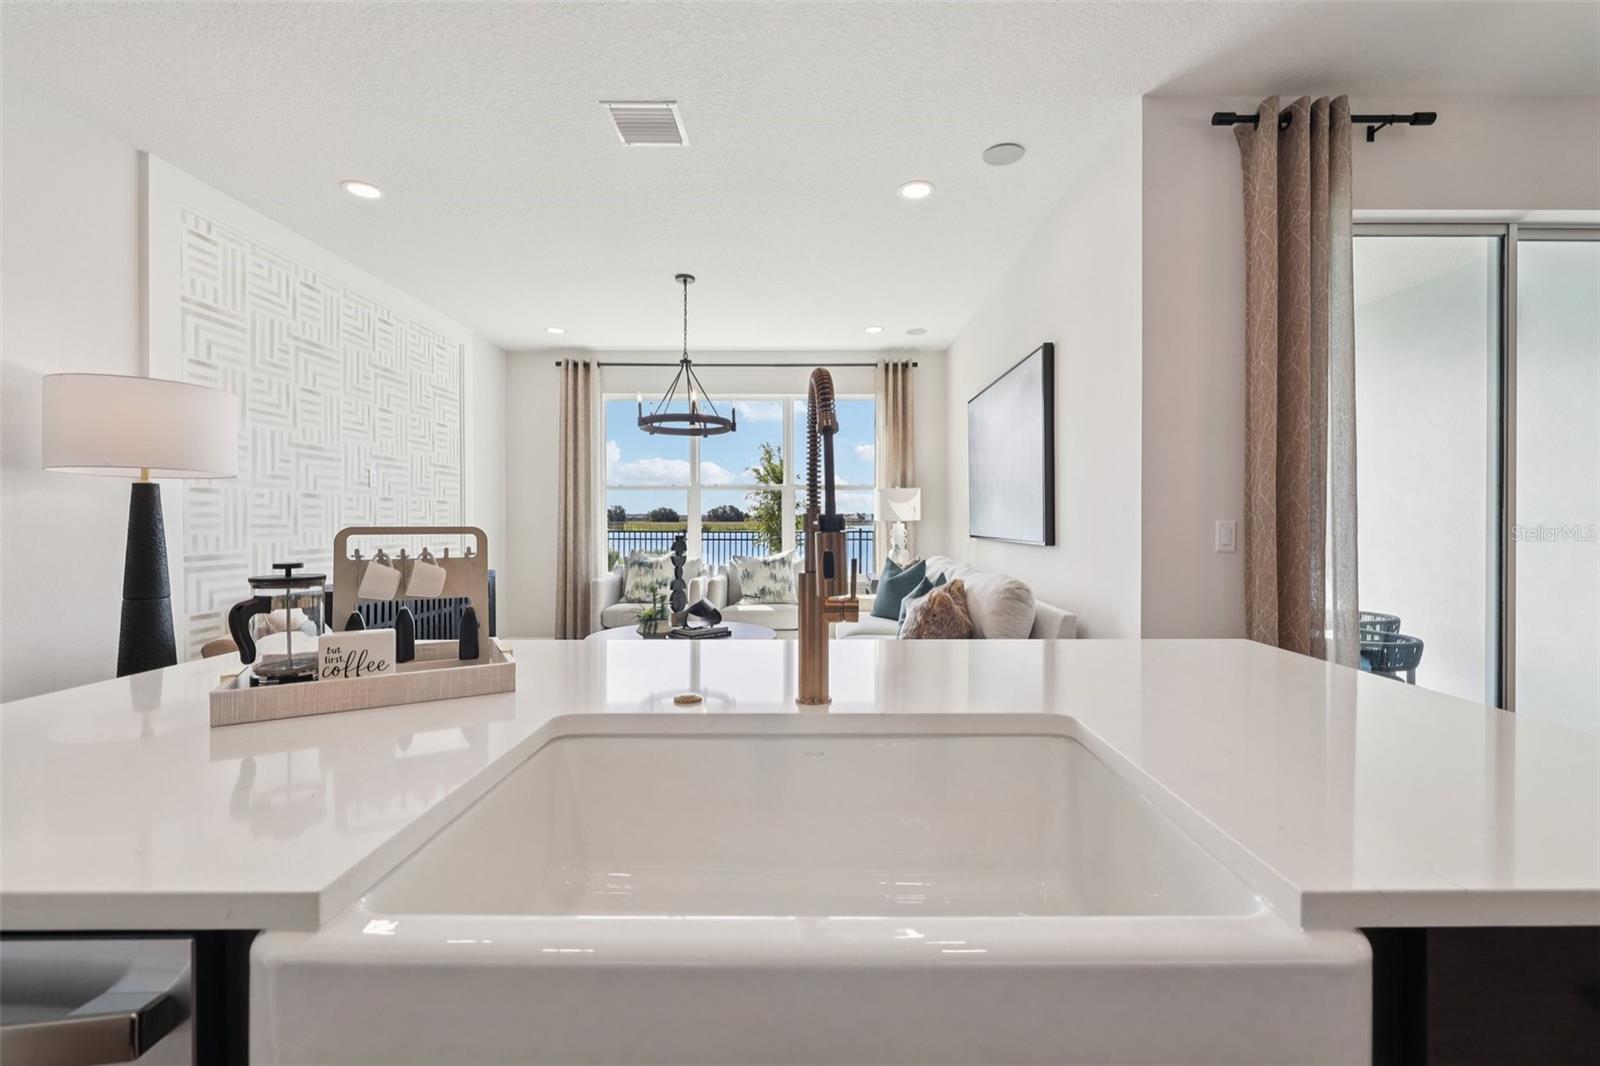
Discover low-maintenance living, modern design, and a prime location in this popular Aruba model townhome in the gated community of Isla Mirada, part of the sought-after Mirada master-planned development. This thoughtfully designed 3-bedroom, 2.5-bath townhome features an open-concept floor plan with soaring ceilings, abundant natural light, and stylish finishes throughout. The modern kitchen offers quartz countertops and a tile backsplash, creating a bright and inviting space for everyday living and entertaining. The spacious primary suite is located upstairs and features a generous walk-in closet and en-suite bath with dual-sink vanity. Two additional bedrooms provide flexibility for guests, a home office, or additional living space. A private lanai offers a peaceful outdoor retreat with serene wetland or lagoon views. Additional features include a 2-car garage, convenient storage, and the low-maintenance lifestyle of townhome living. Residents of Isla Mirada enjoy a gated setting with sidewalks, trails, green spaces, and easy access to the amenities of Mirada, including the expansive Mirada Lagoon, parks, walking trails, and outdoor recreation. Conveniently located near dining, shopping, and major highways.
Ceiling Fans(s)
High Ceilings
Primary Bedroom Upstairs
Smart Home
Stone Counters
Thermostat
Walk-In Closet(s)
Gated
Park
Playground
Pool
Trail(s)
Taxes: $2,420.41
Tax Year: 2025
Association Fee: $300.00
Association Fee: $248.65
Association Fee Frequency: Monthly
Association Fee Frequency: Quarterly
Garden
Lighting
Private Mailbox
Sidewalk
Sprinkler Metered
Cooktop
Dishwasher
Disposal
Dryer
Electric Water Heater
Ice Maker
Microwave
Range
Refrigerator
Washer
Pool
Water
Elementary School: San Antonio-Po
Middle School: Pasco Middle-Po
Junior High: Pasco Middle-Po
High School: Pasco High-Po
Building Description: Coastal
MLS Area: 33576 - San Antonio
Total Square Footage: 2,197
Price per Square Feet: $274.20
Water: Public
Construction: Concrete, Hardi Plank Type, Frame
Date Listed: 2026-10-13 00:00:00
Furnished: Unfurnished
Windows: Double Pane Windows, Low-Emissivity Windows
Parking: Deeded, Driveway, Garage Door Opener, Guest
Garage Description: Y
Attached Garage: Y
Flooring: Carpet, Luxury Vinyl, Tile
Roof: Shingle
Heating: Central, Electric, Heat Pump
Cooling: Central Air
Security: Smoke Detector(S)
Laundry: Electric Dryer Hookup, Inside, Laundry Room, Washer Hookup
Pets: Yes
Sewer: Public Sewer
Lot Desc.: Cleared, Cul-De-Sac, In County, Landscaped, Level, Sidewalk, Paved
Parcel ID: 10-25-20-0080-0
Amenities: Gated, Park, Playground, Pool, Trail(S)
Listing Courtesy Of: Drb Group Realty, Llc
lclay@drbgroup.com
Discover low-maintenance living, modern design, and a prime location in this popular Aruba model townhome in the gated community of Isla Mirada, part of the sought-after Mirada master-planned development. This thoughtfully designed 3-bedroom, 2.5-bath townhome features an open-concept floor plan with soaring ceilings, abundant natural light, and stylish finishes throughout. The modern kitchen offers quartz countertops and a tile backsplash, creating a bright and inviting space for everyday living and entertaining. The spacious primary suite is located upstairs and features a generous walk-in closet and en-suite bath with dual-sink vanity. Two additional bedrooms provide flexibility for guests, a home office, or additional living space. A private lanai offers a peaceful outdoor retreat with serene wetland or lagoon views. Additional features include a 2-car garage, convenient storage, and the low-maintenance lifestyle of townhome living. Residents of Isla Mirada enjoy a gated setting with sidewalks, trails, green spaces, and easy access to the amenities of Mirada, including the expansive Mirada Lagoon, parks, walking trails, and outdoor recreation. Conveniently located near dining, shopping, and major highways.
Property Details
Price: $490,264
Sq Ft: 1,788
($274 per
sqft)
Bedrooms: 3
Bathrooms: 2
Partial Baths: 1
City: San Antonio
County: Pasco
Type: Townhouse
Development: Mirada
Subdivision: Mirada Parcel 23A
Acres: 0.0600
Virtual Tour/Floorplan: View
Year Built: 2026
Listing Number: TB8555448
Status Code: A-Active
Taxes: $2,420.41
Tax Year: 2025
Garage:
/
Y
Furnishings: Unfurnished
Pets Allowed: Yes
Total Recurring Fees: $424
Total Recurring Fee Frequency: 0.00
Interior Features:
Ceiling Fans(s)
High Ceilings
Primary Bedroom Upstairs
Smart Home
Stone Counters
Thermostat
Walk-In Closet(s)
Amenities:
Gated
Park
Playground
Pool
Trail(s)
Financial Information:
Taxes: $2,420.41
Tax Year: 2025
Association Fee: $300.00
Association Fee: $248.65
Association Fee Frequency: Monthly
Association Fee Frequency: Quarterly
Exterior Features:
Garden
Lighting
Private Mailbox
Sidewalk
Sprinkler Metered
Equipment:
Cooktop
Dishwasher
Disposal
Dryer
Electric Water Heater
Ice Maker
Microwave
Range
Refrigerator
Washer
View:
Pool
Water
School Information:
Elementary School: San Antonio-Po
Middle School: Pasco Middle-Po
Junior High: Pasco Middle-Po
High School: Pasco High-Po
Additional Information:
Building Description: Coastal
MLS Area: 33576 - San Antonio
Total Square Footage: 2,197
Price per Square Feet: $274.20
Water: Public
Construction: Concrete, Hardi Plank Type, Frame
Date Listed: 2026-10-13 00:00:00
Furnished: Unfurnished
Windows: Double Pane Windows, Low-Emissivity Windows
Parking: Deeded, Driveway, Garage Door Opener, Guest
Garage Description: Y
Attached Garage: Y
Flooring: Carpet, Luxury Vinyl, Tile
Roof: Shingle
Heating: Central, Electric, Heat Pump
Cooling: Central Air
Security: Smoke Detector(S)
Laundry: Electric Dryer Hookup, Inside, Laundry Room, Washer Hookup
Pets: Yes
Sewer: Public Sewer
Lot Desc.: Cleared, Cul-De-Sac, In County, Landscaped, Level, Sidewalk, Paved
Parcel ID: 10-25-20-0080-0
Amenities: Gated, Park, Playground, Pool, Trail(S)
Map of 11136 Tidepool Court, San Antonio, FL 33576
Listing Courtesy Of: Drb Group Realty, Llc
lclay@drbgroup.com