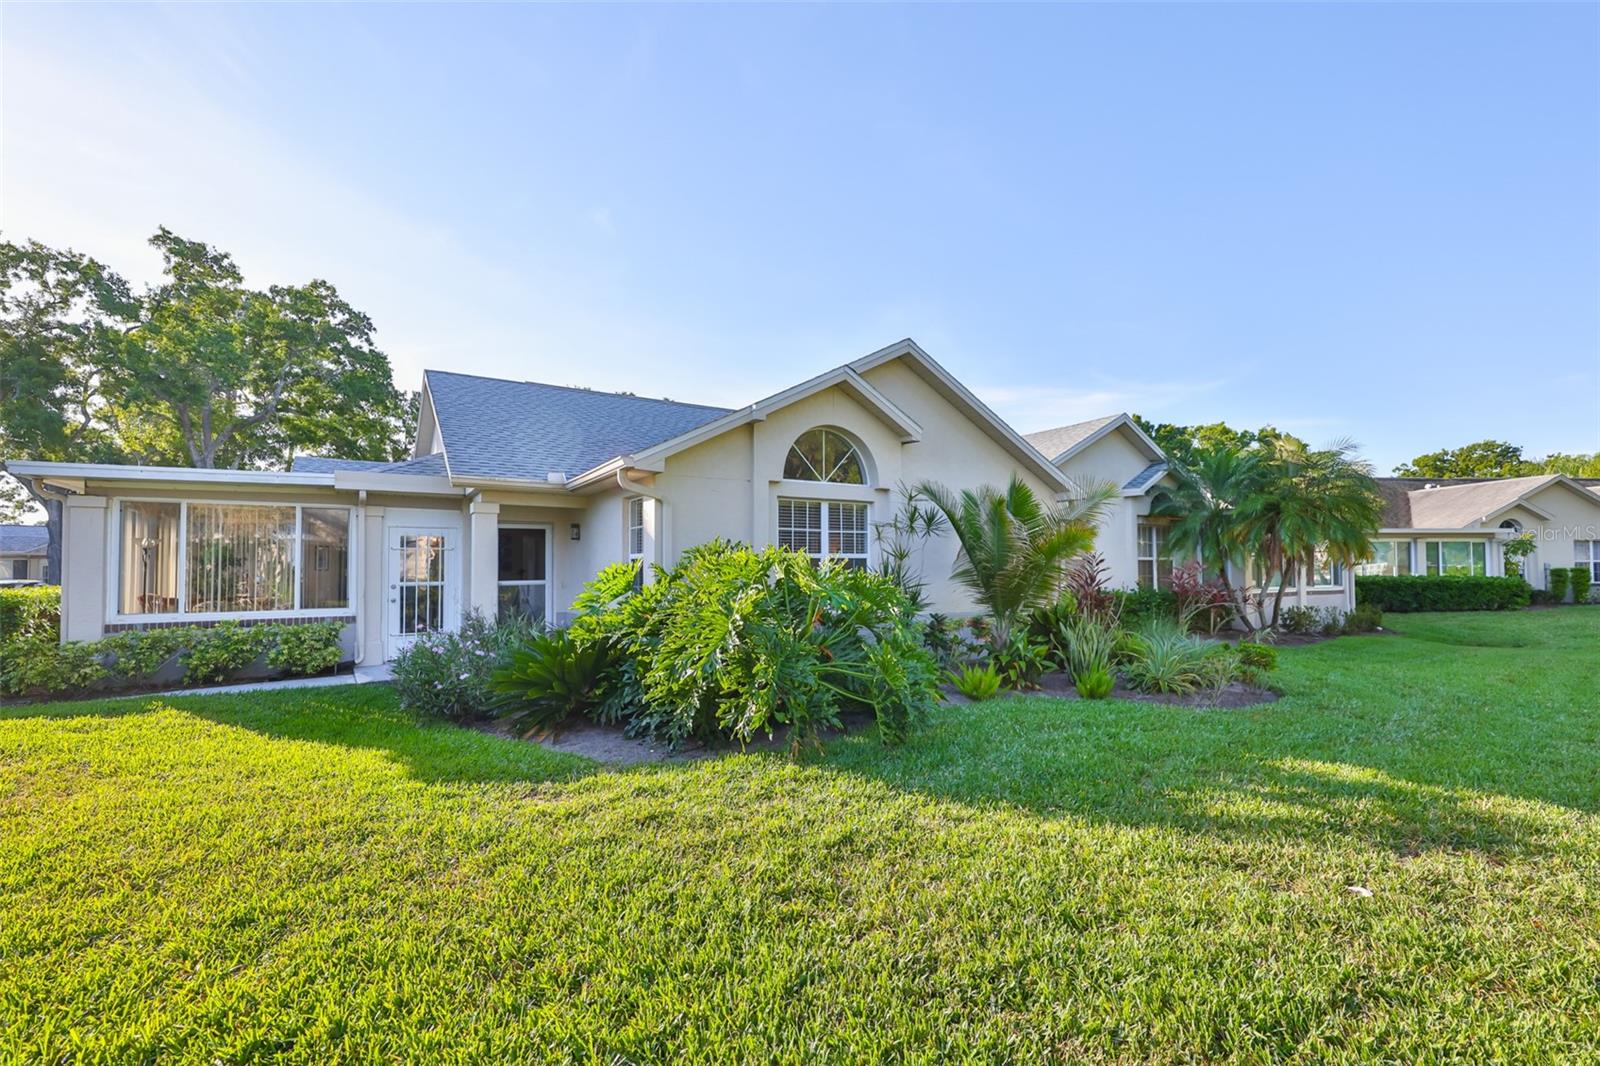
1115 Golfview Woods Drive, Sun City Center, FL 33573
For Sale $230,000


Save Property
View Virtual Tour
Welcome to 12136 Lily Magnolia Lane, a thoughtfully designed single-family home built in 2022 and nestled within a welcoming family community in Riverview. This like-new residence offers the perfect balance of modern comfort and everyday convenience, with easy access to top-rated schools, shopping, dining, and everyday essentials just minutes away. Spanning 1,516 square feet, the DR Horton Allex floor plan flows with natural ease. Gleaming tile flooring replaces traditional carpet throughout, creating a clean, sleek foundation that enhances light and simplifies daily living. The heart of the home lies in its inviting kitchen, where stone countertops, stainless steel appliances, a generous breakfast bar, and abundant workspace come together to inspire everything from quick weekday meals to relaxed weekend gatherings. Privacy and tranquility define the primary bedroom, thoughtfully positioned at the rear of the home. Here, the space feels like a true retreat, removed from the gentle rhythms of family life unfolding in the front of the house. Two additional bedrooms and a second full bathroom provide flexible options for growing families, guests, or a quiet home office. This is more than a house, it is a place where mornings feel brighter, evenings more peaceful, and everyday moments more meaningful. At $335,000, this home presents a rare opportunity to own a nearly new property in a sought-after location without compromise. Schedule a private showing today and experience firsthand the comfort and possibility that await at 12136 Lily Magnolia Lane. Contact us to arrange your visit or to learn more about this exceptional offering.
Ceiling Fans(s)
Eat-in Kitchen
High Ceilings
Living Room/Dining Room Combo
Vaulted Ceiling(s)
Walk-In Closet(s)
Window Treatments
Taxes: $2,161.00
Tax Year: 2025
Association Fee: $189.00
Association Fee Frequency: Annually
Sidewalk
Dishwasher
Disposal
Dryer
Microwave
Range
Refrigerator
Washer
MLS Area: 33573 - Sun City Center / Ruskin
Total Square Footage: 1,905
Price per Square Feet: $176.38
Total Floors: 1
Water: Public
Construction: Block, Stucco
Date Listed: 2026-04-22 00:00:00
Furnished: Unfurnished
Windows: Aluminum Frames, Blinds, Shades
Garage Description: Y
Garage Spaces: 1
Attached Garage: Y
Flooring: Carpet, Tile
Roof: Shingle
Heating: Electric
Cooling: Central Air
Security: Security Lights, Smoke Detector(S)
Laundry: Electric Dryer Hookup, Inside, Laundry Room, Washer Hookup
Pets: Yes
Sewer: Public Sewer
Lot Desc.: Cul-De-Sac, Sidewalk, Paved
Parcel ID: U-02-32-19-1Uo-
Listing Courtesy Of: Century 21 Beggins Enterprises
jamiewilbur@c21be.com
Welcome to 12136 Lily Magnolia Lane, a thoughtfully designed single-family home built in 2022 and nestled within a welcoming family community in Riverview. This like-new residence offers the perfect balance of modern comfort and everyday convenience, with easy access to top-rated schools, shopping, dining, and everyday essentials just minutes away. Spanning 1,516 square feet, the DR Horton Allex floor plan flows with natural ease. Gleaming tile flooring replaces traditional carpet throughout, creating a clean, sleek foundation that enhances light and simplifies daily living. The heart of the home lies in its inviting kitchen, where stone countertops, stainless steel appliances, a generous breakfast bar, and abundant workspace come together to inspire everything from quick weekday meals to relaxed weekend gatherings. Privacy and tranquility define the primary bedroom, thoughtfully positioned at the rear of the home. Here, the space feels like a true retreat, removed from the gentle rhythms of family life unfolding in the front of the house. Two additional bedrooms and a second full bathroom provide flexible options for growing families, guests, or a quiet home office. This is more than a house, it is a place where mornings feel brighter, evenings more peaceful, and everyday moments more meaningful. At $335,000, this home presents a rare opportunity to own a nearly new property in a sought-after location without compromise. Schedule a private showing today and experience firsthand the comfort and possibility that await at 12136 Lily Magnolia Lane. Contact us to arrange your visit or to learn more about this exceptional offering.
Property Details
Price: $230,000
Sq Ft: 1,304
($176 per
sqft)
Bedrooms: 2
Bathrooms: 2
City: Sun City Center
County: Hillsborough
Type: Condo
Development: Fairway Palms
Subdivision: Fairway Palms A Condo
Acres: 0.0400
Virtual Tour/Floorplan: View
Year Built: 1992
Listing Number: TB8500610
Status Code: A-Active
Taxes: $2,161.00
Tax Year: 2025
Garage:
1
/
Y
Furnishings: Unfurnished
Pets Allowed: Yes
Total Recurring Fees: $651
Total Recurring Fee Frequency: 0.00
Interior Features:
Ceiling Fans(s)
Eat-in Kitchen
High Ceilings
Living Room/Dining Room Combo
Vaulted Ceiling(s)
Walk-In Closet(s)
Window Treatments
Financial Information:
Taxes: $2,161.00
Tax Year: 2025
Association Fee: $189.00
Association Fee Frequency: Annually
Exterior Features:
Sidewalk
Equipment:
Dishwasher
Disposal
Dryer
Microwave
Range
Refrigerator
Washer
Additional Information:
MLS Area: 33573 - Sun City Center / Ruskin
Total Square Footage: 1,905
Price per Square Feet: $176.38
Total Floors: 1
Water: Public
Construction: Block, Stucco
Date Listed: 2026-04-22 00:00:00
Furnished: Unfurnished
Windows: Aluminum Frames, Blinds, Shades
Garage Description: Y
Garage Spaces: 1
Attached Garage: Y
Flooring: Carpet, Tile
Roof: Shingle
Heating: Electric
Cooling: Central Air
Security: Security Lights, Smoke Detector(S)
Laundry: Electric Dryer Hookup, Inside, Laundry Room, Washer Hookup
Pets: Yes
Sewer: Public Sewer
Lot Desc.: Cul-De-Sac, Sidewalk, Paved
Parcel ID: U-02-32-19-1Uo-
Map of 1115 Golfview Woods Drive, Sun City Center, FL 33573
Listing Courtesy Of: Century 21 Beggins Enterprises
jamiewilbur@c21be.com