11198 Lakeland Circle, Fort Myers, FL 33913
For Sale $420,000


Save Property
View Virtual Tour
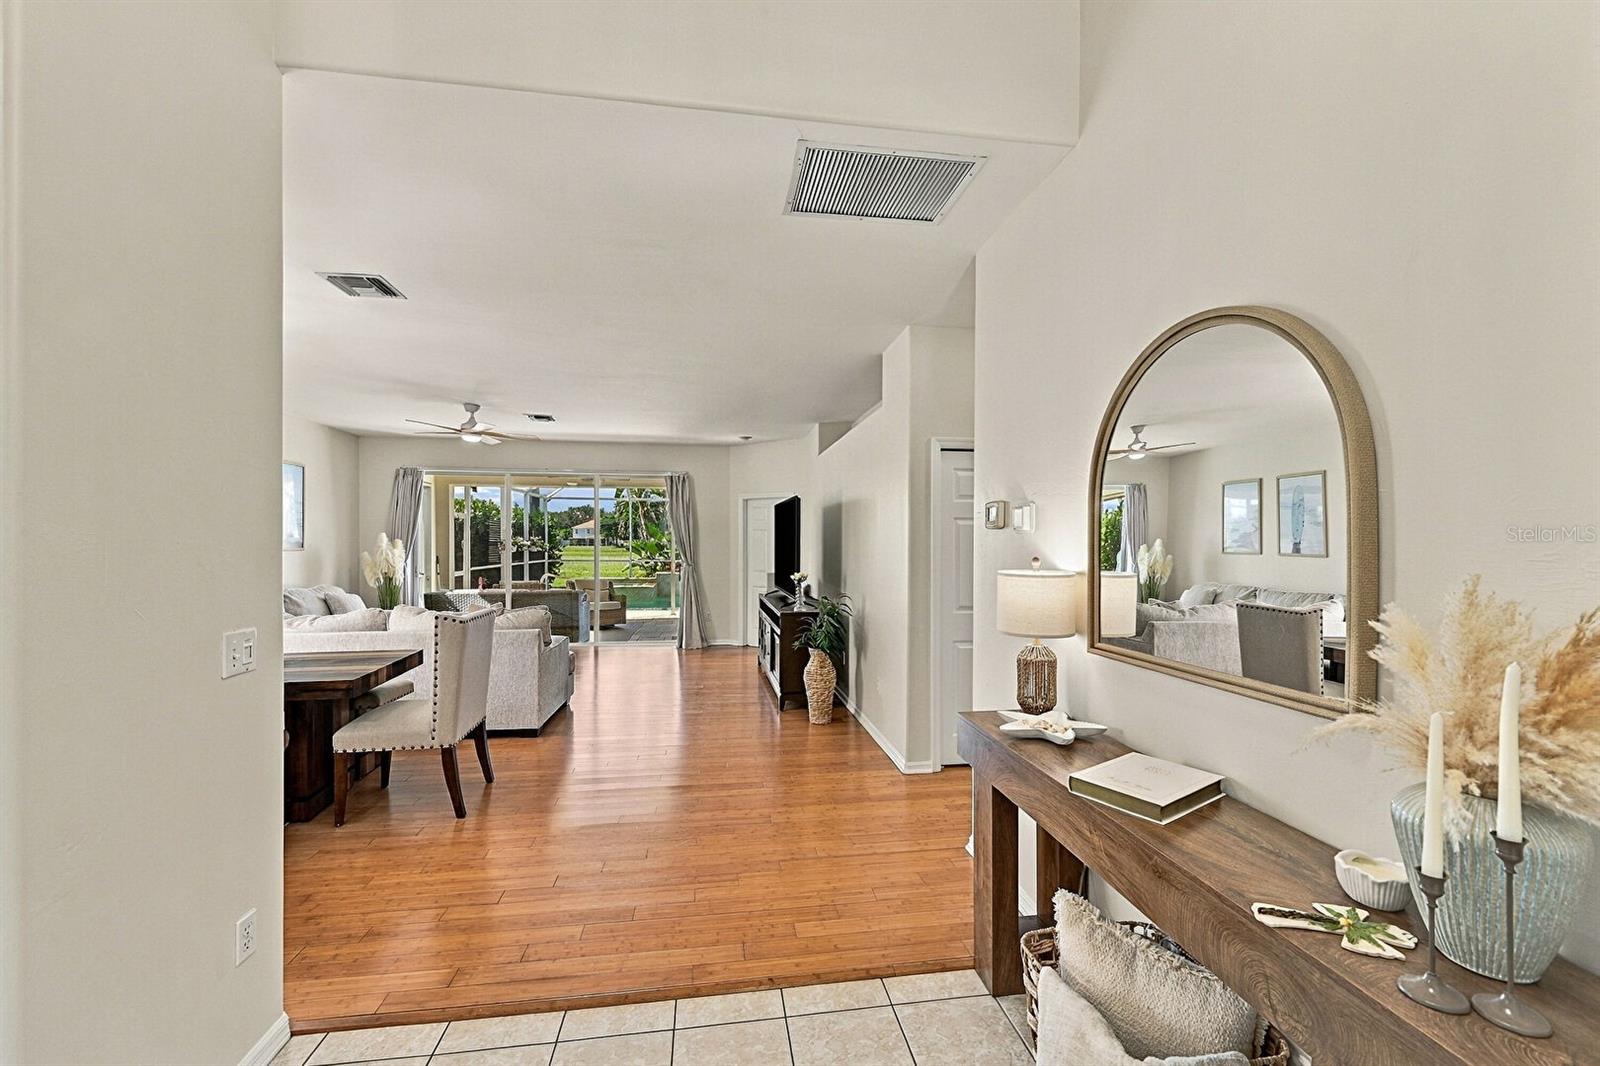
Welcome to Silverlakes at Gateway, a gated Fort Myers neighborhood where everyday living feels like a relaxing getaway. This beautifully maintained ranch home offers three bedrooms, two full baths, and 1,572 square feet of single level space with soaring high ceilings and an inviting open floorplan. The renovated kitchen is the true centerpiece, showcasing white shaker cabinetry, stone countertops, a mosaic backsplash, stainless appliances, a convection oven, and a convenient built in desk. Warm wood flooring and tile flows through the main living areas, complemented by brand new carpet and fresh new interior paint for a true move-in ready feel. Key updates add to your confidence, including a whole-house water filtration system, reverse osmosis drinking water at the kitchen sink, a new A/C (2023), and a replacement garbage disposal (2022). Thanks to the split bedroom design, the primary suite enjoys its own privacy along with a walk-in closet and a dual sink vanity. Inside laundry, hurricane shutters, and an attached two car garage add everyday convenience. Sliding glass doors open to a covered and screened lanai that overlooks a sparkling heated pool and raised spa. Solar heating, a chlorination system, and an auto-fill keep maintenance simple. The pool heater was replaced in 2020, and the enclosure features brand new screens. Beyond the cage, a generous green backyard provides open space and a peaceful garden view. You’ll appreciate Silverlakes’ resort-style amenities, from the clubhouse and community pool to the fitness center, park, and playground, all for a quarterly HOA of $282. It’s also located just minutes from Gateway’s shopping, dining, and golf. Schedule your private showing and discover why this home stands out.
Attic Ventilator
Ceiling Fans(s)
High Ceilings
Living Room/Dining Room Combo
Open Floorplan
Split Bedroom
Stone Counters
Thermostat
Walk-In Closet(s)
Clubhouse
Fitness Center
Gated
Park
Playground
Pool
Recreation Facilities
Taxes: $4,635.90
Tax Year: 2025
Association Fee: $282.00
Association Fee Frequency: Quarterly
Garden
Hurricane Shutters
Lighting
Private Yard
Rain Gutters
Sidewalk
Sprinkler Metered
Convection Oven
Cooktop
Dishwasher
Disposal
Dryer
Electric Water Heater
Exhaust Fan
Ice Maker
Microwave
Refrigerator
Washer
Water Filtration System
Garden
Park/Greenbelt
Pool
Water
Elementary School: Gateway Elementary
Middle School: Varsity Lakes Middle School
Junior High: Varsity Lakes Middle School
High School: Lehigh Acres High School
Building Description: Ranch
MLS Area: 33913 - Fort Myers
Total Square Footage: 1,572
Price per Square Feet: $267.18
Total Floors: 1
Water: Canal/Lake For Irrigation, Public
Construction: Block, Concrete
Date Listed: 2026-11-11 00:00:00
Pool: Y
Pool Description: In Ground, Deck, Gunite, Heated, Lighting, Other, Screen Enclosure, Solar Heat
Private Spa: Y
Furnished: Unfurnished
Garage Description: Y
Garage Spaces: 2
Attached Garage: Y
Flooring: Carpet, Hardwood
Roof: Concrete, Tile
Heating: Baseboard, Central, Electric, Exhaust Fan
Cooling: Central Air
Laundry: Inside
Pets: Breed Restrictions, Cats Ok, Dogs Ok, Number Limit
Sewer: Public Sewer
Lot Desc.: Drainage Canal, Greenbelt, Landscaped, Near Golf Course, Private, Sidewalk, Paved
Parcel ID: 08-45-26-24-000
Amenities: Clubhouse, Fitness Center, Gated, Park, Playground, Pool, Recreation Facilities
Listing Courtesy Of: Lpt Realty, Llc
terra@terrabuckleygroup.com
Welcome to Silverlakes at Gateway, a gated Fort Myers neighborhood where everyday living feels like a relaxing getaway. This beautifully maintained ranch home offers three bedrooms, two full baths, and 1,572 square feet of single level space with soaring high ceilings and an inviting open floorplan. The renovated kitchen is the true centerpiece, showcasing white shaker cabinetry, stone countertops, a mosaic backsplash, stainless appliances, a convection oven, and a convenient built in desk. Warm wood flooring and tile flows through the main living areas, complemented by brand new carpet and fresh new interior paint for a true move-in ready feel. Key updates add to your confidence, including a whole-house water filtration system, reverse osmosis drinking water at the kitchen sink, a new A/C (2023), and a replacement garbage disposal (2022). Thanks to the split bedroom design, the primary suite enjoys its own privacy along with a walk-in closet and a dual sink vanity. Inside laundry, hurricane shutters, and an attached two car garage add everyday convenience. Sliding glass doors open to a covered and screened lanai that overlooks a sparkling heated pool and raised spa. Solar heating, a chlorination system, and an auto-fill keep maintenance simple. The pool heater was replaced in 2020, and the enclosure features brand new screens. Beyond the cage, a generous green backyard provides open space and a peaceful garden view. You’ll appreciate Silverlakes’ resort-style amenities, from the clubhouse and community pool to the fitness center, park, and playground, all for a quarterly HOA of $282. It’s also located just minutes from Gateway’s shopping, dining, and golf. Schedule your private showing and discover why this home stands out.
Property Details
Price: $420,000
Sq Ft: 1,572
($267 per
sqft)
Bedrooms: 3
Bathrooms: 2
City: Fort Myers
County: Lee
Type: Single Family
Development: Gateway Prcl 23 Ph 02 South
Acres: 0.1500
Virtual Tour/Floorplan: View
Year Built: 2000
Listing Number: O6456372
Status Code: A-Active
Taxes: $4,635.90
Tax Year: 2025
Garage:
2
/
Y
Furnishings: Unfurnished
Pets Allowed: Breed Restrictions, Cats OK, Dogs OK, Number Limit
Total Recurring Fees: $94
Total Recurring Fee Frequency: 0.00
Interior Features:
Attic Ventilator
Ceiling Fans(s)
High Ceilings
Living Room/Dining Room Combo
Open Floorplan
Split Bedroom
Stone Counters
Thermostat
Walk-In Closet(s)
Amenities:
Clubhouse
Fitness Center
Gated
Park
Playground
Pool
Recreation Facilities
Financial Information:
Taxes: $4,635.90
Tax Year: 2025
Association Fee: $282.00
Association Fee Frequency: Quarterly
Exterior Features:
Garden
Hurricane Shutters
Lighting
Private Yard
Rain Gutters
Sidewalk
Sprinkler Metered
Equipment:
Convection Oven
Cooktop
Dishwasher
Disposal
Dryer
Electric Water Heater
Exhaust Fan
Ice Maker
Microwave
Refrigerator
Washer
Water Filtration System
View:
Garden
Park/Greenbelt
Pool
Water
School Information:
Elementary School: Gateway Elementary
Middle School: Varsity Lakes Middle School
Junior High: Varsity Lakes Middle School
High School: Lehigh Acres High School
Additional Information:
Building Description: Ranch
MLS Area: 33913 - Fort Myers
Total Square Footage: 1,572
Price per Square Feet: $267.18
Total Floors: 1
Water: Canal/Lake For Irrigation, Public
Construction: Block, Concrete
Date Listed: 2026-11-11 00:00:00
Pool: Y
Pool Description: In Ground, Deck, Gunite, Heated, Lighting, Other, Screen Enclosure, Solar Heat
Private Spa: Y
Furnished: Unfurnished
Garage Description: Y
Garage Spaces: 2
Attached Garage: Y
Flooring: Carpet, Hardwood
Roof: Concrete, Tile
Heating: Baseboard, Central, Electric, Exhaust Fan
Cooling: Central Air
Laundry: Inside
Pets: Breed Restrictions, Cats Ok, Dogs Ok, Number Limit
Sewer: Public Sewer
Lot Desc.: Drainage Canal, Greenbelt, Landscaped, Near Golf Course, Private, Sidewalk, Paved
Parcel ID: 08-45-26-24-000
Amenities: Clubhouse, Fitness Center, Gated, Park, Playground, Pool, Recreation Facilities
Map of 11198 Lakeland Circle, Fort Myers, FL 33913
Listing Courtesy Of: Lpt Realty, Llc
terra@terrabuckleygroup.com