1120 Kennedy Boulevard E #419, Tampa, FL 33602
For Sale $799,000


Save Property
View Virtual Tour
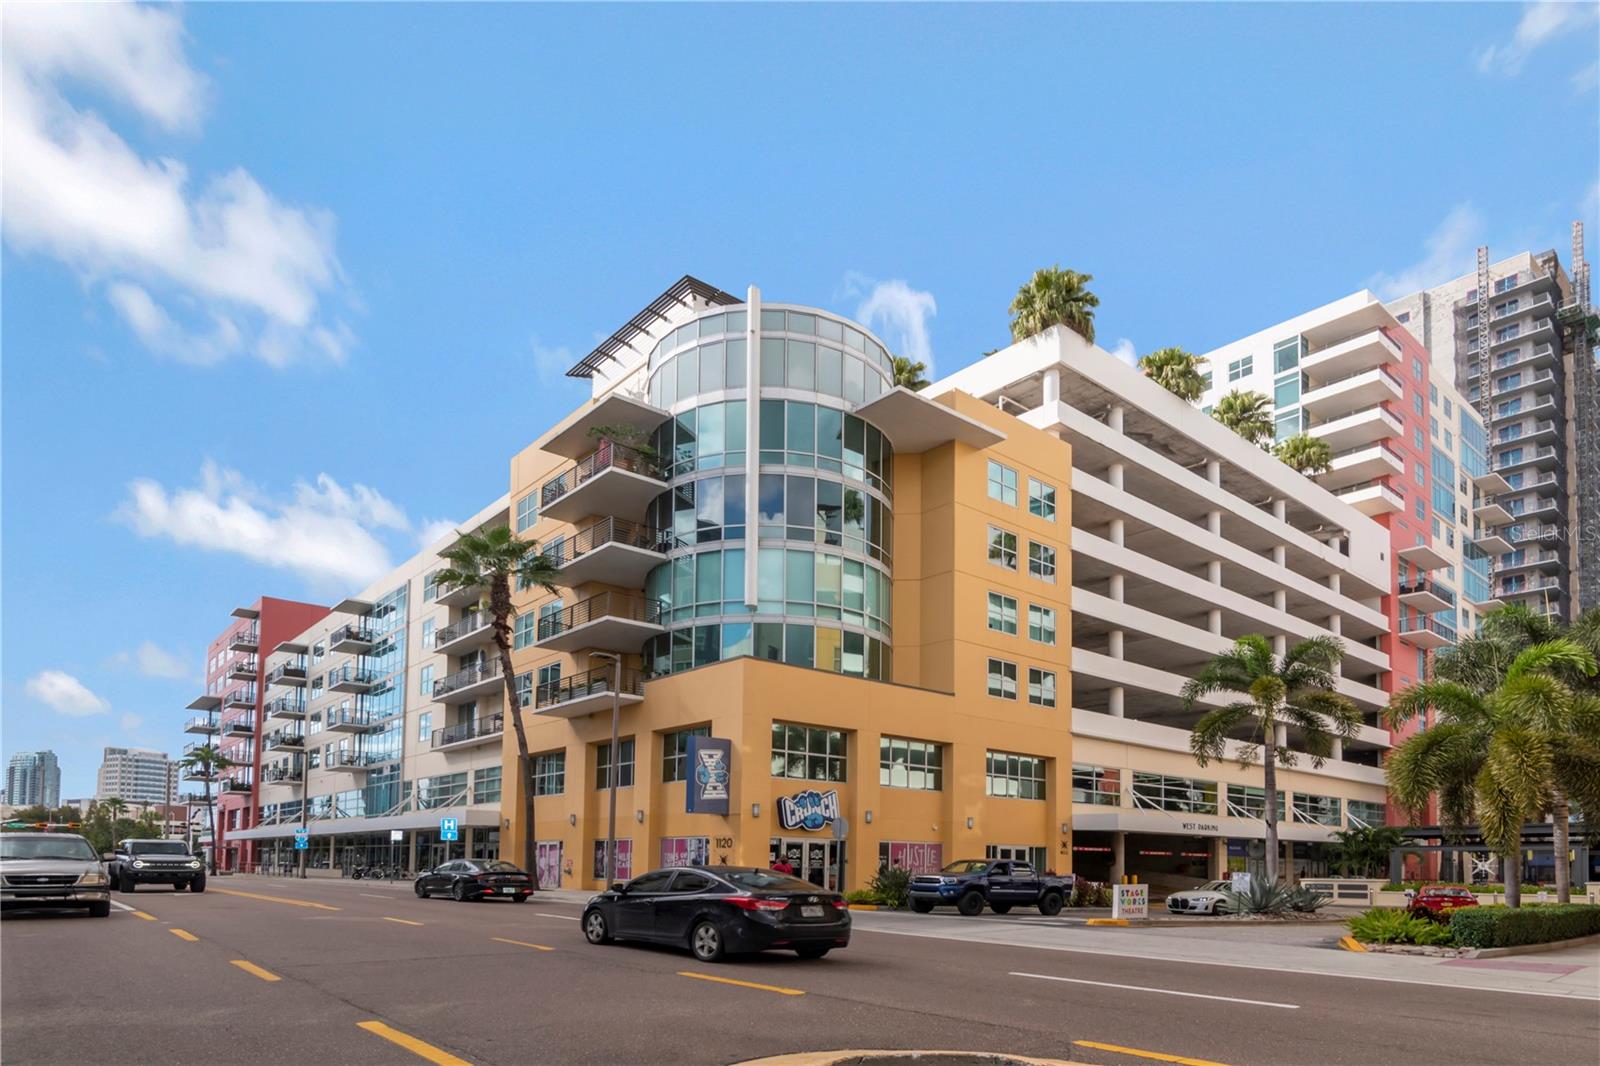
Don't miss out on this airy and bright, professionally renovated condo located in the heart of Channelside, the most vibrant area of Tampa! This modern home at Grand Central on Kennedy is a split 2 br/2 ba unit with a wraparound balcony and comes loaded with extras. View the city through your floor to ceiling windows, or privacy is a button away with dual electric shades. Truly move-in ready, this home has custom cabinets, Viking appliances including a gas range, porcelain tile flooring, a sleek built-in entertainment center, and a coffee bar with a separate beverage cooler. Unique to Grand Central, the washer/dryer has been relocated within the unit to a custom closet with an adjacent folding area. The unit is centrally located in the Channelside district convenient to downtown, Water Street, Sparkman Wharf, Benchmark Arena, the Riverwalk and more. Within two blocks you will find multiple restaurants, Publix, Starbucks, Crunch Fitness, CVS, and Madison Street Park which includes a dog park, pickleball and basketball. The home includes 2 side-by-side assigned parking spaces on the same floor (no elevator needed) and in close proximity to the condo. The HOA includes gas, water, sewer, trash, building insurance, maintenance, management, concierge/security, package room, pool, gym, and clubhouse. This residence is a must see if you are looking to enjoy ready-to-go urban living. Act now to close before January 1, when the five-year residency period for the property tax exemption kicks in!
Built-in Features
Ceiling Fans(s)
Dry Bar
Eat-in Kitchen
Open Floorplan
Primary Bedroom Main Floor
Split Bedroom
Thermostat
Taxes: $9,884.75
Tax Year: 2025
Association Fee: $1,419.00
Association Fee Frequency: Monthly
Balcony
Lighting
Dishwasher
Disposal
Dryer
Exhaust Fan
Freezer
Gas Cooktop
Ice Maker
Microwave
Range
Refrigerator
Washer
Wine Refrigerator
City
Elementary School: Booker T. Washington-Hb
Middle School: Stewart-Hb
Junior High: Stewart-Hb
High School: Blake-Hb
MLS Area: 33602 - Tampa
Total Square Footage: 152
Price per Square Feet: $488.98
Total Floors: 8
Water: Public
Construction: Block
Date Listed: 2026-10-19 00:00:00
Pool Description: In Ground
Furnished: Unfurnished
Windows: Blinds, Tinted Windows
Parking: Covered, Guest
Flooring: Tile
Roof: Concrete
Heating: Central
Cooling: Central Air
Security: Fire Alarm, Fire Sprinkler System, Gated Community, Key Card Entry, Secured Garage/Parking, Security Gate, Smoke Detector(S)
Laundry: Electric Dryer Hookup, Inside, Same Floor As Condo Unit, Washer Hookup
Pets: Cats Ok, Dogs Ok
Sewer: Public Sewer
Parcel ID: A-19-29-19-98Y-
Listing Courtesy Of: Coldwell Banker Realty
steve.tamparealtor@gmail.com
Don't miss out on this airy and bright, professionally renovated condo located in the heart of Channelside, the most vibrant area of Tampa! This modern home at Grand Central on Kennedy is a split 2 br/2 ba unit with a wraparound balcony and comes loaded with extras. View the city through your floor to ceiling windows, or privacy is a button away with dual electric shades. Truly move-in ready, this home has custom cabinets, Viking appliances including a gas range, porcelain tile flooring, a sleek built-in entertainment center, and a coffee bar with a separate beverage cooler. Unique to Grand Central, the washer/dryer has been relocated within the unit to a custom closet with an adjacent folding area. The unit is centrally located in the Channelside district convenient to downtown, Water Street, Sparkman Wharf, Benchmark Arena, the Riverwalk and more. Within two blocks you will find multiple restaurants, Publix, Starbucks, Crunch Fitness, CVS, and Madison Street Park which includes a dog park, pickleball and basketball. The home includes 2 side-by-side assigned parking spaces on the same floor (no elevator needed) and in close proximity to the condo. The HOA includes gas, water, sewer, trash, building insurance, maintenance, management, concierge/security, package room, pool, gym, and clubhouse. This residence is a must see if you are looking to enjoy ready-to-go urban living. Act now to close before January 1, when the five-year residency period for the property tax exemption kicks in!
Property Details
Price: $799,000
Sq Ft: 1,634
($489 per
sqft)
Bedrooms: 2
Bathrooms: 2
City: Tampa
County: Hillsborough
Type: Condo
Development: Grand Central At Kennedy Resid
Virtual Tour/Floorplan: View
Year Built: 2007
Listing Number: TB8557394
Status Code: A-Active
Taxes: $9,884.75
Tax Year: 2025
Garage:
Furnishings: Unfurnished
Pets Allowed: Cats OK, Dogs OK
Total Recurring Fees: $1,419
Total Recurring Fee Frequency: 0.00
Interior Features:
Built-in Features
Ceiling Fans(s)
Dry Bar
Eat-in Kitchen
Open Floorplan
Primary Bedroom Main Floor
Split Bedroom
Thermostat
Financial Information:
Taxes: $9,884.75
Tax Year: 2025
Association Fee: $1,419.00
Association Fee Frequency: Monthly
Exterior Features:
Balcony
Lighting
Equipment:
Dishwasher
Disposal
Dryer
Exhaust Fan
Freezer
Gas Cooktop
Ice Maker
Microwave
Range
Refrigerator
Washer
Wine Refrigerator
View:
City
School Information:
Elementary School: Booker T. Washington-Hb
Middle School: Stewart-Hb
Junior High: Stewart-Hb
High School: Blake-Hb
Additional Information:
MLS Area: 33602 - Tampa
Total Square Footage: 152
Price per Square Feet: $488.98
Total Floors: 8
Water: Public
Construction: Block
Date Listed: 2026-10-19 00:00:00
Pool Description: In Ground
Furnished: Unfurnished
Windows: Blinds, Tinted Windows
Parking: Covered, Guest
Flooring: Tile
Roof: Concrete
Heating: Central
Cooling: Central Air
Security: Fire Alarm, Fire Sprinkler System, Gated Community, Key Card Entry, Secured Garage/Parking, Security Gate, Smoke Detector(S)
Laundry: Electric Dryer Hookup, Inside, Same Floor As Condo Unit, Washer Hookup
Pets: Cats Ok, Dogs Ok
Sewer: Public Sewer
Parcel ID: A-19-29-19-98Y-
Map of 1120 Kennedy Boulevard E #419, Tampa, FL 33602
Listing Courtesy Of: Coldwell Banker Realty
steve.tamparealtor@gmail.com