1120 Sugarwood Street, Davenport, FL 33837
Active Under Contract $443,000


Save Property
View Virtual Tour
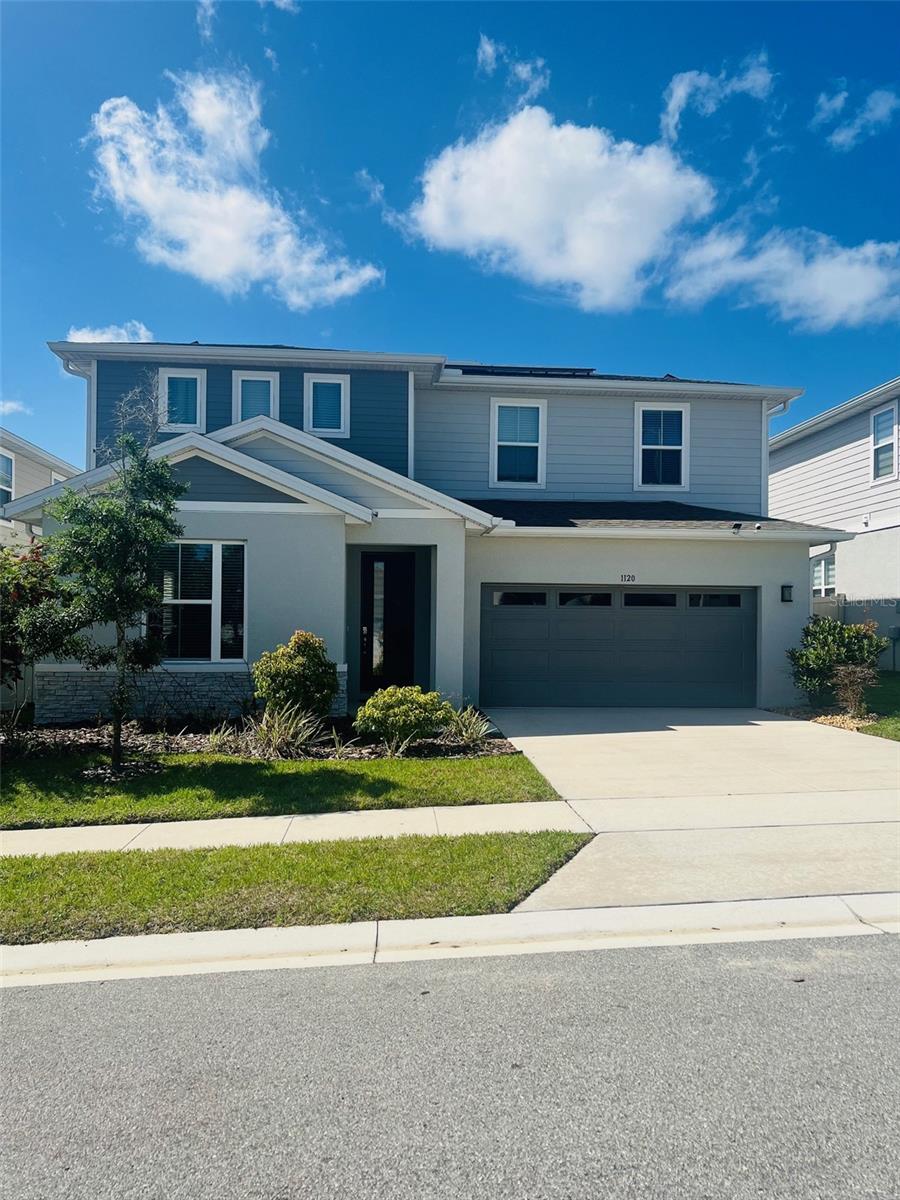
Under contract-accepting backup offers. LOOKING FOR A GENEROUS AMOUNT OF SPACE AND VERSATILITY? Welcome Home! This property (The Ammolite) boasts 3106 heated square feet with a BONUS FLEX SPACE including its own private living area, private bedroom and full bathroom! Shut the front door and LOOK NO MORE. This property is only 4 years old and has been meticulously maintained by the owners. UPGRADES GALORE extra's everywhere down to the Security System Hardware! Seller went the extra mile to ensure nothing was overlooked. The exterior features stone trim, dual pane Low E Vinyl Windows with vinyl frames, a fully fenced perimeter, outdoor sprinkler system, outdoor security wiring, and flood lights in the back. Inside, neutral toned tile runs throughout the first floor, oversized baseboards catch the eye and extra windows providing so much natural light! The kitchen is equipped with upgraded stainless steel appliances, 42 inch wood cabinets, and QUARTZ countertops throughout. Additional recessed lighting was added during the build-out as well as additional carpet padding which explains why the carpets are in great condition! Each bathroom offers cultured marble countertops and tile flooring. The A/C was just serviced, the home has carried Termite Protection through Massey and it comes fully equipped with a Water Filtration System featuring Reverse Osmosis and SOLAR ensuring you have no high electric bills and no lease payments! This home features extra outlets, a MASSIVE master walk-in closet, and garage plumbing too! Are you interested in assuming a loan with a LOW RATE ? Just ask! This community has a very low HOA and includes a playground and resort style pool. Horizons Elementary School is located directly behind this home. Location is always important! This property is central to hospitals, restaurants, shopping, Walt Disney World, Lego Land, Colleges and much more. Seller is motivated and welcomes you for a showing. This well cared for 5 bedroom 3.5 bath will not disappoint so call your agent now!
Ceiling Fans(s)
High Ceilings
Living Room/Dining Room Combo
Open Floorplan
Primary Bedroom Upstairs
Solid Surface Counters
Solid Wood Cabinets
Stone Counters
Thermostat
Walk-In Closet(s)
Taxes: $8,680.37
Tax Year: 2025
Association Fee: $131.00
Association Fee Frequency: Annually
Rain Gutters
Sidewalk
Convection Oven
Cooktop
Dishwasher
Dryer
Kitchen Reverse Osmosis System
Microwave
Range Hood
Refrigerator
Washer
Water Filtration System
Elementary School: Horizons Elementary
Middle School: Boone Middle
Junior High: Boone Middle
High School: Ridge Community Senior High
MLS Area: 33837 - Davenport
Total Square Footage: 3,602
Price per Square Feet: $142.63
Total Floors: 2
Construction: Block
Date Listed: 2026-04-09 00:00:00
Furnished: Unfurnished
Windows: Double Pane Windows, Low-Emissivity Windows, Shades
Parking: Garage Door Opener
Garage Description: Y
Garage Spaces: 2
Attached Garage: Y
Flooring: Carpet, Tile
Roof: Shingle
Heating: Central, Solar
Cooling: Central Air
Security: Fire Alarm
Laundry: Electric Dryer Hookup, Laundry Closet, Laundry Room, Upper Level, Washer Hookup
Pets: Cats Ok, Dogs Ok
Sewer: Public Sewer
Parcel ID: 27-27-05-726014
Listing Courtesy Of: Radius Realty Group Llc
flregirl@hotmail.com
Under contract-accepting backup offers. LOOKING FOR A GENEROUS AMOUNT OF SPACE AND VERSATILITY? Welcome Home! This property (The Ammolite) boasts 3106 heated square feet with a BONUS FLEX SPACE including its own private living area, private bedroom and full bathroom! Shut the front door and LOOK NO MORE. This property is only 4 years old and has been meticulously maintained by the owners. UPGRADES GALORE extra's everywhere down to the Security System Hardware! Seller went the extra mile to ensure nothing was overlooked. The exterior features stone trim, dual pane Low E Vinyl Windows with vinyl frames, a fully fenced perimeter, outdoor sprinkler system, outdoor security wiring, and flood lights in the back. Inside, neutral toned tile runs throughout the first floor, oversized baseboards catch the eye and extra windows providing so much natural light! The kitchen is equipped with upgraded stainless steel appliances, 42 inch wood cabinets, and QUARTZ countertops throughout. Additional recessed lighting was added during the build-out as well as additional carpet padding which explains why the carpets are in great condition! Each bathroom offers cultured marble countertops and tile flooring. The A/C was just serviced, the home has carried Termite Protection through Massey and it comes fully equipped with a Water Filtration System featuring Reverse Osmosis and SOLAR ensuring you have no high electric bills and no lease payments! This home features extra outlets, a MASSIVE master walk-in closet, and garage plumbing too! Are you interested in assuming a loan with a LOW RATE ? Just ask! This community has a very low HOA and includes a playground and resort style pool. Horizons Elementary School is located directly behind this home. Location is always important! This property is central to hospitals, restaurants, shopping, Walt Disney World, Lego Land, Colleges and much more. Seller is motivated and welcomes you for a showing. This well cared for 5 bedroom 3.5 bath will not disappoint so call your agent now!
Property Details
Price: $443,000
Sq Ft: 3,106
($143 per
sqft)
Bedrooms: 5
Bathrooms: 3
Partial Baths: 1
City: Davenport
County: Polk
Type: Single Family
Development: Forest Lake
Subdivision: Forest Lake Ph I
Acres: 0.1300
Virtual Tour/Floorplan: View
Year Built: 2022
Listing Number: O6396693
Status Code: Active Under Contract
Taxes: $8,680.37
Tax Year: 2025
Garage:
2
/
Y
Furnishings: Unfurnished
Pets Allowed: Cats OK, Dogs OK
Total Recurring Fees: $11
Total Recurring Fee Frequency: 0.00
Interior Features:
Ceiling Fans(s)
High Ceilings
Living Room/Dining Room Combo
Open Floorplan
Primary Bedroom Upstairs
Solid Surface Counters
Solid Wood Cabinets
Stone Counters
Thermostat
Walk-In Closet(s)
Financial Information:
Taxes: $8,680.37
Tax Year: 2025
Association Fee: $131.00
Association Fee Frequency: Annually
Exterior Features:
Rain Gutters
Sidewalk
Equipment:
Convection Oven
Cooktop
Dishwasher
Dryer
Kitchen Reverse Osmosis System
Microwave
Range Hood
Refrigerator
Washer
Water Filtration System
School Information:
Elementary School: Horizons Elementary
Middle School: Boone Middle
Junior High: Boone Middle
High School: Ridge Community Senior High
Additional Information:
MLS Area: 33837 - Davenport
Total Square Footage: 3,602
Price per Square Feet: $142.63
Total Floors: 2
Construction: Block
Date Listed: 2026-04-09 00:00:00
Furnished: Unfurnished
Windows: Double Pane Windows, Low-Emissivity Windows, Shades
Parking: Garage Door Opener
Garage Description: Y
Garage Spaces: 2
Attached Garage: Y
Flooring: Carpet, Tile
Roof: Shingle
Heating: Central, Solar
Cooling: Central Air
Security: Fire Alarm
Laundry: Electric Dryer Hookup, Laundry Closet, Laundry Room, Upper Level, Washer Hookup
Pets: Cats Ok, Dogs Ok
Sewer: Public Sewer
Parcel ID: 27-27-05-726014
Map of 1120 Sugarwood Street, Davenport, FL 33837
Listing Courtesy Of: Radius Realty Group Llc
flregirl@hotmail.com