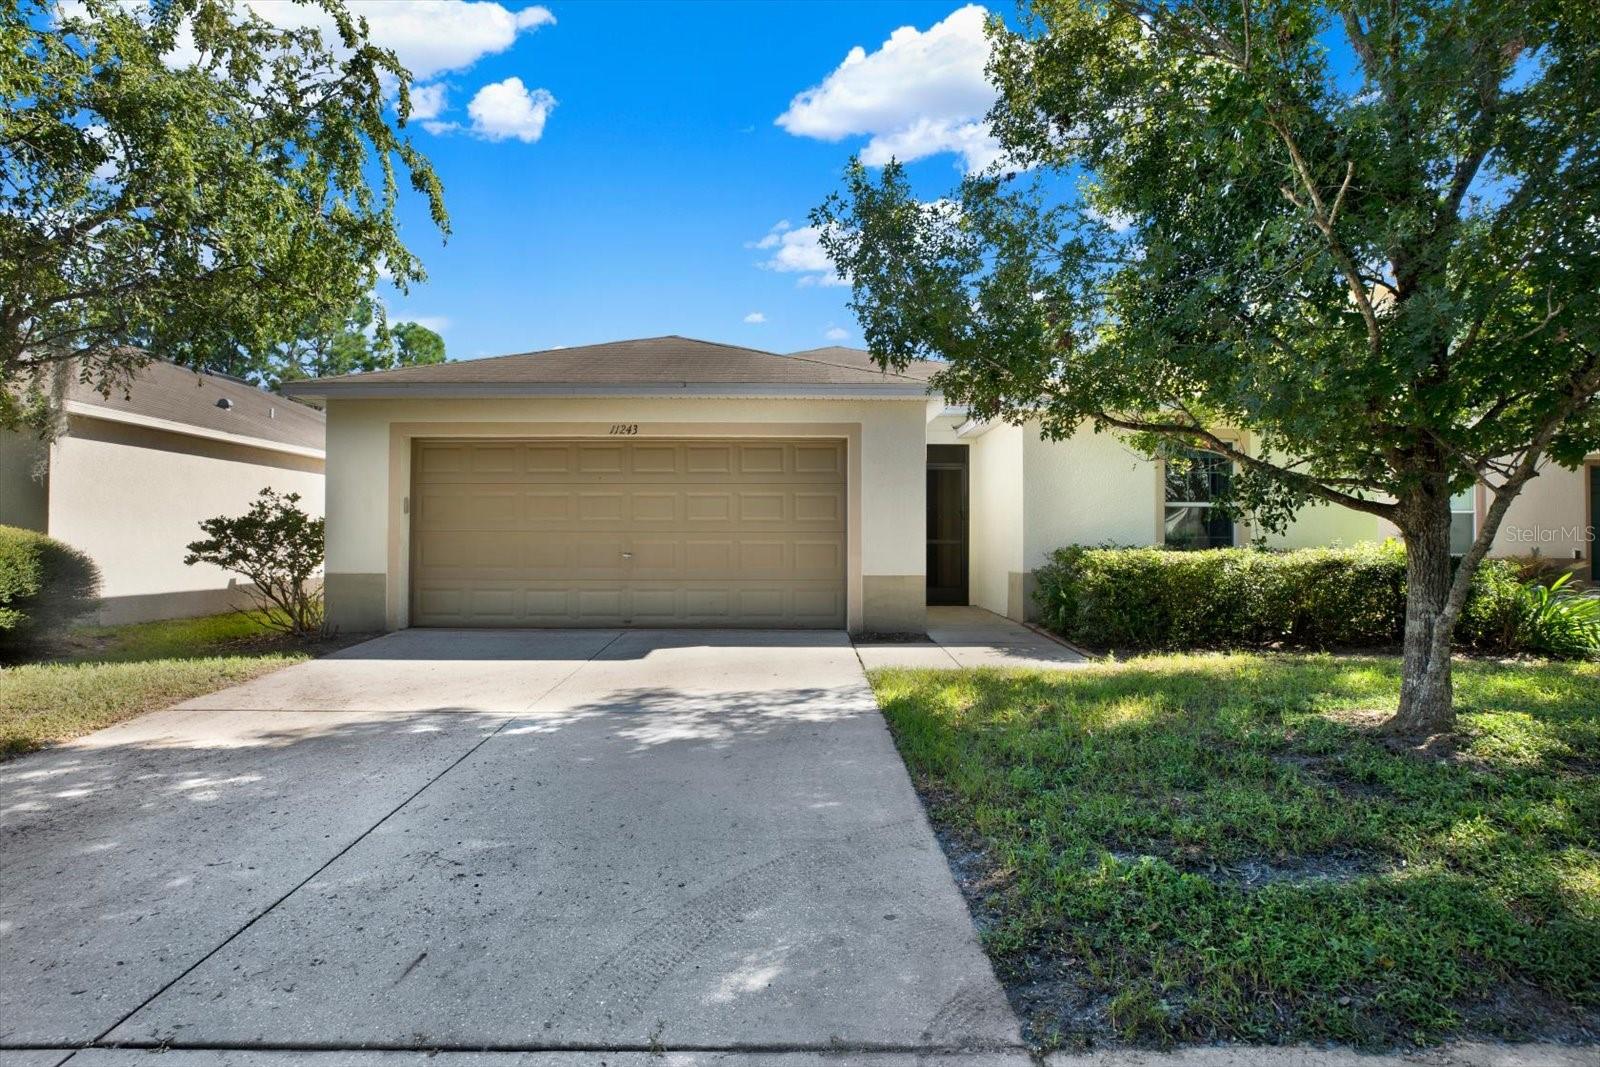
11243 Running Pine Drive, Riverview, FL 33569
For Sale $359,000


Save Property
View Virtual Tour
Welcome to this beautiful 3-bedroom, 2-bath saltwater pool home in the desirable Moss Landing community of Riverview! Enjoy added peace of mind with a NEW ROOF installed in November 2026 and a Trane HVAC system (2024). Additional updates include a new LiftMaster Wi-Fi garage door opener (2025) and a washer and dryer (2025). Freshly painted and featuring luxury vinyl flooring and 5-inch baseboards throughout, this well-maintained home has a clean, fresh feel from the moment you walk in. The kitchen features beautiful shaker cabinets, granite countertops, and stainless steel appliances, creating the perfect space to cook, gather, and entertain. The split-bedroom floor plan provides added privacy, with two bedrooms and a full bathroom situated on one side of the home, while the spacious primary suite is privately located on the opposite side. Just off the primary bedroom, you'll find a versatile bonus room that can easily serve as a home office, study, nursery, playroom, or additional flex space. Step outside and enjoy your own backyard retreat featuring a sparkling saltwater pool, screened enclosure, and privacy fence. Whether you're relaxing on a sunny afternoon or entertaining family and friends, this outdoor space is ready to be enjoyed. Conveniently located near shopping, dining, schools, and major roadways, including US-301, I-75, and Big Bend Road, this home offers convenient access to surrounding areas, making commuting and everyday errands a breeze. Enjoy the best of Florida living in this wonderful Riverview community!
High Ceilings
Kitchen/Family Room Combo
Living Room/Dining Room Combo
Open Floorplan
Thermostat
Taxes: $2,885.91
Tax Year: 2025
Association Fee: $310.00
Association Fee Frequency: Quarterly
Private Mailbox
Sidewalk
Dishwasher
Disposal
Dryer
Microwave
Range
Refrigerator
Washer
Elementary School: Sessums-Hb
Middle School: Rodgers-Hb
Junior High: Rodgers-Hb
High School: Riverview-Hb
MLS Area: 33569 - Riverview
Total Square Footage: 1,686
Price per Square Feet: $212.93
Total Floors: 1
Water: Public
Construction: Block, Stucco
Date Listed: 2026-11-22 00:00:00
Pool: Y
Pool Description: In Ground, Gunite, Lighting, Pool Alarm, Screen Enclosure
Furnished: Unfurnished
Windows: Blinds
Garage Description: Y
Attached Garage: Y
Flooring: Luxury Vinyl
Roof: Shingle
Heating: Electric
Cooling: Central Air
Laundry: Inside, Laundry Room
Pets: Cats Ok, Dogs Ok
Sewer: Public Sewer
Parcel ID: U-28-30-20-89M-
Listing Courtesy Of: Century 21 Circle
elsie.borgen@gmail.com
Welcome to this beautiful 3-bedroom, 2-bath saltwater pool home in the desirable Moss Landing community of Riverview! Enjoy added peace of mind with a NEW ROOF installed in November 2026 and a Trane HVAC system (2024). Additional updates include a new LiftMaster Wi-Fi garage door opener (2025) and a washer and dryer (2025). Freshly painted and featuring luxury vinyl flooring and 5-inch baseboards throughout, this well-maintained home has a clean, fresh feel from the moment you walk in. The kitchen features beautiful shaker cabinets, granite countertops, and stainless steel appliances, creating the perfect space to cook, gather, and entertain. The split-bedroom floor plan provides added privacy, with two bedrooms and a full bathroom situated on one side of the home, while the spacious primary suite is privately located on the opposite side. Just off the primary bedroom, you'll find a versatile bonus room that can easily serve as a home office, study, nursery, playroom, or additional flex space. Step outside and enjoy your own backyard retreat featuring a sparkling saltwater pool, screened enclosure, and privacy fence. Whether you're relaxing on a sunny afternoon or entertaining family and friends, this outdoor space is ready to be enjoyed. Conveniently located near shopping, dining, schools, and major roadways, including US-301, I-75, and Big Bend Road, this home offers convenient access to surrounding areas, making commuting and everyday errands a breeze. Enjoy the best of Florida living in this wonderful Riverview community!
Property Details
Price: $359,000
Sq Ft: 1,686
($213 per
sqft)
Bedrooms: 3
Bathrooms: 2
City: Riverview
County: Hillsborough
Type: Single Family
Development: Moss Landing
Subdivision: Moss Landing Ph 1
Acres: 0.1400
Virtual Tour/Floorplan: View
Year Built: 2009
Listing Number: TB8563420
Status Code: A-Active
Taxes: $2,885.91
Tax Year: 2025
Garage:
Y
Furnishings: Unfurnished
Pets Allowed: Cats OK, Dogs OK
Total Recurring Fees: $103
Total Recurring Fee Frequency: 0.00
Interior Features:
High Ceilings
Kitchen/Family Room Combo
Living Room/Dining Room Combo
Open Floorplan
Thermostat
Financial Information:
Taxes: $2,885.91
Tax Year: 2025
Association Fee: $310.00
Association Fee Frequency: Quarterly
Exterior Features:
Private Mailbox
Sidewalk
Equipment:
Dishwasher
Disposal
Dryer
Microwave
Range
Refrigerator
Washer
School Information:
Elementary School: Sessums-Hb
Middle School: Rodgers-Hb
Junior High: Rodgers-Hb
High School: Riverview-Hb
Additional Information:
MLS Area: 33569 - Riverview
Total Square Footage: 1,686
Price per Square Feet: $212.93
Total Floors: 1
Water: Public
Construction: Block, Stucco
Date Listed: 2026-11-22 00:00:00
Pool: Y
Pool Description: In Ground, Gunite, Lighting, Pool Alarm, Screen Enclosure
Furnished: Unfurnished
Windows: Blinds
Garage Description: Y
Attached Garage: Y
Flooring: Luxury Vinyl
Roof: Shingle
Heating: Electric
Cooling: Central Air
Laundry: Inside, Laundry Room
Pets: Cats Ok, Dogs Ok
Sewer: Public Sewer
Parcel ID: U-28-30-20-89M-
Map of 11243 Running Pine Drive, Riverview, FL 33569
Listing Courtesy Of: Century 21 Circle
elsie.borgen@gmail.com