1125 Montrose Place, Dunedin, FL 34698
For Sale $109,900


Save Property
View Virtual Tour
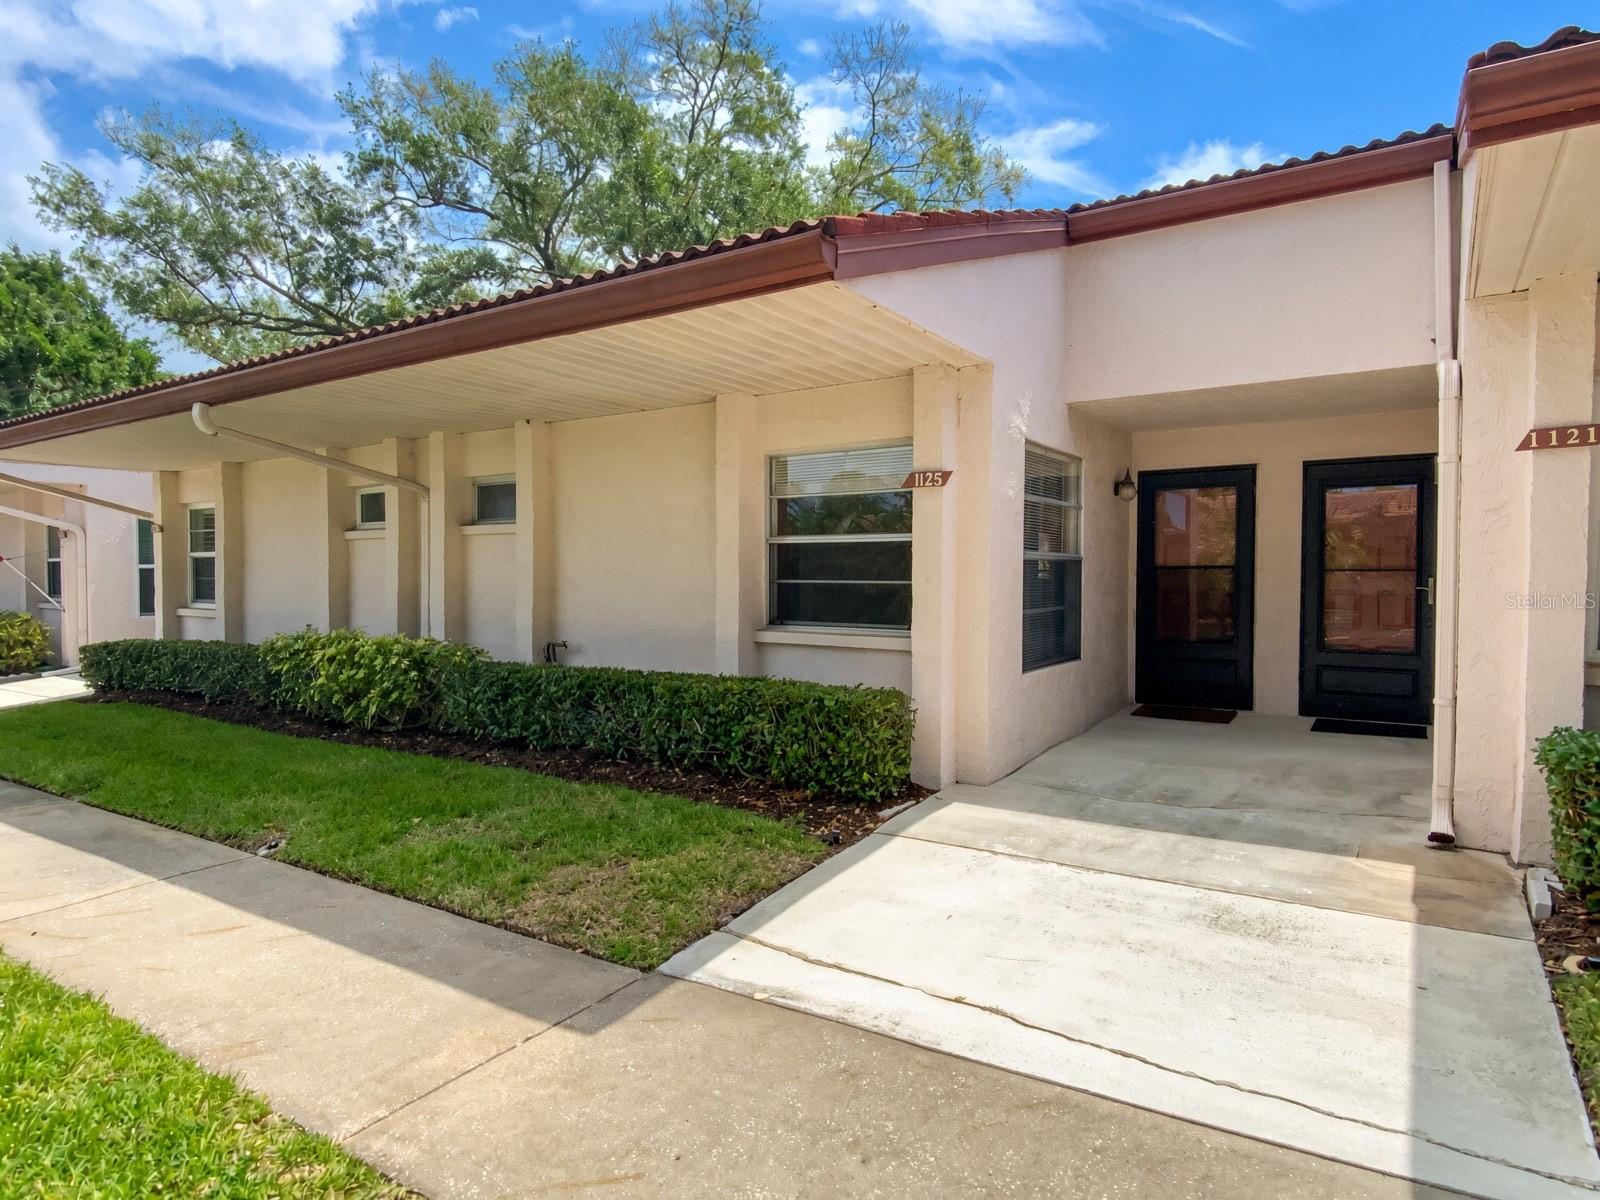
PRICE REDUCED.......Discover your perfect low-maintenance retreat in this meticulously maintained 1-bedroom, 1-bath villa in the desirable Scotsdale 55+ community in Dunedin. Whether you’re looking for a seasonal escape or a year-round residence, this inviting home delivers comfort, convenience, and an active lifestyle. The thoughtful floor plan features a spacious great room, an eat-in kitchen, a utility closet with a brand-new full-size washer and dryer, a generous bedroom, a guest hall bath, and a bright enclosed Florida room lined with wall-to-wall windows that floods the space with natural light. Just steps from your door, you’ll enjoy a convenient covered parking spot. Recent upgrades include a new hot water heater (2026) and a newer HVAC system (2025), giving you peace of mind for years to come. Nestled in a serene, park-like setting, the community offers resort-style amenities including two pools (one heated), tennis, pickleball, shuffleboard, and a welcoming clubhouse featuring billiards, ping-pong, bingo, cards, and a full calendar of social activities. The grounds are beautifully maintained and border both private and public parks. Just minutes away, enjoy everything the Dunedin area has to offer: pristine beaches, scenic parks, casual and fine dining, rooftop bars, microbreweries, charming cafes, bike trails, boating, fishing, downtown festivals, concerts, art shows, spring training baseball, championship golf, breathtaking sunsets, and vibrant events at the Community and Fine Art Centers. This move-in-ready villa with a very MOTIVATED SELLER is ideal for buyers seeking a maintenance-free home with an active, vibrant 55+ lifestyle. A must-see—schedule your private showing today!
Eat-in Kitchen
Living Room/Dining Room Combo
Primary Bedroom Main Floor
Solid Surface Counters
Solid Wood Cabinets
Thermostat
Walk-In Closet(s)
Clubhouse
Pickleball Court(s)
Pool
Recreation Facilities
Security
Shuffleboard Court
Storage
Vehicle Restrictions
Taxes: $2,342.48
Tax Year: 2025
Sidewalk
Disposal
Dryer
Electric Water Heater
Range
Range Hood
Refrigerator
Washer
Tennis Court
Trees/Woods
Elementary School: Garrison-Jones Elementary-Pn
Middle School: Dunedin Highland Middle-Pn
Junior High: Dunedin Highland Middle-Pn
High School: Dunedin High-Pn
Building Description: Contemporary
Building Design: Villa Detached
MLS Area: 34698 - Dunedin
Total Square Footage: 660
Price per Square Feet: $166.52
Total Floors: 1
Water: Public
Construction: Block, Stucco
Date Listed: 2026-04-15 00:00:00
Pool Description: Gunite, Heated, In Ground
Furnished: Unfurnished
Parking: Assigned, Guest
Flooring: Laminate
Roof: Built-Up, Tile
Heating: Electric
Cooling: Zoned
Laundry: Inside, Laundry Closet
55+ Community: Y
Pets: Cats Ok
Sewer: Public Sewer
Parcel ID: 35-28-15-79266-
Amenities: Clubhouse, Pickleball Court(S), Pool, Recreation Facilities, Security, Shuffleboard Court, Storage, Vehicle Restrictions
Listing Courtesy Of: Re/Max Alliance Group
realtorjdkaufman@gmail.com
PRICE REDUCED.......Discover your perfect low-maintenance retreat in this meticulously maintained 1-bedroom, 1-bath villa in the desirable Scotsdale 55+ community in Dunedin. Whether you’re looking for a seasonal escape or a year-round residence, this inviting home delivers comfort, convenience, and an active lifestyle. The thoughtful floor plan features a spacious great room, an eat-in kitchen, a utility closet with a brand-new full-size washer and dryer, a generous bedroom, a guest hall bath, and a bright enclosed Florida room lined with wall-to-wall windows that floods the space with natural light. Just steps from your door, you’ll enjoy a convenient covered parking spot. Recent upgrades include a new hot water heater (2026) and a newer HVAC system (2025), giving you peace of mind for years to come. Nestled in a serene, park-like setting, the community offers resort-style amenities including two pools (one heated), tennis, pickleball, shuffleboard, and a welcoming clubhouse featuring billiards, ping-pong, bingo, cards, and a full calendar of social activities. The grounds are beautifully maintained and border both private and public parks. Just minutes away, enjoy everything the Dunedin area has to offer: pristine beaches, scenic parks, casual and fine dining, rooftop bars, microbreweries, charming cafes, bike trails, boating, fishing, downtown festivals, concerts, art shows, spring training baseball, championship golf, breathtaking sunsets, and vibrant events at the Community and Fine Art Centers. This move-in-ready villa with a very MOTIVATED SELLER is ideal for buyers seeking a maintenance-free home with an active, vibrant 55+ lifestyle. A must-see—schedule your private showing today!
Property Details
Price: $109,900
Sq Ft: 660
($167 per
sqft)
Bedrooms: 1
Bathrooms: 1
Partial Baths: 1
City: Dunedin
County: Pinellas
Type: Single Family
Development: Scotsdale Villa
Subdivision: Scotsdale Villa Condo
Virtual Tour/Floorplan: View
Year Built: 1983
Listing Number: TB8498092
Status Code: A-Active
Taxes: $2,342.48
Tax Year: 2025
Garage:
Furnishings: Unfurnished
Pets Allowed: Cats OK
Total Recurring Fees: $695
Total Recurring Fee Frequency: 0.00
Interior Features:
Eat-in Kitchen
Living Room/Dining Room Combo
Primary Bedroom Main Floor
Solid Surface Counters
Solid Wood Cabinets
Thermostat
Walk-In Closet(s)
Amenities:
Clubhouse
Pickleball Court(s)
Pool
Recreation Facilities
Security
Shuffleboard Court
Storage
Vehicle Restrictions
Financial Information:
Taxes: $2,342.48
Tax Year: 2025
Exterior Features:
Sidewalk
Equipment:
Disposal
Dryer
Electric Water Heater
Range
Range Hood
Refrigerator
Washer
View:
Tennis Court
Trees/Woods
School Information:
Elementary School: Garrison-Jones Elementary-Pn
Middle School: Dunedin Highland Middle-Pn
Junior High: Dunedin Highland Middle-Pn
High School: Dunedin High-Pn
Additional Information:
Building Description: Contemporary
Building Design: Villa Detached
MLS Area: 34698 - Dunedin
Total Square Footage: 660
Price per Square Feet: $166.52
Total Floors: 1
Water: Public
Construction: Block, Stucco
Date Listed: 2026-04-15 00:00:00
Pool Description: Gunite, Heated, In Ground
Furnished: Unfurnished
Parking: Assigned, Guest
Flooring: Laminate
Roof: Built-Up, Tile
Heating: Electric
Cooling: Zoned
Laundry: Inside, Laundry Closet
55+ Community: Y
Pets: Cats Ok
Sewer: Public Sewer
Parcel ID: 35-28-15-79266-
Amenities: Clubhouse, Pickleball Court(S), Pool, Recreation Facilities, Security, Shuffleboard Court, Storage, Vehicle Restrictions
Map of 1125 Montrose Place, Dunedin, FL 34698
Listing Courtesy Of: Re/Max Alliance Group
realtorjdkaufman@gmail.com