11300 124Th Avenue #40, Largo, FL 33778
Pending $167,000


Save Property
View Virtual Tour
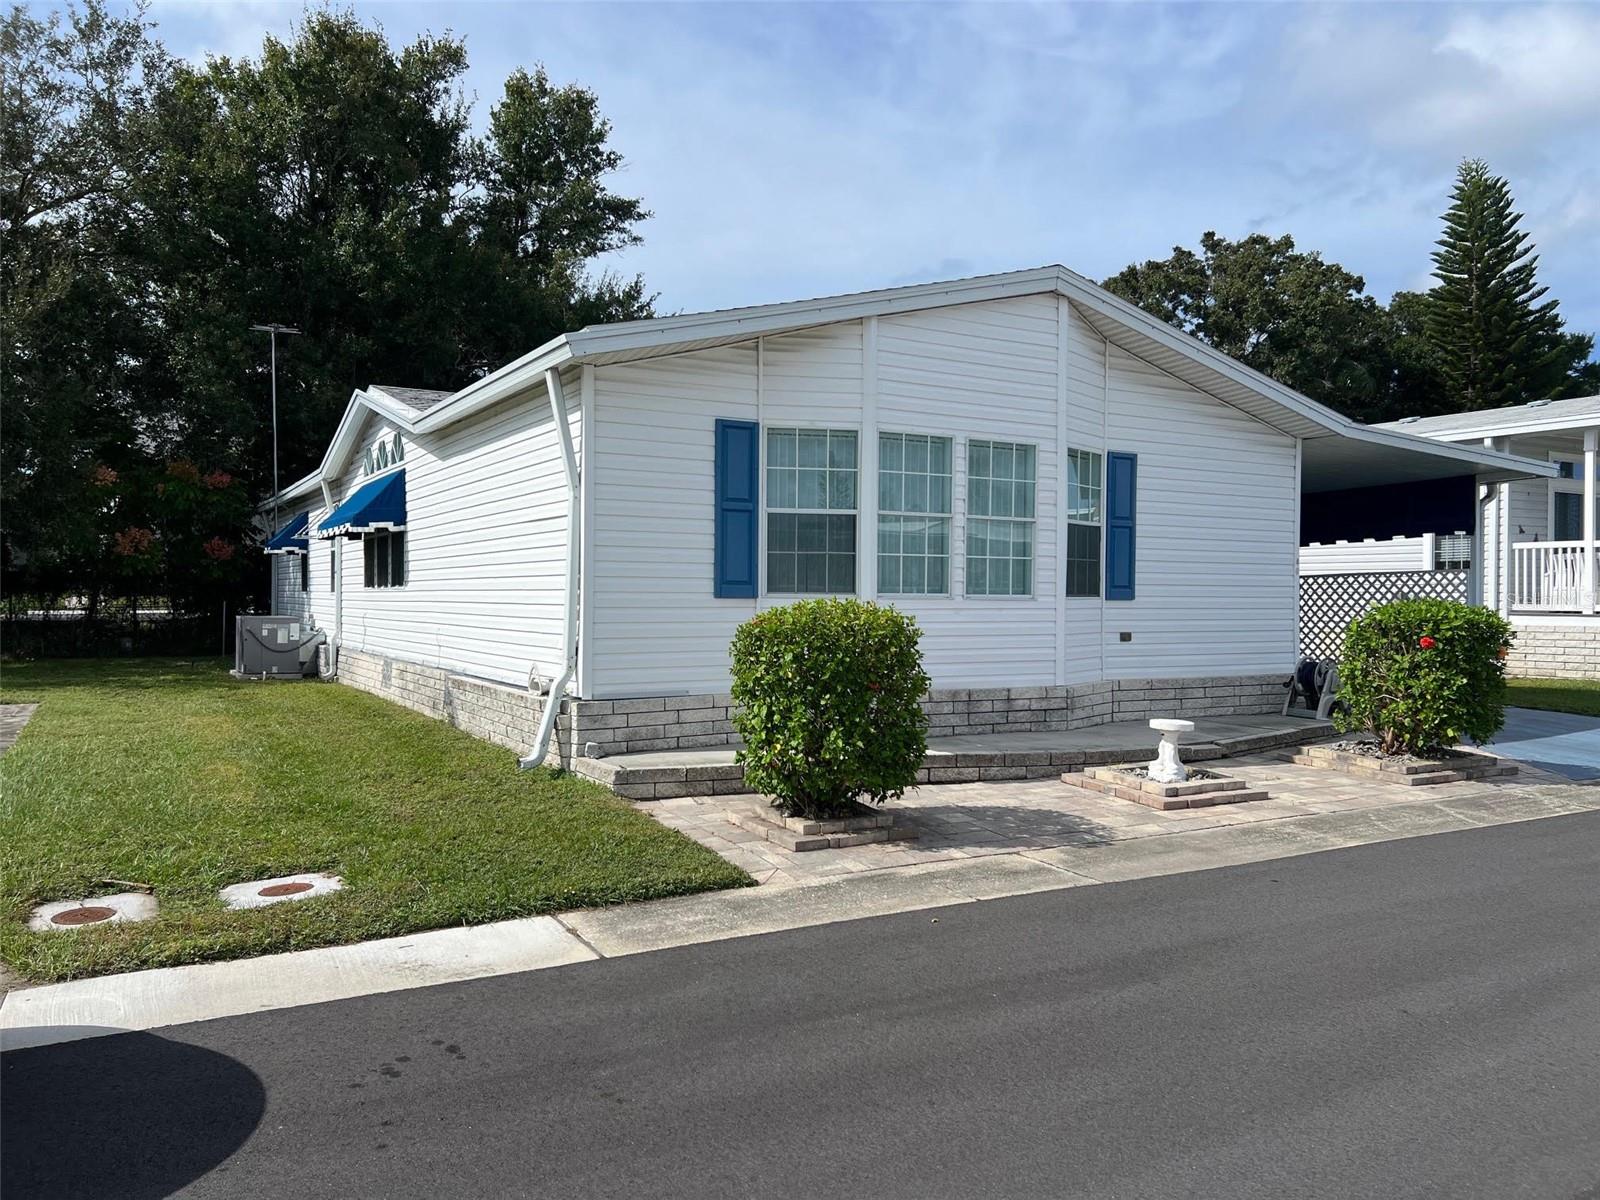
Discover life at Bel Aire Mobile Village, a pleasant 55+ community offering a spacious two-bedroom, two-bath home with 1,540 square feet designed for enjoyment with the benefit of no rear neighbors. Residents of the park benefit from a modest $235.00 monthly maintenance fee that includes water, garbage, sewer, and lawn care. The park’s well-maintained sidewalks encourage pleasant strolls and offer opportunities to greet neighbors. Community amenities such as a clubhouse, swimming pool, shuffleboard courts, and other recreational facilities promote an active and social lifestyle. A small pet is permitted, adding to the appeal of this inviting home in an attentively maintained neighborhood. INTERIOR: This 1999 home, newly listed, is well worth a look. It offers an interior featuring central heating and air conditioning updated in 2023, along with ceiling fans, ceiling ducts, and a mix of drywall and wallboard throughout. A new eat-in kitchen measuring 11×16 sq. ft. serves as a standout space, complete with soft-close cabinet doors, extensive storage, a light-filled atmosphere, and luxury vinyl flooring. The stainless-steel appliance package includes an oven, range, refrigerator with ice maker, dishwasher, and microwave, while washer and dryer hookups are neatly tucked behind closed doors within the kitchen for a streamlined look. Just beyond the kitchen, a raised screened room with carpeting provides inviting seating areas ideal for enjoying the indoor-outdoor lifestyle Florida is so well known for. The split-bedroom floor plan enhances privacy, with the primary bedroom measuring 12×13 sq. ft. and offering exceptional flexibility. The bedroom includes a separate, finished room that can easily be transformed into a walk-in closet, dressing room, or an office—the possibilities truly are endless! An en suite bath completes this private retreat, featuring an attractive vanity, stylish lighting, and a walk-in shower. Brand new luxury vinyl flooring and plywood sub floors flow nicely through the home (2026). On the opposite side of the primary bedroom, a grand living room measuring 13×20 sq. ft., displays luxury vinyl flooring and provides an ideal setting for entertaining. This space is open to the dining room, which features a buffet with a hutch and glass-front cabinets—perfect for exhibiting treasured items or special dinnerware. The guest bedroom includes a substantial space for a small seating area, a walk-in closet, and abundant natural light. A guest bathroom offers a tub-and-shower combination with ample cabinetry for linens, towels, and toiletries. EXTERIOR: The outside of this home showcases easy-to-care-for vinyl siding paired with simple landscaping, creating a welcoming look from the street. You'll find plenty of parking in the two-car carport, and the 2024 shingle roof offers extra reassurance. Other notable features include a storage shed, awnings for shade and style, and a ramp leading directly to the screened room for simple access. With a price tag of $167,000 and a share included, this home brings together appealing amenities, certain to draw interest!
Ceiling Fans(s)
Eat-in Kitchen
Living Room/Dining Room Combo
Split Bedroom
Thermostat
Walk-In Closet(s)
Window Treatments
Clubhouse
Laundry
Pool
Shuffleboard Court
Taxes: $2,694.00
Tax Year: 2025
Association Fee: $235.00
Association Fee Frequency: Monthly
Private Mailbox
Sidewalk
Dishwasher
Disposal
Electric Water Heater
Ice Maker
Microwave
Range
Refrigerator
Building Design: Manufactured House
MLS Area: 33778 - Largo/Seminole
Total Square Footage: 2,272
Price per Square Feet: $108.44
Total Floors: 1
Water: Public
Construction: Vinyl Siding
Date Listed: 2026-11-03 00:00:00
Furnished: Unfurnished
Windows: Window Treatments
Flooring: Luxury Vinyl
Roof: Shingle
Heating: Central
Cooling: Central Air
Laundry: Electric Dryer Hookup, In Kitchen, Inside, Washer Hookup
55+ Community: Y
Pets: Cats Ok, Dogs Ok, Number Limit, Size Limit, Yes
Sewer: Public Sewer
Lot Desc.: Landscaped, Sidewalk, Paved
Parcel ID: 10-30-15-06305-
Amenities: Clubhouse, Laundry, Pool, Shuffleboard Court
Listing Courtesy Of: Select Real Estate Of Pinellas
plong06@hotmail.com
Discover life at Bel Aire Mobile Village, a pleasant 55+ community offering a spacious two-bedroom, two-bath home with 1,540 square feet designed for enjoyment with the benefit of no rear neighbors. Residents of the park benefit from a modest $235.00 monthly maintenance fee that includes water, garbage, sewer, and lawn care. The park’s well-maintained sidewalks encourage pleasant strolls and offer opportunities to greet neighbors. Community amenities such as a clubhouse, swimming pool, shuffleboard courts, and other recreational facilities promote an active and social lifestyle. A small pet is permitted, adding to the appeal of this inviting home in an attentively maintained neighborhood. INTERIOR: This 1999 home, newly listed, is well worth a look. It offers an interior featuring central heating and air conditioning updated in 2023, along with ceiling fans, ceiling ducts, and a mix of drywall and wallboard throughout. A new eat-in kitchen measuring 11×16 sq. ft. serves as a standout space, complete with soft-close cabinet doors, extensive storage, a light-filled atmosphere, and luxury vinyl flooring. The stainless-steel appliance package includes an oven, range, refrigerator with ice maker, dishwasher, and microwave, while washer and dryer hookups are neatly tucked behind closed doors within the kitchen for a streamlined look. Just beyond the kitchen, a raised screened room with carpeting provides inviting seating areas ideal for enjoying the indoor-outdoor lifestyle Florida is so well known for. The split-bedroom floor plan enhances privacy, with the primary bedroom measuring 12×13 sq. ft. and offering exceptional flexibility. The bedroom includes a separate, finished room that can easily be transformed into a walk-in closet, dressing room, or an office—the possibilities truly are endless! An en suite bath completes this private retreat, featuring an attractive vanity, stylish lighting, and a walk-in shower. Brand new luxury vinyl flooring and plywood sub floors flow nicely through the home (2026). On the opposite side of the primary bedroom, a grand living room measuring 13×20 sq. ft., displays luxury vinyl flooring and provides an ideal setting for entertaining. This space is open to the dining room, which features a buffet with a hutch and glass-front cabinets—perfect for exhibiting treasured items or special dinnerware. The guest bedroom includes a substantial space for a small seating area, a walk-in closet, and abundant natural light. A guest bathroom offers a tub-and-shower combination with ample cabinetry for linens, towels, and toiletries. EXTERIOR: The outside of this home showcases easy-to-care-for vinyl siding paired with simple landscaping, creating a welcoming look from the street. You'll find plenty of parking in the two-car carport, and the 2024 shingle roof offers extra reassurance. Other notable features include a storage shed, awnings for shade and style, and a ramp leading directly to the screened room for simple access. With a price tag of $167,000 and a share included, this home brings together appealing amenities, certain to draw interest!
Property Details
Price: $167,000
Sq Ft: 1,540
($108 per
sqft)
Bedrooms: 2
Bathrooms: 2
City: Largo
County: Pinellas
Type: Manufactured
Development: Bel-Aire Mobile Village
Subdivision: Bel-Aire Mobile Village Unrec
Virtual Tour/Floorplan: View
Year Built: 1999
Listing Number: TB8564421
Status Code: Pending
Taxes: $2,694.00
Tax Year: 2025
Garage:
Furnishings: Unfurnished
Pets Allowed: Cats OK, Dogs OK, Number Limit, Size Limit, Yes
Total Recurring Fees: $235
Total Recurring Fee Frequency: 0.00
Interior Features:
Ceiling Fans(s)
Eat-in Kitchen
Living Room/Dining Room Combo
Split Bedroom
Thermostat
Walk-In Closet(s)
Window Treatments
Amenities:
Clubhouse
Laundry
Pool
Shuffleboard Court
Financial Information:
Taxes: $2,694.00
Tax Year: 2025
Association Fee: $235.00
Association Fee Frequency: Monthly
Exterior Features:
Private Mailbox
Sidewalk
Equipment:
Dishwasher
Disposal
Electric Water Heater
Ice Maker
Microwave
Range
Refrigerator
Additional Information:
Building Design: Manufactured House
MLS Area: 33778 - Largo/Seminole
Total Square Footage: 2,272
Price per Square Feet: $108.44
Total Floors: 1
Water: Public
Construction: Vinyl Siding
Date Listed: 2026-11-03 00:00:00
Furnished: Unfurnished
Windows: Window Treatments
Flooring: Luxury Vinyl
Roof: Shingle
Heating: Central
Cooling: Central Air
Laundry: Electric Dryer Hookup, In Kitchen, Inside, Washer Hookup
55+ Community: Y
Pets: Cats Ok, Dogs Ok, Number Limit, Size Limit, Yes
Sewer: Public Sewer
Lot Desc.: Landscaped, Sidewalk, Paved
Parcel ID: 10-30-15-06305-
Amenities: Clubhouse, Laundry, Pool, Shuffleboard Court
Map of 11300 124Th Avenue #40, Largo, FL 33778
Listing Courtesy Of: Select Real Estate Of Pinellas
plong06@hotmail.com