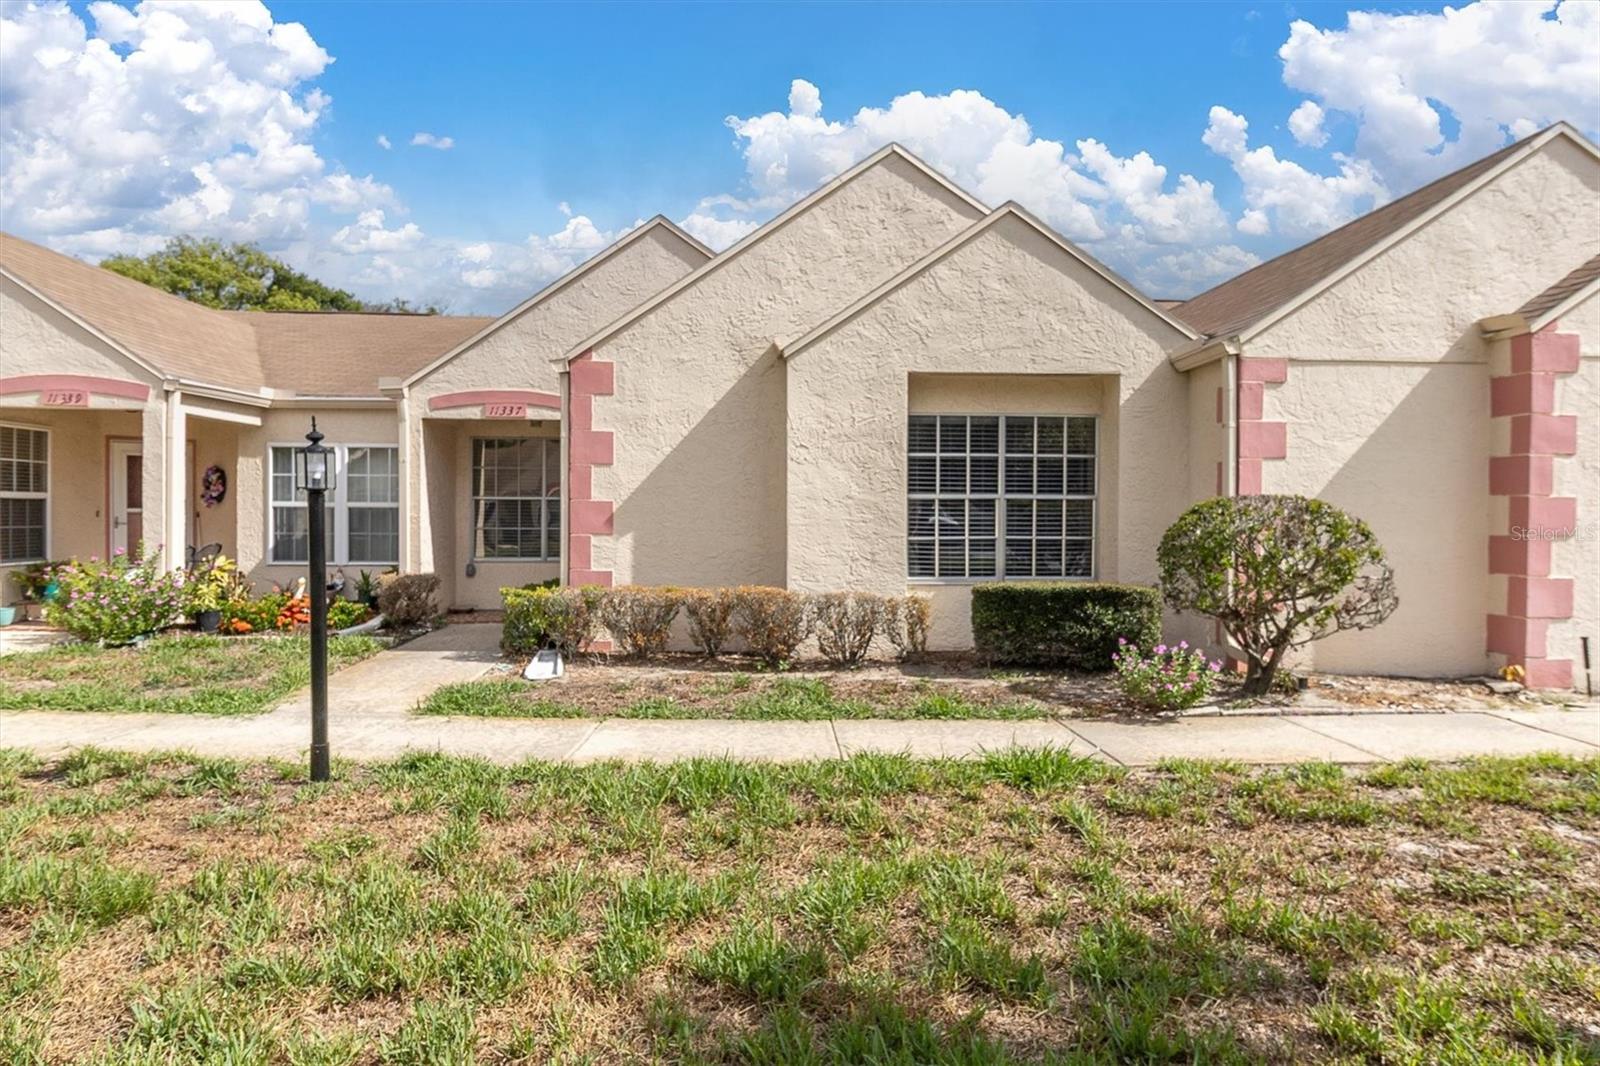
11337 Versailles Lane, Port Richey, FL 34668
For Sale $209,900


Save Property
View Virtual Tour
Virtually Staged. Beautifully remodeled and move-in ready! This spacious 2-bedroom, 2-bath corner condo with a 1-car garage is located in one of the area's most popular 55+ communities and offers an impressive list of updates throughout. One of its standout features is the convenient direct access from the kitchen to the attached garage, a thoughtful modification that makes everyday living that much easier! Step inside to discover beautiful new flooring, a bright and open floor plan, and a completely updated kitchen featuring new cabinetry, a combination of butcher block and quartz countertops, and brand-new stainless steel appliances. A breakfast bar with a pass-through opens to the great room, while the separate formal dining room features a built-in dry bar with additional storage, perfect for entertaining. The adjoining sunroom connects to the kitchen, great room, and dining area, filling the living spaces with natural light and creating an inviting atmosphere. The spacious primary bedroom offers generous closet space and a beautifully remodeled private bathroom with a step-in shower. The guest bedroom also provides plenty of storage and is conveniently located next to the stylishly updated second bathroom. The Florida room includes a dedicated laundry area for added convenience. The seller has gone beyond the cosmetic updates, removing the popcorn ceilings, having the air ducts professionally cleaned, and servicing the water conditioning system. These additional improvements add to the home's overall appeal. Enjoy a short stroll to the neighborhood village pool or take advantage of the many amenities offered at the main community clubhouse, including a heated swimming pool and spa, tennis courts, a fully equipped fitness room, dances, parties, and a variety of social activities throughout the year. Conveniently located near shopping, dining, medical facilities, and everything the Trinity area has to offer, this beautifully updated condo is a wonderful opportunity to enjoy comfortable, low-maintenance Florida living!
Ceiling Fans(s)
Eat-in Kitchen
Open Floorplan
Solid Surface Counters
Walk-In Closet(s)
Window Treatments
Cable TV
Clubhouse
Fence Restrictions
Fitness Center
Lobby Key Required
Pickleball Court(s)
Pool
Recreation Facilities
Shuffleboard Court
Spa/Hot Tub
Tennis Court(s)
Taxes: $768.54
Tax Year: 2025
Association Fee: $55.00
Association Fee Frequency: Monthly
Association Fee Frequency: Monthly
Sidewalk
Dishwasher
Dryer
Microwave
Range
Refrigerator
Washer
MLS Area: 34668 - Port Richey
Total Square Footage: 1,714
Price per Square Feet: $167.52
Total Floors: 1
Water: Public
Construction: Block, Stucco
Date Listed: 2026-07-07 00:00:00
Furnished: Unfurnished
Windows: Window Treatments
Parking: Garage Door Opener, Guest
Garage Description: Y
Garage Spaces: 1
Attached Garage: Y
Flooring: Ceramic Tile
Roof: Shingle
Heating: Central, Electric
Cooling: Central Air
Laundry: Laundry Room
55+ Community: Y
Pets: No
Sewer: Public Sewer
Lot Desc.: Corner Lot
Parcel ID: 16-25-11-018.A-
Amenities: Cable Tv, Clubhouse, Fence Restrictions, Fitness Center, Lobby Key Required, Pickleball Court(S), Pool, Recreation Facilities, Shuffleboard Court, Spa/Hot Tub, Tennis Court(S)
Listing Courtesy Of: Bhhs Florida Properties Group
kdespota@bhhsflpg.com
Virtually Staged. Beautifully remodeled and move-in ready! This spacious 2-bedroom, 2-bath corner condo with a 1-car garage is located in one of the area's most popular 55+ communities and offers an impressive list of updates throughout. One of its standout features is the convenient direct access from the kitchen to the attached garage, a thoughtful modification that makes everyday living that much easier! Step inside to discover beautiful new flooring, a bright and open floor plan, and a completely updated kitchen featuring new cabinetry, a combination of butcher block and quartz countertops, and brand-new stainless steel appliances. A breakfast bar with a pass-through opens to the great room, while the separate formal dining room features a built-in dry bar with additional storage, perfect for entertaining. The adjoining sunroom connects to the kitchen, great room, and dining area, filling the living spaces with natural light and creating an inviting atmosphere. The spacious primary bedroom offers generous closet space and a beautifully remodeled private bathroom with a step-in shower. The guest bedroom also provides plenty of storage and is conveniently located next to the stylishly updated second bathroom. The Florida room includes a dedicated laundry area for added convenience. The seller has gone beyond the cosmetic updates, removing the popcorn ceilings, having the air ducts professionally cleaned, and servicing the water conditioning system. These additional improvements add to the home's overall appeal. Enjoy a short stroll to the neighborhood village pool or take advantage of the many amenities offered at the main community clubhouse, including a heated swimming pool and spa, tennis courts, a fully equipped fitness room, dances, parties, and a variety of social activities throughout the year. Conveniently located near shopping, dining, medical facilities, and everything the Trinity area has to offer, this beautifully updated condo is a wonderful opportunity to enjoy comfortable, low-maintenance Florida living!
Property Details
Price: $209,900
Sq Ft: 1,253
($168 per
sqft)
Bedrooms: 2
Bathrooms: 2
City: Port Richey
County: Pasco
Type: Condo
Development: Chateau Village
Subdivision: Chateau Village Condo 01
Acres: 0.0300
Virtual Tour/Floorplan: View
Year Built: 1982
Listing Number: W7887228
Status Code: A-Active
Taxes: $768.54
Tax Year: 2025
Garage:
1
/
Y
Furnishings: Unfurnished
Pets Allowed: No
Total Recurring Fees: $615
Total Recurring Fee Frequency: 0.00
Interior Features:
Ceiling Fans(s)
Eat-in Kitchen
Open Floorplan
Solid Surface Counters
Walk-In Closet(s)
Window Treatments
Amenities:
Cable TV
Clubhouse
Fence Restrictions
Fitness Center
Lobby Key Required
Pickleball Court(s)
Pool
Recreation Facilities
Shuffleboard Court
Spa/Hot Tub
Tennis Court(s)
Financial Information:
Taxes: $768.54
Tax Year: 2025
Association Fee: $55.00
Association Fee Frequency: Monthly
Association Fee Frequency: Monthly
Exterior Features:
Sidewalk
Equipment:
Dishwasher
Dryer
Microwave
Range
Refrigerator
Washer
Additional Information:
MLS Area: 34668 - Port Richey
Total Square Footage: 1,714
Price per Square Feet: $167.52
Total Floors: 1
Water: Public
Construction: Block, Stucco
Date Listed: 2026-07-07 00:00:00
Furnished: Unfurnished
Windows: Window Treatments
Parking: Garage Door Opener, Guest
Garage Description: Y
Garage Spaces: 1
Attached Garage: Y
Flooring: Ceramic Tile
Roof: Shingle
Heating: Central, Electric
Cooling: Central Air
Laundry: Laundry Room
55+ Community: Y
Pets: No
Sewer: Public Sewer
Lot Desc.: Corner Lot
Parcel ID: 16-25-11-018.A-
Amenities: Cable Tv, Clubhouse, Fence Restrictions, Fitness Center, Lobby Key Required, Pickleball Court(S), Pool, Recreation Facilities, Shuffleboard Court, Spa/Hot Tub, Tennis Court(S)
Map of 11337 Versailles Lane, Port Richey, FL 34668
Listing Courtesy Of: Bhhs Florida Properties Group
kdespota@bhhsflpg.com