1138 Pennsylvania Avenue S, Winter Park, FL 32789
Active Under Contract $925,000


Save Property
View Virtual Tour
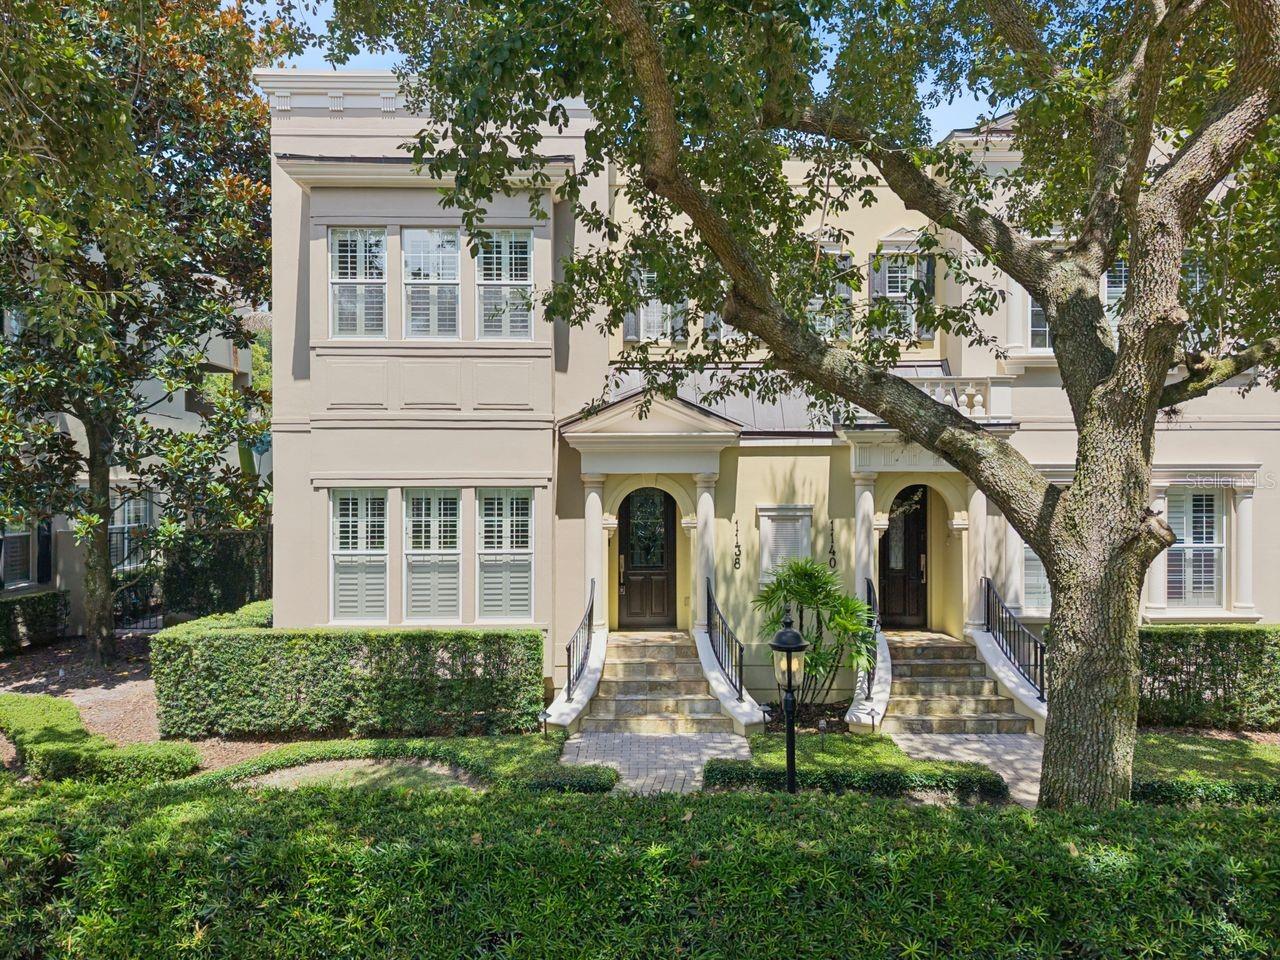
Under contract-accepting backup offers. Georgetown-style 'Brownstown' in the Heart of Winter Park, walking distance to Downtown, PLUS deeded Lake Access to Lake Virginia! Just FRESHLY PAINTED interior in 'Alabaster' tones! This spacious property has 3 bedrooms, 3 full baths, 2434 sq ft, 10' ceilings custom details throughout and natural lighting. Foyer with slate flooring, enjoy the double-sided gas fireplace in the Living & Dining areas, beautiful wood floors, crown molding, plantation shutters, a butler bar with custom cabinetry & wine refrigerator. Cooking inspired Kitchen with a lengthy granite island and sitting bar overlooks the Family room. Upgraded stainless appliances, including gas cooktop with griddle, microwave/convection oven, hanging pot rack with lighting, and soft close cabinets with pullouts. French doors to the covered 'English Garden' courtyard with pavers & stainless grill for entertaining. Guest suite or home office with a custom closet and full bath overlooks brick street, Pennsylvania Ave. Large laundry room near the garage with granite countertops, cabinets & utility sink, plus washer & dryer. Upstairs is a spacious Primary bedroom with French doors to a private covered balcony; also, 2 large walk-in closets with closet systems, Jacuzzi tub, huge walk-in shower, dual vanities with granite countertops, plus natural gas, great for cooking! An additional ensuite bedroom, more wood floors, plus a built-in dehumidifier. Attached 2-car, rear alley access garage, plus an additional side parking pad. Walk to Park Ave. for dining, shopping, WP Tennis Center, outdoor park & Rollins College. Neighborhood Lake Virginia access for paddleboard & kayak launching to the Winter Park Chain of Lakes. Top schools, Audubon K-8 seconds away, and WPHS. Updated TPO membrane roof w/ metal coping March 2026. HOA maintains: landscaping, irrigation, building maintenance & outdoor lighting.
Built-in Features
Ceiling Fans(s)
Crown Molding
High Ceilings
Open Floorplan
Primary Bedroom Upstairs
Solid Surface Counters
Solid Wood Cabinets
Split Bedroom
Stone Counters
Walk-In Closet(s)
Taxes: $10,212.89
Tax Year: 2025
Association Fee: $1,500.00
Association Fee Frequency: Quarterly
Balcony
Courtyard
Garden
Lighting
Outdoor Grill
Rain Gutters
Sidewalk
Storage
Bar Fridge
Built-In Oven
Convection Oven
Cooktop
Dishwasher
Disposal
Dryer
Exhaust Fan
Gas Water Heater
Ice Maker
Microwave
Range Hood
Refrigerator
Washer
Wine Refrigerator
Elementary School: Audubon Park K8
Middle School: Audubon Park K-8
Junior High: Audubon Park K-8
High School: Winter Park High
Building Description: Traditional
MLS Area: 32789 - Winter Park
Total Square Footage: 3,147
Price per Square Feet: $380.03
Total Floors: 2
Water: Public
Construction: Block, Stucco
Date Listed: 2026-06-26 00:00:00
Furnished: Unfurnished
Windows: Skylight(S)
Parking: Alley Access, Driveway, Garage Door Opener, Garage Faces Rear, Off Street, Oversized, Parking Pad
Garage Description: Y
Garage Spaces: 2
Attached Garage: Y
Flooring: Ceramic Tile, Travertine, Wood
Roof: Membrane, Metal
Heating: Central, Natural Gas, Zoned
Cooling: Central Air, Zoned
Fireplace: Y
Security: Security System, Security System Owned, Smoke Detector(S)
Laundry: Inside, Laundry Room
Pets: Cats Ok, Dogs Ok, Yes
Sewer: Public Sewer
Lot Desc.: City Limits, Landscaped, Near Public Transit, Sidewalk, Paved
Parcel ID: 07-22-30-8910-0
Listing Courtesy Of: Coldwell Banker Realty
georgestringer@mindspring.com
Under contract-accepting backup offers. Georgetown-style 'Brownstown' in the Heart of Winter Park, walking distance to Downtown, PLUS deeded Lake Access to Lake Virginia! Just FRESHLY PAINTED interior in 'Alabaster' tones! This spacious property has 3 bedrooms, 3 full baths, 2434 sq ft, 10' ceilings custom details throughout and natural lighting. Foyer with slate flooring, enjoy the double-sided gas fireplace in the Living & Dining areas, beautiful wood floors, crown molding, plantation shutters, a butler bar with custom cabinetry & wine refrigerator. Cooking inspired Kitchen with a lengthy granite island and sitting bar overlooks the Family room. Upgraded stainless appliances, including gas cooktop with griddle, microwave/convection oven, hanging pot rack with lighting, and soft close cabinets with pullouts. French doors to the covered 'English Garden' courtyard with pavers & stainless grill for entertaining. Guest suite or home office with a custom closet and full bath overlooks brick street, Pennsylvania Ave. Large laundry room near the garage with granite countertops, cabinets & utility sink, plus washer & dryer. Upstairs is a spacious Primary bedroom with French doors to a private covered balcony; also, 2 large walk-in closets with closet systems, Jacuzzi tub, huge walk-in shower, dual vanities with granite countertops, plus natural gas, great for cooking! An additional ensuite bedroom, more wood floors, plus a built-in dehumidifier. Attached 2-car, rear alley access garage, plus an additional side parking pad. Walk to Park Ave. for dining, shopping, WP Tennis Center, outdoor park & Rollins College. Neighborhood Lake Virginia access for paddleboard & kayak launching to the Winter Park Chain of Lakes. Top schools, Audubon K-8 seconds away, and WPHS. Updated TPO membrane roof w/ metal coping March 2026. HOA maintains: landscaping, irrigation, building maintenance & outdoor lighting.
Property Details
Price: $925,000
Sq Ft: 2,434
($380 per
sqft)
Bedrooms: 3
Bathrooms: 3
City: Winter Park
County: Orange
Type: Townhouse
Development: Virginia Heights
Subdivision: Virginia Heights Rep
Acres: 0.1100
Virtual Tour/Floorplan: View
Year Built: 2005
Listing Number: O6420090
Status Code: Active Under Contract
Taxes: $10,212.89
Tax Year: 2025
Garage:
2
/
Y
Furnishings: Unfurnished
Pets Allowed: Cats OK, Dogs OK, Yes
Total Recurring Fees: $500
Total Recurring Fee Frequency: 0.00
Interior Features:
Built-in Features
Ceiling Fans(s)
Crown Molding
High Ceilings
Open Floorplan
Primary Bedroom Upstairs
Solid Surface Counters
Solid Wood Cabinets
Split Bedroom
Stone Counters
Walk-In Closet(s)
Financial Information:
Taxes: $10,212.89
Tax Year: 2025
Association Fee: $1,500.00
Association Fee Frequency: Quarterly
Exterior Features:
Balcony
Courtyard
Garden
Lighting
Outdoor Grill
Rain Gutters
Sidewalk
Storage
Equipment:
Bar Fridge
Built-In Oven
Convection Oven
Cooktop
Dishwasher
Disposal
Dryer
Exhaust Fan
Gas Water Heater
Ice Maker
Microwave
Range Hood
Refrigerator
Washer
Wine Refrigerator
School Information:
Elementary School: Audubon Park K8
Middle School: Audubon Park K-8
Junior High: Audubon Park K-8
High School: Winter Park High
Additional Information:
Building Description: Traditional
MLS Area: 32789 - Winter Park
Total Square Footage: 3,147
Price per Square Feet: $380.03
Total Floors: 2
Water: Public
Construction: Block, Stucco
Date Listed: 2026-06-26 00:00:00
Furnished: Unfurnished
Windows: Skylight(S)
Parking: Alley Access, Driveway, Garage Door Opener, Garage Faces Rear, Off Street, Oversized, Parking Pad
Garage Description: Y
Garage Spaces: 2
Attached Garage: Y
Flooring: Ceramic Tile, Travertine, Wood
Roof: Membrane, Metal
Heating: Central, Natural Gas, Zoned
Cooling: Central Air, Zoned
Fireplace: Y
Security: Security System, Security System Owned, Smoke Detector(S)
Laundry: Inside, Laundry Room
Pets: Cats Ok, Dogs Ok, Yes
Sewer: Public Sewer
Lot Desc.: City Limits, Landscaped, Near Public Transit, Sidewalk, Paved
Parcel ID: 07-22-30-8910-0
Map of 1138 Pennsylvania Avenue S, Winter Park, FL 32789
Listing Courtesy Of: Coldwell Banker Realty
georgestringer@mindspring.com