11417 Cypress Park Street, Tampa, FL 33624
Active Under Contract $499,990


Save Property
View Virtual Tour
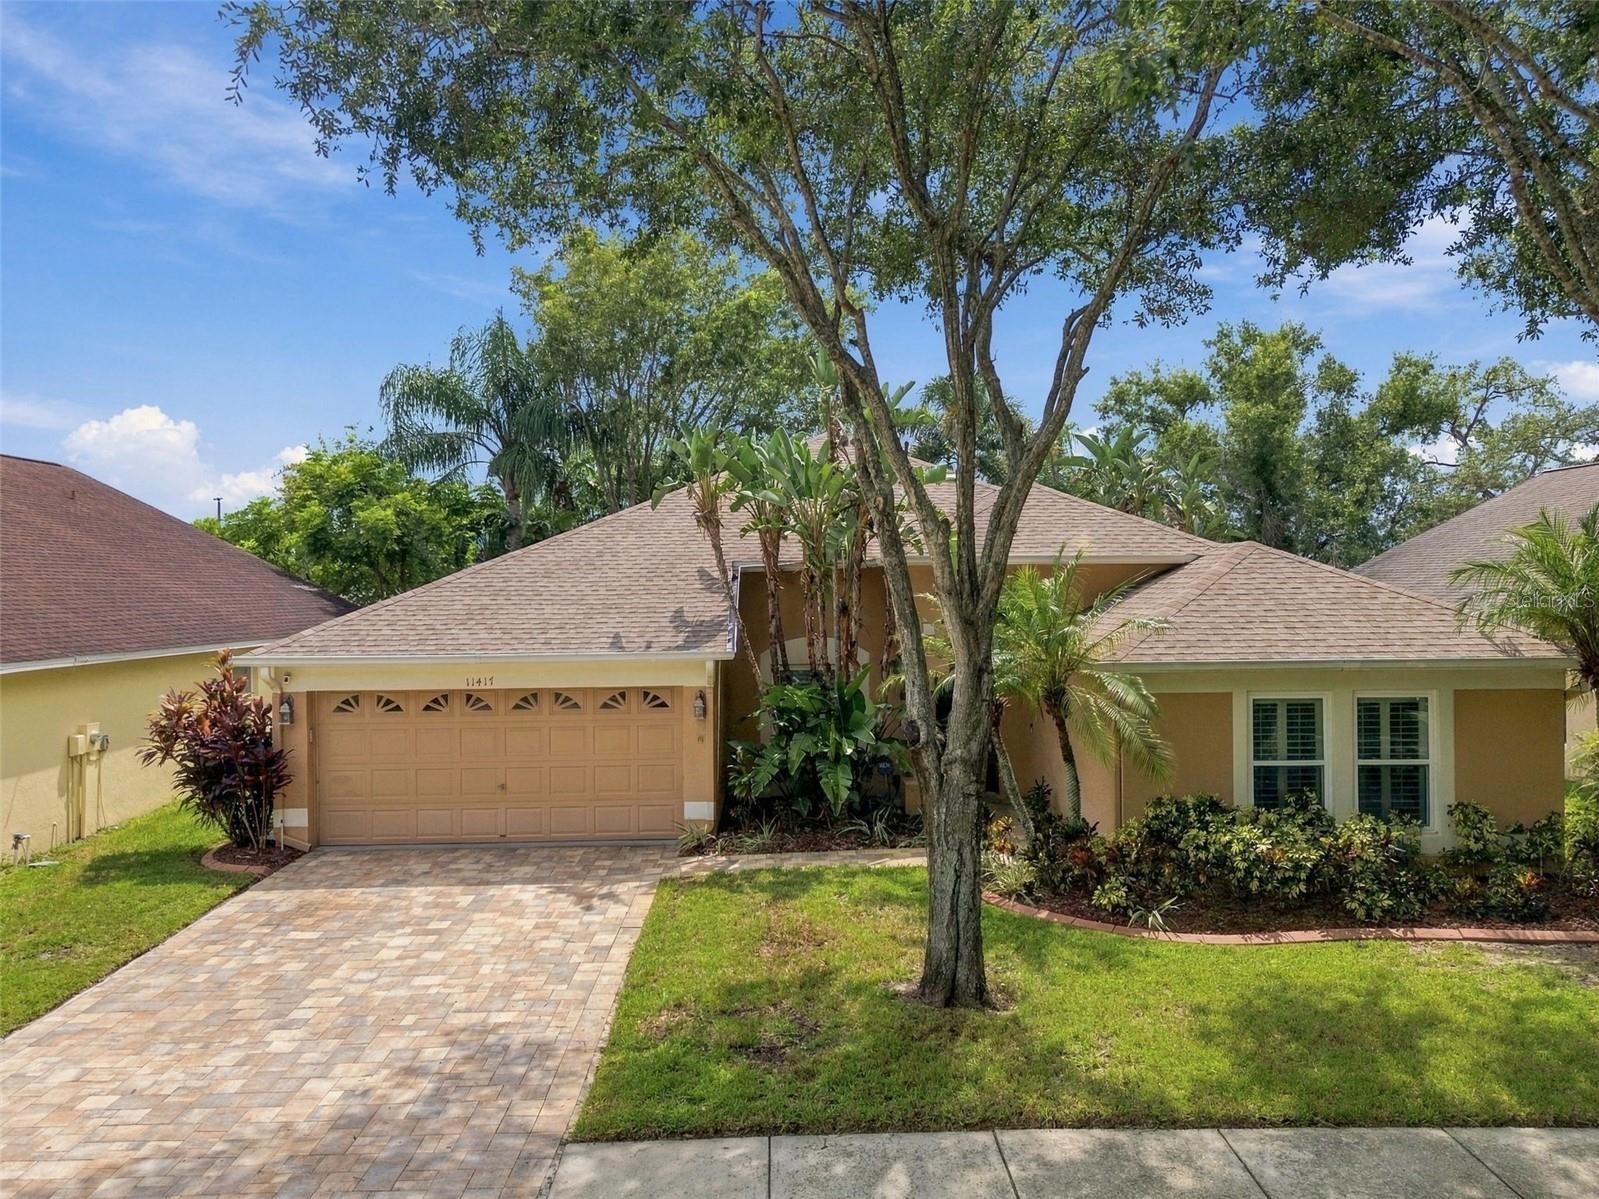
Under contract-accepting backup offers. Welcome Home to Carrollwood – A Rare Cul-de-Sac Gem Tucked away at the end of a quiet cul-de-sac, this beautifully cared-for Carrollwood home offers the perfect blend of comfort, privacy, and convenience. Homes in this neighborhood rarely become available, making this a special opportunity to own in one of the area’s most desirable pockets. Step inside and immediately notice the rich hardwood floors, tall ceilings, and open floor plan that create an airy, welcoming feel. High-grade plantation shutters add elegance, light control, and timeless style throughout the home. The upgraded kitchen is a standout feature, complete with quartz countertops, travertine flooring, and stylish pendant lighting—a space designed for both everyday living and effortless entertaining. With 3 bedrooms plus a dedicated home office, this layout is ideal for anyone who works from home or simply wants flexible space. The split floorplan enhances privacy, giving everyone room to unwind. Enjoy morning coffee, evening dinners, or gatherings with friends in the screened-in patio, overlooking a backyard filled with lush tropical landscaping. It’s the perfect retreat after a long day. This home has been thoughtfully updated for comfort and efficiency, including upgraded windows (2020) for quiet mornings and energy savings, new air conditioning (2020), and a 2016 roof. The exterior features a flagstone paver driveway and landscape curbing, adding to the home’s curb appeal. Located near Carrollwood Village, you’ll have quick access to parks, grocery stores, gyms, restaurants—and close proximity to a brewery. Zoned for Gaither High School, this home checks every box for convenience and lifestyle.
Ceiling Fans(s)
Kitchen/Family Room Combo
Living Room/Dining Room Combo
Open Floorplan
Primary Bedroom Main Floor
Solid Surface Counters
Split Bedroom
Walk-In Closet(s)
Taxes: $2,798.29
Tax Year: 2025
Association Fee: $740.00
Association Fee Frequency: Annually
Lighting
Rain Gutters
Dishwasher
Dryer
Electric Water Heater
Microwave
Range
Refrigerator
Washer
Elementary School: Carrollwood K-8 School
High School: Gaither-Hb
Building Description: Contemporary
MLS Area: 33624 - Tampa / Northdale
Total Square Footage: 2,332
Price per Square Feet: $277.77
Total Floors: 1
Construction: Block, Stucco
Date Listed: 2026-09-17 00:00:00
Furnished: Unfurnished
Parking: Garage Door Opener
Garage Description: Y
Garage Spaces: 2
Attached Garage: Y
Flooring: Carpet, Travertine, Wood
Roof: Shingle
Heating: Exhaust Fan
Cooling: Central Air
Laundry: Electric Dryer Hookup, Inside, Laundry Room, Washer Hookup
Pets: Cats Ok, Dogs Ok, Yes
Sewer: Public Sewer
Lot Desc.: Landscaped, Sidewalk, Paved
Parcel ID: U-17-28-18-13I-
Listing Courtesy Of: Re/Max Collective
billstarcevic@outlook.com
Under contract-accepting backup offers. Welcome Home to Carrollwood – A Rare Cul-de-Sac Gem Tucked away at the end of a quiet cul-de-sac, this beautifully cared-for Carrollwood home offers the perfect blend of comfort, privacy, and convenience. Homes in this neighborhood rarely become available, making this a special opportunity to own in one of the area’s most desirable pockets. Step inside and immediately notice the rich hardwood floors, tall ceilings, and open floor plan that create an airy, welcoming feel. High-grade plantation shutters add elegance, light control, and timeless style throughout the home. The upgraded kitchen is a standout feature, complete with quartz countertops, travertine flooring, and stylish pendant lighting—a space designed for both everyday living and effortless entertaining. With 3 bedrooms plus a dedicated home office, this layout is ideal for anyone who works from home or simply wants flexible space. The split floorplan enhances privacy, giving everyone room to unwind. Enjoy morning coffee, evening dinners, or gatherings with friends in the screened-in patio, overlooking a backyard filled with lush tropical landscaping. It’s the perfect retreat after a long day. This home has been thoughtfully updated for comfort and efficiency, including upgraded windows (2020) for quiet mornings and energy savings, new air conditioning (2020), and a 2016 roof. The exterior features a flagstone paver driveway and landscape curbing, adding to the home’s curb appeal. Located near Carrollwood Village, you’ll have quick access to parks, grocery stores, gyms, restaurants—and close proximity to a brewery. Zoned for Gaither High School, this home checks every box for convenience and lifestyle.
Property Details
Price: $499,990
Sq Ft: 1,800
($278 per
sqft)
Bedrooms: 3
Bathrooms: 2
City: Tampa
County: Hillsborough
Type: Single Family
Development: Caseys Landing
Acres: 0.1400
Virtual Tour/Floorplan: View
Year Built: 1998
Listing Number: TB8549024
Status Code: Active Under Contract
Taxes: $2,798.29
Tax Year: 2025
Garage:
2
/
Y
Furnishings: Unfurnished
Pets Allowed: Cats OK, Dogs OK, Yes
Total Recurring Fees: $62
Total Recurring Fee Frequency: 0.00
Interior Features:
Ceiling Fans(s)
Kitchen/Family Room Combo
Living Room/Dining Room Combo
Open Floorplan
Primary Bedroom Main Floor
Solid Surface Counters
Split Bedroom
Walk-In Closet(s)
Financial Information:
Taxes: $2,798.29
Tax Year: 2025
Association Fee: $740.00
Association Fee Frequency: Annually
Exterior Features:
Lighting
Rain Gutters
Equipment:
Dishwasher
Dryer
Electric Water Heater
Microwave
Range
Refrigerator
Washer
School Information:
Elementary School: Carrollwood K-8 School
High School: Gaither-Hb
Additional Information:
Building Description: Contemporary
MLS Area: 33624 - Tampa / Northdale
Total Square Footage: 2,332
Price per Square Feet: $277.77
Total Floors: 1
Construction: Block, Stucco
Date Listed: 2026-09-17 00:00:00
Furnished: Unfurnished
Parking: Garage Door Opener
Garage Description: Y
Garage Spaces: 2
Attached Garage: Y
Flooring: Carpet, Travertine, Wood
Roof: Shingle
Heating: Exhaust Fan
Cooling: Central Air
Laundry: Electric Dryer Hookup, Inside, Laundry Room, Washer Hookup
Pets: Cats Ok, Dogs Ok, Yes
Sewer: Public Sewer
Lot Desc.: Landscaped, Sidewalk, Paved
Parcel ID: U-17-28-18-13I-
Map of 11417 Cypress Park Street, Tampa, FL 33624
Listing Courtesy Of: Re/Max Collective
billstarcevic@outlook.com