11421 Rampart Lane, Port Richey, FL 34668
Active Under Contract $215,977


Save Property
View Virtual Tour
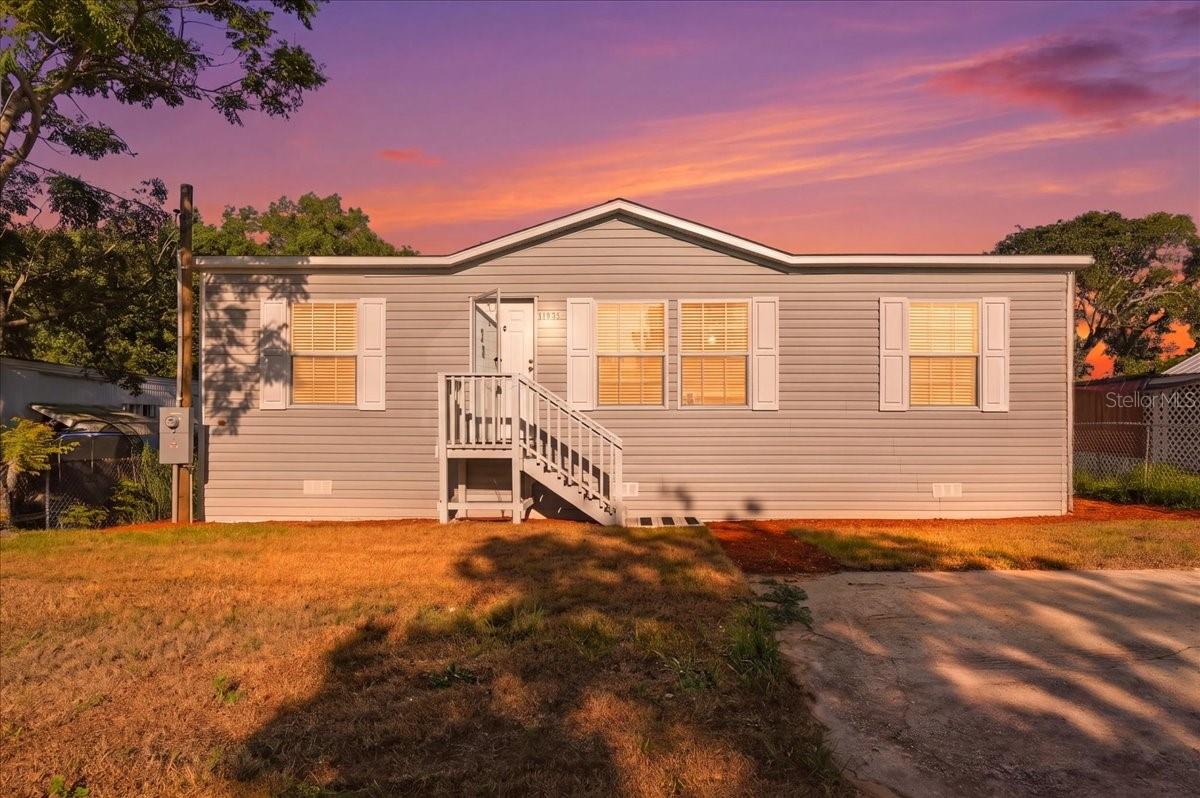
Under contract-accepting backup offers. BRAND NEW 2026 CONSTRUCTION — NO HOA & NO CDD! Welcome home to this pristine, move-in ready 3-bedroom, 2-bathroom double-wide . Offering 1,064 sq. ft. of modern, open-concept living, this residence boasts zero carpet with durable Belleville vinyl flooring throughout for effortless maintenance. The gourmet kitchen is an absolute standout, complete with Eastern White Oak Shaker cabinetry, a deep stainless steel farmhouse sink with a pull-down spring faucet, a stylish ceramic tile backsplash, and a complete stainless steel appliance package—including a side-by-side refrigerator with in-door ice/water, smooth-top range, over-the-range microwave, and dishwasher. Relax in the spacious primary suite featuring a generous walk-in closet and an ensuite bath with dual china sinks and a 60" tub/shower combination. Additional interior upgrades include 8’ flat ceilings, recessed can lighting, thermal-pane vinyl windows with 2” mini-blinds, Ideally located in Pasco County, you are minutes from Jay B. Starkey Wilderness Park, Werner-Boyce Salt Springs State Park, historic Downtown New Port Richey, local boat ramps, and Gulf beaches! Quick access to US-19 and SR-54 makes commuting to Tampa a breeze. Schedule your private tour today! Easy commute to Tampa, US Highway 19, SR-54, Little Road, Gulf View Square Mall area, Trinity corridor. Robert K. Rees Memorial Beach / Green Key Beach, Fred Howard Park, Anclote Key, Werner-Boyce Salt Springs State Park, Jay B. Starkey Wilderness Park, Cotee River, Gulf Coast Living, Boating & Kayaking. Ask about 100% Financing with our Preferred Lender
Living Room/Dining Room Combo
Open Floorplan
Primary Bedroom Main Floor
Thermostat
Walk-In Closet(s)
Window Treatments
Taxes: $391.00
Tax Year: 2025
Other
Private Mailbox
Dishwasher
Electric Water Heater
Microwave
Range
Refrigerator
Elementary School: Gulf Highland Elementary
Middle School: Bayonet Point Middle-Po
Junior High: Bayonet Point Middle-Po
High School: Fivay High-Po
Building Description: Contemporary, Other, Ranch
Building Design: Manufactured House
MLS Area: 34668 - Port Richey
Total Square Footage: 1,056
Price per Square Feet: $204.52
Water: Public
Construction: Vinyl Siding
Date Listed: 2026-07-30 00:00:00
Furnished: Unfurnished
Windows: Blinds, Window Treatments
Parking: Driveway, Off Street, Parking Pad
Flooring: Vinyl
Roof: Shingle
Heating: Central, Electric
Cooling: Central Air
Security: Smoke Detector(S)
Laundry: Electric Dryer Hookup, Inside, Laundry Room, Washer Hookup
Pets: Cats Ok, Dogs Ok, Yes
Sewer: Septic Tank
Lot Desc.: Cleared, In County, Level, Near Public Transit, Private, Paved
Parcel ID: 16-25-10-004.0-
Listing Courtesy Of: J&T Property Solutions Group Llc
jenniferdaniell.realty@gmail.com
Under contract-accepting backup offers. BRAND NEW 2026 CONSTRUCTION — NO HOA & NO CDD! Welcome home to this pristine, move-in ready 3-bedroom, 2-bathroom double-wide . Offering 1,064 sq. ft. of modern, open-concept living, this residence boasts zero carpet with durable Belleville vinyl flooring throughout for effortless maintenance. The gourmet kitchen is an absolute standout, complete with Eastern White Oak Shaker cabinetry, a deep stainless steel farmhouse sink with a pull-down spring faucet, a stylish ceramic tile backsplash, and a complete stainless steel appliance package—including a side-by-side refrigerator with in-door ice/water, smooth-top range, over-the-range microwave, and dishwasher. Relax in the spacious primary suite featuring a generous walk-in closet and an ensuite bath with dual china sinks and a 60" tub/shower combination. Additional interior upgrades include 8’ flat ceilings, recessed can lighting, thermal-pane vinyl windows with 2” mini-blinds, Ideally located in Pasco County, you are minutes from Jay B. Starkey Wilderness Park, Werner-Boyce Salt Springs State Park, historic Downtown New Port Richey, local boat ramps, and Gulf beaches! Quick access to US-19 and SR-54 makes commuting to Tampa a breeze. Schedule your private tour today! Easy commute to Tampa, US Highway 19, SR-54, Little Road, Gulf View Square Mall area, Trinity corridor. Robert K. Rees Memorial Beach / Green Key Beach, Fred Howard Park, Anclote Key, Werner-Boyce Salt Springs State Park, Jay B. Starkey Wilderness Park, Cotee River, Gulf Coast Living, Boating & Kayaking. Ask about 100% Financing with our Preferred Lender
Property Details
Price: $215,977
Sq Ft: 1,056
($205 per
sqft)
Bedrooms: 3
Bathrooms: 2
City: Port Richey
County: Pasco
Type: Manufactured
Development: Johnson Heights
Acres: 0.1000
Virtual Tour/Floorplan: View
Year Built: 2026
Listing Number: P4939434
Status Code: Active Under Contract
Taxes: $391.00
Tax Year: 2025
Garage:
Furnishings: Unfurnished
Pets Allowed: Cats OK, Dogs OK, Yes
Interior Features:
Living Room/Dining Room Combo
Open Floorplan
Primary Bedroom Main Floor
Thermostat
Walk-In Closet(s)
Window Treatments
Financial Information:
Taxes: $391.00
Tax Year: 2025
Exterior Features:
Other
Private Mailbox
Equipment:
Dishwasher
Electric Water Heater
Microwave
Range
Refrigerator
School Information:
Elementary School: Gulf Highland Elementary
Middle School: Bayonet Point Middle-Po
Junior High: Bayonet Point Middle-Po
High School: Fivay High-Po
Additional Information:
Building Description: Contemporary, Other, Ranch
Building Design: Manufactured House
MLS Area: 34668 - Port Richey
Total Square Footage: 1,056
Price per Square Feet: $204.52
Water: Public
Construction: Vinyl Siding
Date Listed: 2026-07-30 00:00:00
Furnished: Unfurnished
Windows: Blinds, Window Treatments
Parking: Driveway, Off Street, Parking Pad
Flooring: Vinyl
Roof: Shingle
Heating: Central, Electric
Cooling: Central Air
Security: Smoke Detector(S)
Laundry: Electric Dryer Hookup, Inside, Laundry Room, Washer Hookup
Pets: Cats Ok, Dogs Ok, Yes
Sewer: Septic Tank
Lot Desc.: Cleared, In County, Level, Near Public Transit, Private, Paved
Parcel ID: 16-25-10-004.0-
Map of 11421 Rampart Lane, Port Richey, FL 34668
Listing Courtesy Of: J&T Property Solutions Group Llc
jenniferdaniell.realty@gmail.com