11496 82Nd Court Road Sw, Ocala, FL 34481
For Sale $224,888


Save Property
View Virtual Tour
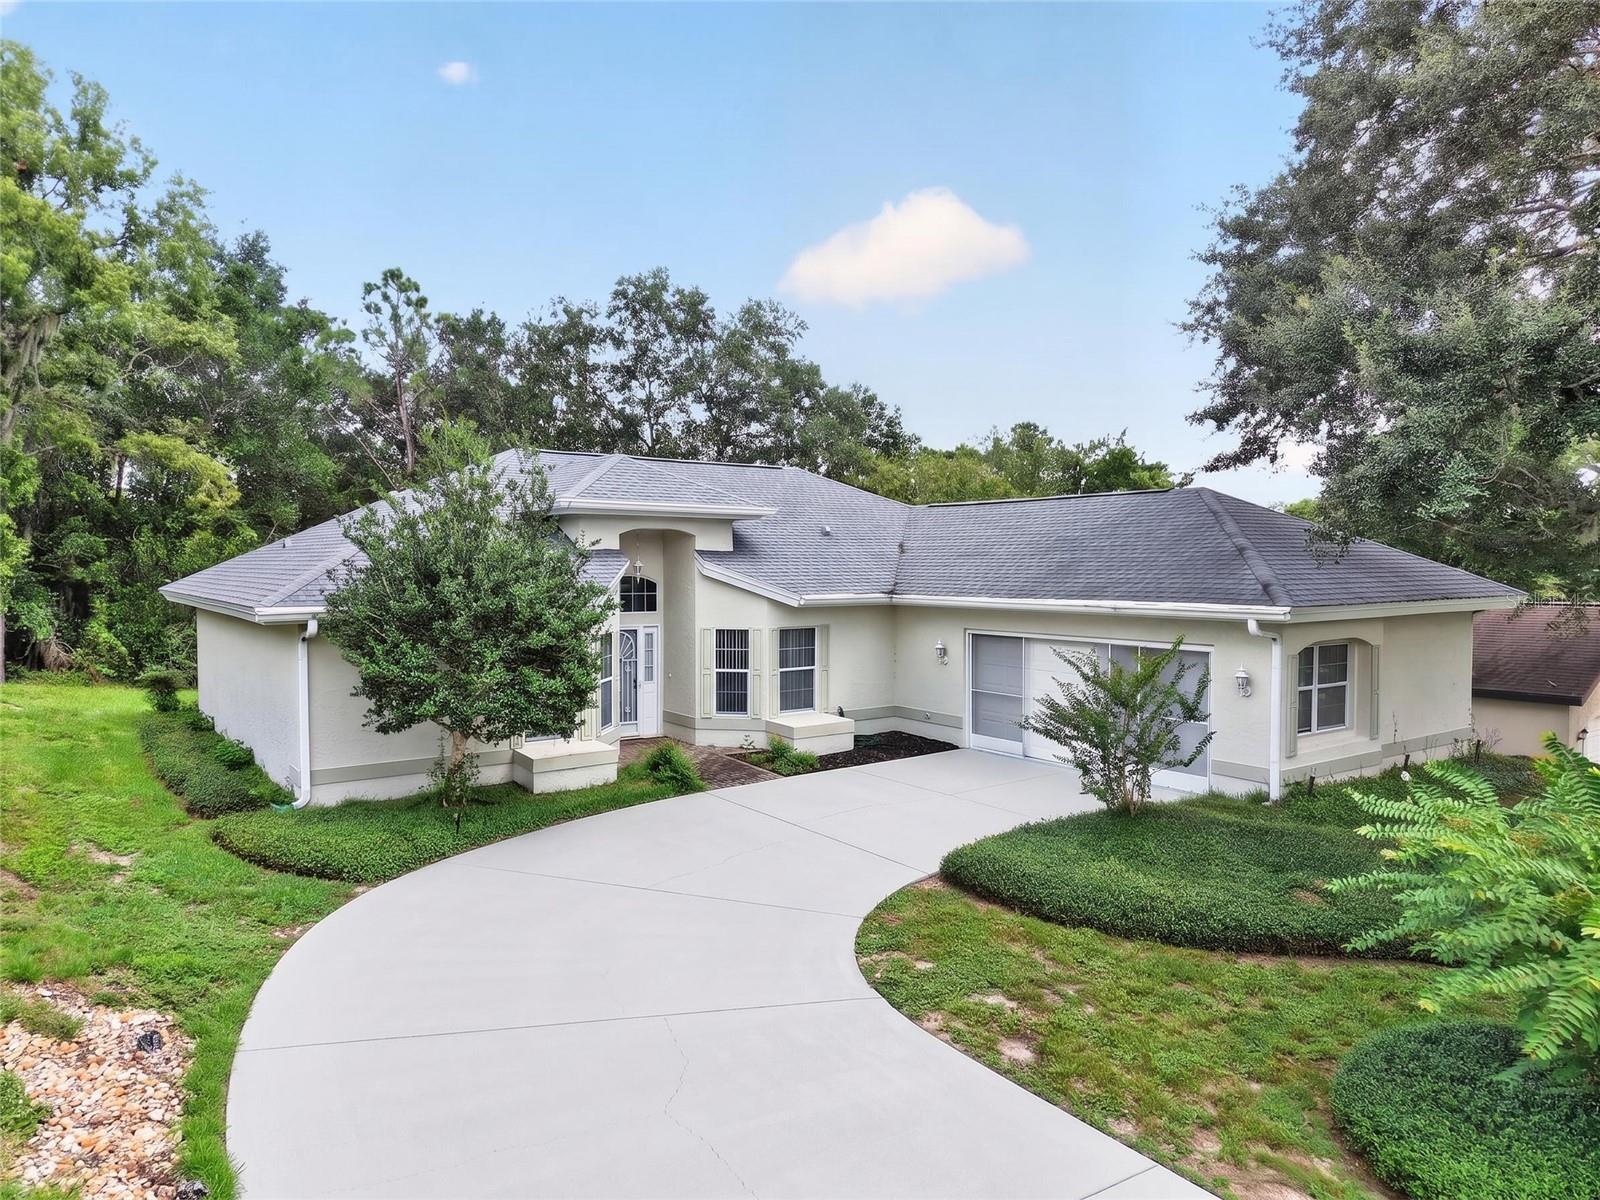
Welcome to your new home situated in Woodside Terrace Development of the highly-desirable Oak Run 55+ Country Club Community. This Capri Model offers a split floor plan with two bedrooms, two bathrooms, and a versatile bonus room which can be used for a hobby room, den, or additional guest area. Designed for comfort and easy living, this residence offers a bright and open floor plan with spacious living and dining areas, perfect for both relaxing and entertaining. The well-appointed kitchen features ample cabinetry and granite counter top space, making meal preparation a breeze. There is a spacious morning room off the kitchen overlooking the peaceful wooded backyard area. The primary suite includes a private en-suite bath with garden tub, separate walk-in shower and dual sinks. The second bedroom is located on the opposite side of the home offering a walk-in closet for extra storage space. The guest bathroom features a large walk-in shower and single vanity. Enjoy peaceful mornings or quiet evenings out on your screened in lanai, which is accessible through the kitchen and also the master bedroom area. ROOF 2020, AC 2019. The Island Club which offers a pool and hot tub is within a short walking distance from this property, but as a new homeowner you can also enjoy Oak Run's other pools, hot tubs, fitness centers, championship golf course, restaurant, and 100+ clubs. Conveniently located near shopping, dining, and healthcare...don't miss this beautiful home and an opportunity to enjoy the lifestyle you've been waiting for!!
Ceiling Fans(s)
Eat-in Kitchen
High Ceilings
L Dining
Open Floorplan
Primary Bedroom Main Floor
Split Bedroom
Vaulted Ceiling(s)
Walk-In Closet(s)
Window Treatments
Basketball Court
Cable TV
Clubhouse
Fence Restrictions
Fitness Center
Gated
Golf Course
Pickleball Court(s)
Pool
Racquetball
Recreation Facilities
Security
Shuffleboard Court
Spa/Hot Tub
Storage
Tennis Court(s)
Taxes: $1,604.00
Tax Year: 2025
Association Fee: $181.65
Association Fee Frequency: Monthly
Private Mailbox
Rain Gutters
Dishwasher
Dryer
Electric Water Heater
Microwave
Range
Refrigerator
Washer
MLS Area: 34481 - Ocala
Total Square Footage: 2,311
Price per Square Feet: $131.13
Water: Public
Construction: Block, Stucco
Date Listed: 2026-04-04 00:00:00
Furnished: Unfurnished
Garage Description: Y
Garage Spaces: 2
Attached Garage: Y
Flooring: Carpet, Ceramic Tile
Roof: Shingle
Heating: Central, Electric, Heat Pump
Cooling: Central Air
Laundry: Inside, Laundry Room
55+ Community: Y
Pets: Cats Ok, Dogs Ok, Number Limit
Sewer: Public Sewer
Parcel ID: 7013-001-002
Amenities: Basketball Court, Cable Tv, Clubhouse, Fence Restrictions, Fitness Center, Gated, Golf Course, Pickleball Court(S), Pool, Racquetball, Recreation Facilities, Security, Shuffleboard Court, Spa/Hot Tub, Storage, Tennis Court(S)
Listing Courtesy Of: Decca Real Estate
tomreeves5127@yahoo.com
Welcome to your new home situated in Woodside Terrace Development of the highly-desirable Oak Run 55+ Country Club Community. This Capri Model offers a split floor plan with two bedrooms, two bathrooms, and a versatile bonus room which can be used for a hobby room, den, or additional guest area. Designed for comfort and easy living, this residence offers a bright and open floor plan with spacious living and dining areas, perfect for both relaxing and entertaining. The well-appointed kitchen features ample cabinetry and granite counter top space, making meal preparation a breeze. There is a spacious morning room off the kitchen overlooking the peaceful wooded backyard area. The primary suite includes a private en-suite bath with garden tub, separate walk-in shower and dual sinks. The second bedroom is located on the opposite side of the home offering a walk-in closet for extra storage space. The guest bathroom features a large walk-in shower and single vanity. Enjoy peaceful mornings or quiet evenings out on your screened in lanai, which is accessible through the kitchen and also the master bedroom area. ROOF 2020, AC 2019. The Island Club which offers a pool and hot tub is within a short walking distance from this property, but as a new homeowner you can also enjoy Oak Run's other pools, hot tubs, fitness centers, championship golf course, restaurant, and 100+ clubs. Conveniently located near shopping, dining, and healthcare...don't miss this beautiful home and an opportunity to enjoy the lifestyle you've been waiting for!!
Property Details
Price: $224,888
Sq Ft: 1,715
($131 per
sqft)
Bedrooms: 2
Bathrooms: 2
City: Ocala
County: Marion
Type: Single Family
Development: Oak Run Woodside
Subdivision: Oak Run Woodside Tract
Acres: 0.2500
Virtual Tour/Floorplan: View
Year Built: 1992
Listing Number: OM722147
Status Code: A-Active
Taxes: $1,604.00
Tax Year: 2025
Garage:
2
/
Y
Furnishings: Unfurnished
Pets Allowed: Cats OK, Dogs OK, Number Limit
Total Recurring Fees: $182
Total Recurring Fee Frequency: 0.00
Interior Features:
Ceiling Fans(s)
Eat-in Kitchen
High Ceilings
L Dining
Open Floorplan
Primary Bedroom Main Floor
Split Bedroom
Vaulted Ceiling(s)
Walk-In Closet(s)
Window Treatments
Amenities:
Basketball Court
Cable TV
Clubhouse
Fence Restrictions
Fitness Center
Gated
Golf Course
Pickleball Court(s)
Pool
Racquetball
Recreation Facilities
Security
Shuffleboard Court
Spa/Hot Tub
Storage
Tennis Court(s)
Financial Information:
Taxes: $1,604.00
Tax Year: 2025
Association Fee: $181.65
Association Fee Frequency: Monthly
Exterior Features:
Private Mailbox
Rain Gutters
Equipment:
Dishwasher
Dryer
Electric Water Heater
Microwave
Range
Refrigerator
Washer
Additional Information:
MLS Area: 34481 - Ocala
Total Square Footage: 2,311
Price per Square Feet: $131.13
Water: Public
Construction: Block, Stucco
Date Listed: 2026-04-04 00:00:00
Furnished: Unfurnished
Garage Description: Y
Garage Spaces: 2
Attached Garage: Y
Flooring: Carpet, Ceramic Tile
Roof: Shingle
Heating: Central, Electric, Heat Pump
Cooling: Central Air
Laundry: Inside, Laundry Room
55+ Community: Y
Pets: Cats Ok, Dogs Ok, Number Limit
Sewer: Public Sewer
Parcel ID: 7013-001-002
Amenities: Basketball Court, Cable Tv, Clubhouse, Fence Restrictions, Fitness Center, Gated, Golf Course, Pickleball Court(S), Pool, Racquetball, Recreation Facilities, Security, Shuffleboard Court, Spa/Hot Tub, Storage, Tennis Court(S)
Map of 11496 82Nd Court Road Sw, Ocala, FL 34481
Listing Courtesy Of: Decca Real Estate
tomreeves5127@yahoo.com