11518 Orleans Lane #11518, Port Richey, FL 34668
For Sale $207,000


Save Property
View Virtual Tour
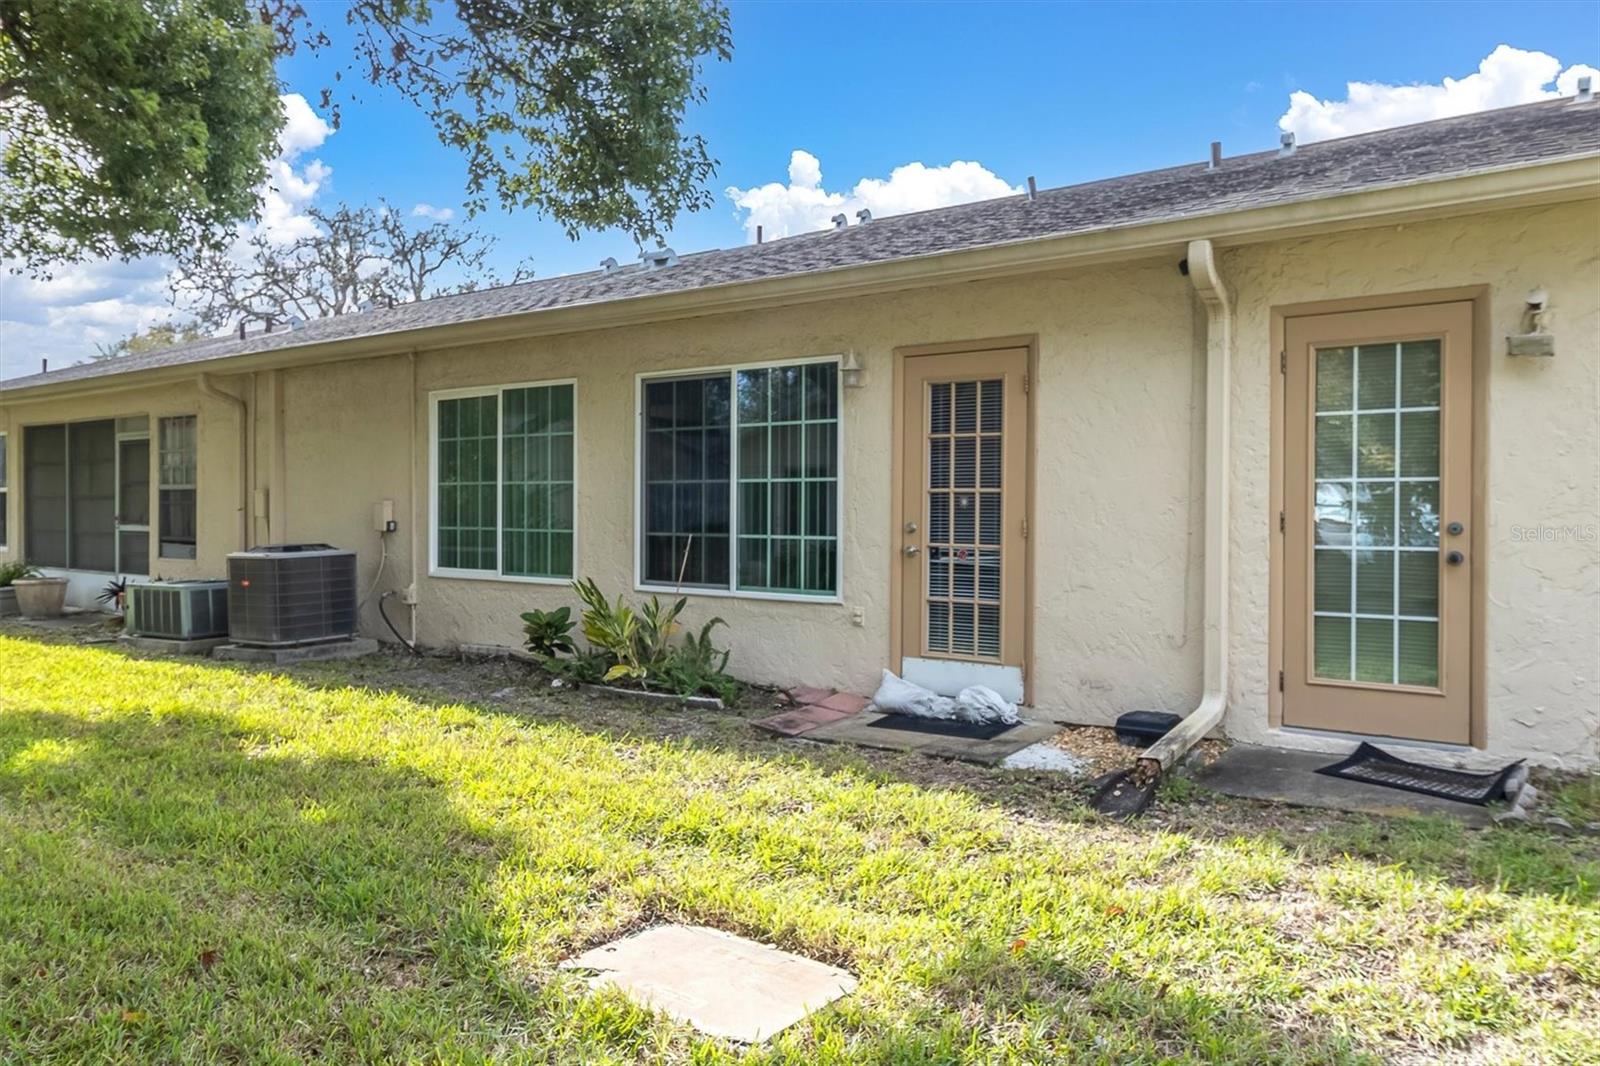
Virtually Staged. CALLING ALL SNOWBIRDS!! Opportunity knocks! This bright and spacious, move-in ready 2 Bedroom, 2 Bath Condo with formal dining room, laundry room, bar/server nook, 1-car garage in charming Chateau Village, located in the desirable Timber Oaks 55+ community in Port Richey! A maintenance-free living lifestyle! Enjoy a community pool, tennis courts, shuffleboard, clubhouse, fitness center, and more! Conveniently located with easy access to shopping, dining, medical facilities, entertainment, and Florida’s Gulf Coast beaches. Many updates include vinyl flooring, 2yr old stainless-steel appliances: stove, microwave, refrigerator, Corian countertop, laundry room with washer (6mo. old) and dryer, updated baths, new water softener, lighting fixtures 4yrs old, granite bar counter with shiplap, plus solar film on bedroom windows!
Ceiling Fans(s)
Walk-In Closet(s)
Taxes: $860.00
Tax Year: 2025
Association Fee: $55.00
Association Fee Frequency: Monthly
Association Fee Frequency: Monthly
Tennis Court(s)
Dryer
Range
Refrigerator
Washer
Water Softener
Elementary School: Gulf Highland Elementary
Middle School: Bayonet Point Middle-Po
Junior High: Bayonet Point Middle-Po
High School: Fivay High-Po
MLS Area: 34668 - Port Richey
Total Square Footage: 1,705
Price per Square Feet: $148.39
Total Floors: 1
Water: Public
Construction: Block, Concrete, Stucco
Date Listed: 2026-11-08 00:00:00
Furnished: Furnished
Parking: Guest
Garage Description: Y
Garage Spaces: 1
Attached Garage: Y
Flooring: Ceramic Tile, Luxury Vinyl
Roof: Shingle
Heating: Central, Electric
Cooling: Central Air
Laundry: Inside, Laundry Room
55+ Community: Y
Pets: Cats Ok
Sewer: Public Sewer
Lot Desc.: Paved
Parcel ID: 16-25-11-018E-0
Listing Courtesy Of: Re/Max Champions
desiora63@gmail.com
Virtually Staged. CALLING ALL SNOWBIRDS!! Opportunity knocks! This bright and spacious, move-in ready 2 Bedroom, 2 Bath Condo with formal dining room, laundry room, bar/server nook, 1-car garage in charming Chateau Village, located in the desirable Timber Oaks 55+ community in Port Richey! A maintenance-free living lifestyle! Enjoy a community pool, tennis courts, shuffleboard, clubhouse, fitness center, and more! Conveniently located with easy access to shopping, dining, medical facilities, entertainment, and Florida’s Gulf Coast beaches. Many updates include vinyl flooring, 2yr old stainless-steel appliances: stove, microwave, refrigerator, Corian countertop, laundry room with washer (6mo. old) and dryer, updated baths, new water softener, lighting fixtures 4yrs old, granite bar counter with shiplap, plus solar film on bedroom windows!
Property Details
Price: $207,000
Sq Ft: 1,395
($148 per
sqft)
Bedrooms: 2
Bathrooms: 2
City: Port Richey
County: Pasco
Type: Condo
Development: Chateau Village
Subdivision: Chateau Village Condo 04
Acres: 5.6600
Virtual Tour/Floorplan: View
Year Built: 1985
Listing Number: W7890043
Status Code: A-Active
Taxes: $860.00
Tax Year: 2025
Garage:
1
/
Y
Furnishings: Furnished
Pets Allowed: Cats OK
Total Recurring Fees: $510
Total Recurring Fee Frequency: 0.00
Interior Features:
Ceiling Fans(s)
Walk-In Closet(s)
Financial Information:
Taxes: $860.00
Tax Year: 2025
Association Fee: $55.00
Association Fee Frequency: Monthly
Association Fee Frequency: Monthly
Exterior Features:
Tennis Court(s)
Equipment:
Dryer
Range
Refrigerator
Washer
Water Softener
School Information:
Elementary School: Gulf Highland Elementary
Middle School: Bayonet Point Middle-Po
Junior High: Bayonet Point Middle-Po
High School: Fivay High-Po
Additional Information:
MLS Area: 34668 - Port Richey
Total Square Footage: 1,705
Price per Square Feet: $148.39
Total Floors: 1
Water: Public
Construction: Block, Concrete, Stucco
Date Listed: 2026-11-08 00:00:00
Furnished: Furnished
Parking: Guest
Garage Description: Y
Garage Spaces: 1
Attached Garage: Y
Flooring: Ceramic Tile, Luxury Vinyl
Roof: Shingle
Heating: Central, Electric
Cooling: Central Air
Laundry: Inside, Laundry Room
55+ Community: Y
Pets: Cats Ok
Sewer: Public Sewer
Lot Desc.: Paved
Parcel ID: 16-25-11-018E-0
Map of 11518 Orleans Lane #11518, Port Richey, FL 34668
Listing Courtesy Of: Re/Max Champions
desiora63@gmail.com