11600 Rancho Drive, Leesburg, FL 34788
For Sale $159,900


Save Property
View Virtual Tour
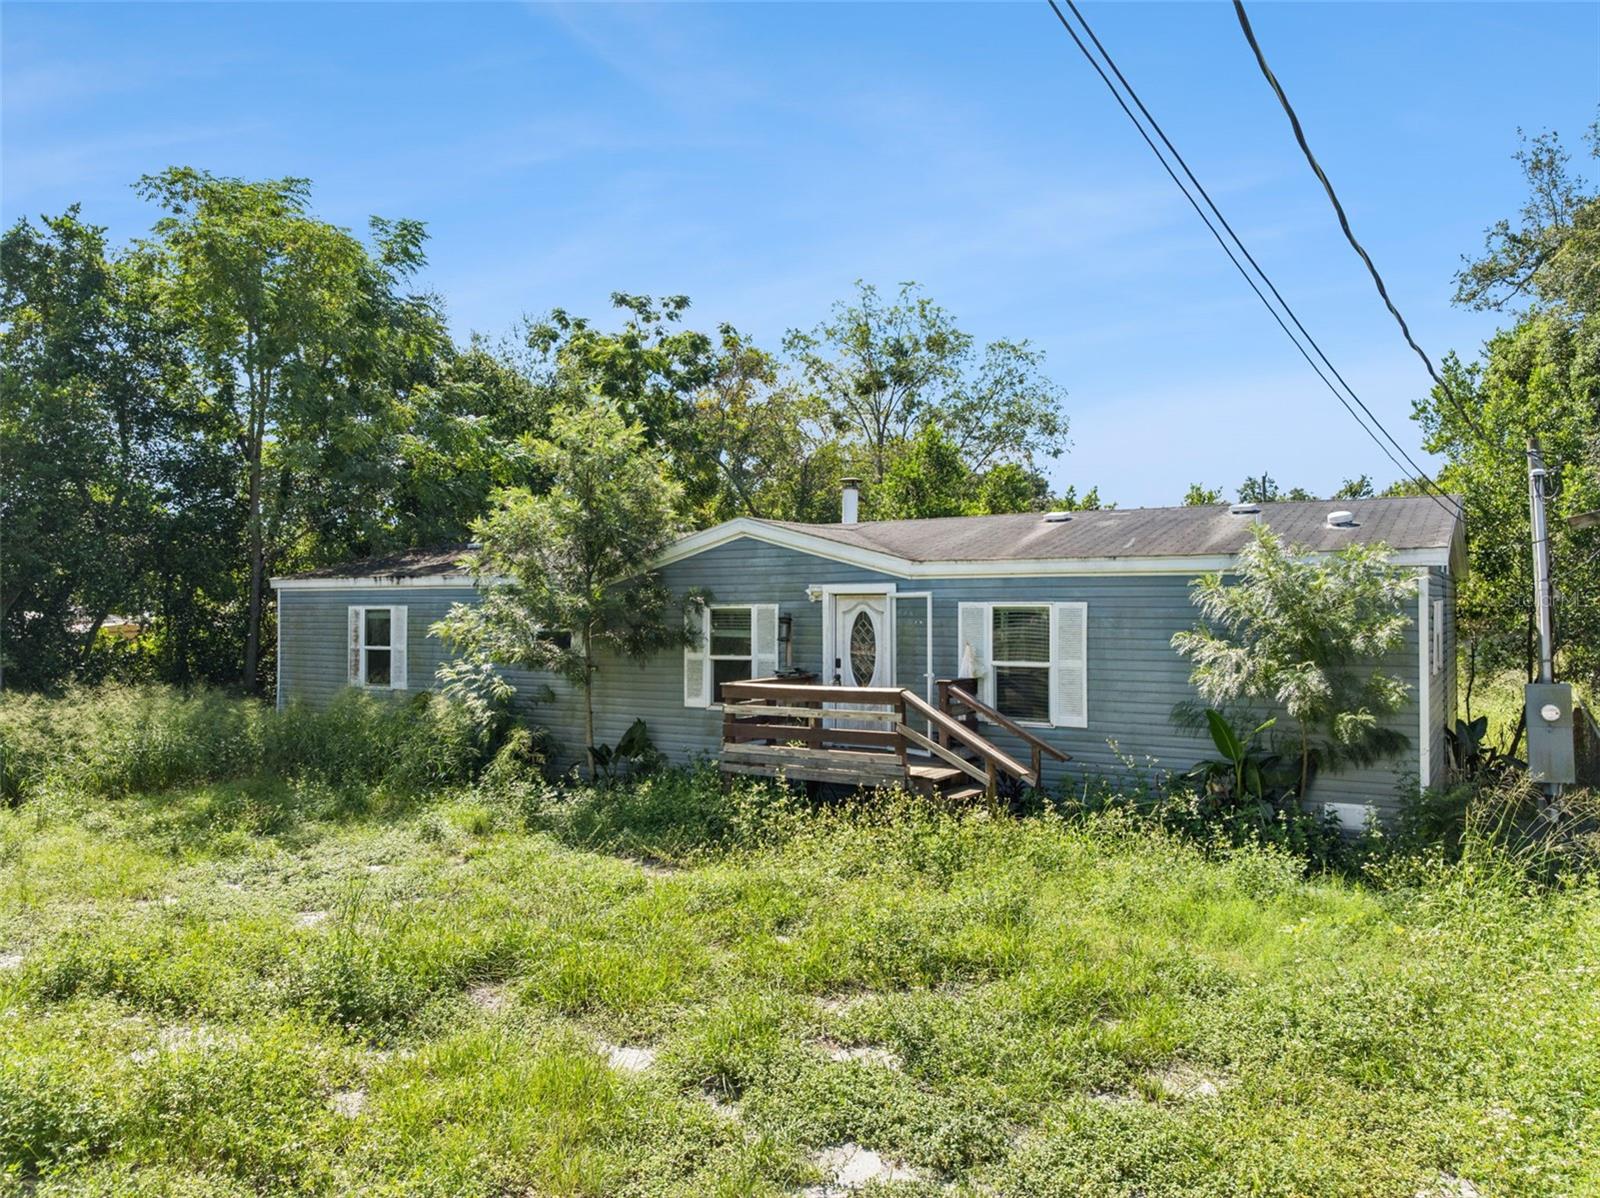
Priced to Sell – Handyman Special! Spacious property situated on a large double lot, offering plenty of room and potential. (Buyer/Buyers agent may check with the county regarding the possibility of a lot split). The property is fully fenced with a combination of privacy and chain-link fencing. The fencing is in place (some repairs needed) and simply needs gates installed. Additional exterior features include: Wood/metal pole barn which also can be used as a 2-car covered parking area with concrete base Storage shed Step inside through the front door to an open-concept kitchen and living area. The kitchen features a large island with seating area, granite countertops, and plenty of space for entertaining. The home offers laminate flooring throughout most of the house, with travertine tile in the bathrooms. Granite countertops are featured in both the kitchen and bathrooms. The split-bedroom floor plan provides privacy for the primary suite and additional bedrooms. The spacious primary bedroom features two separate bathrooms, offering exceptional convenience: One bathroom includes a large garden tub, bowl sink, and toilet The second bathroom includes a walk-in shower, bowl sink, and toilet Large walk-in closet The living room features a granite-surround wood-burning fireplace and a convenient coffee bar area. This property offers plenty of space, unique features, and potential for the right buyer. Bring your vision and make it your own! Priced to sell – don’t miss this opportunity! cash only.
Ceiling Fans(s)
Taxes: $2,813.00
Tax Year: 2025
Storage
Range
Building Design: Manufactured House
MLS Area: 34788 - Leesburg / Haines Creek
Total Square Footage: 1,440
Price per Square Feet: $111.04
Water: Well
Construction: Metal Siding
Date Listed: 2026-09-11 00:00:00
Furnished: Unfurnished
Flooring: Laminate
Roof: Shingle
Heating: Central
Cooling: Central Air
Fireplace: Y
Laundry: Inside, Laundry Room
Pets: Yes
Sewer: Septic Tank
Parcel ID: 12-19-25-0004-0
Listing Courtesy Of: Wheatley Realty Group
alisonsellshomesfirst@gmail.com
Priced to Sell – Handyman Special! Spacious property situated on a large double lot, offering plenty of room and potential. (Buyer/Buyers agent may check with the county regarding the possibility of a lot split). The property is fully fenced with a combination of privacy and chain-link fencing. The fencing is in place (some repairs needed) and simply needs gates installed. Additional exterior features include: Wood/metal pole barn which also can be used as a 2-car covered parking area with concrete base Storage shed Step inside through the front door to an open-concept kitchen and living area. The kitchen features a large island with seating area, granite countertops, and plenty of space for entertaining. The home offers laminate flooring throughout most of the house, with travertine tile in the bathrooms. Granite countertops are featured in both the kitchen and bathrooms. The split-bedroom floor plan provides privacy for the primary suite and additional bedrooms. The spacious primary bedroom features two separate bathrooms, offering exceptional convenience: One bathroom includes a large garden tub, bowl sink, and toilet The second bathroom includes a walk-in shower, bowl sink, and toilet Large walk-in closet The living room features a granite-surround wood-burning fireplace and a convenient coffee bar area. This property offers plenty of space, unique features, and potential for the right buyer. Bring your vision and make it your own! Priced to sell – don’t miss this opportunity! cash only.
Property Details
Price: $159,900
Sq Ft: 1,440
($111 per
sqft)
Bedrooms: 3
Bathrooms: 3
City: Leesburg
County: Lake
Type: Manufactured
Development: Acreage
Subdivision: Acreage & Unrec
Acres: 0.4600
Virtual Tour/Floorplan: View
Year Built: 2002
Listing Number: G5117596
Status Code: A-Active
Taxes: $2,813.00
Tax Year: 2025
Garage:
Furnishings: Unfurnished
Pets Allowed: Yes
Interior Features:
Ceiling Fans(s)
Financial Information:
Taxes: $2,813.00
Tax Year: 2025
Exterior Features:
Storage
Equipment:
Range
Additional Information:
Building Design: Manufactured House
MLS Area: 34788 - Leesburg / Haines Creek
Total Square Footage: 1,440
Price per Square Feet: $111.04
Water: Well
Construction: Metal Siding
Date Listed: 2026-09-11 00:00:00
Furnished: Unfurnished
Flooring: Laminate
Roof: Shingle
Heating: Central
Cooling: Central Air
Fireplace: Y
Laundry: Inside, Laundry Room
Pets: Yes
Sewer: Septic Tank
Parcel ID: 12-19-25-0004-0
Map of 11600 Rancho Drive, Leesburg, FL 34788
Listing Courtesy Of: Wheatley Realty Group
alisonsellshomesfirst@gmail.com