11625 Baronwood Court, Hudson, FL 34667
For Sale $244,000


Save Property
View Virtual Tour
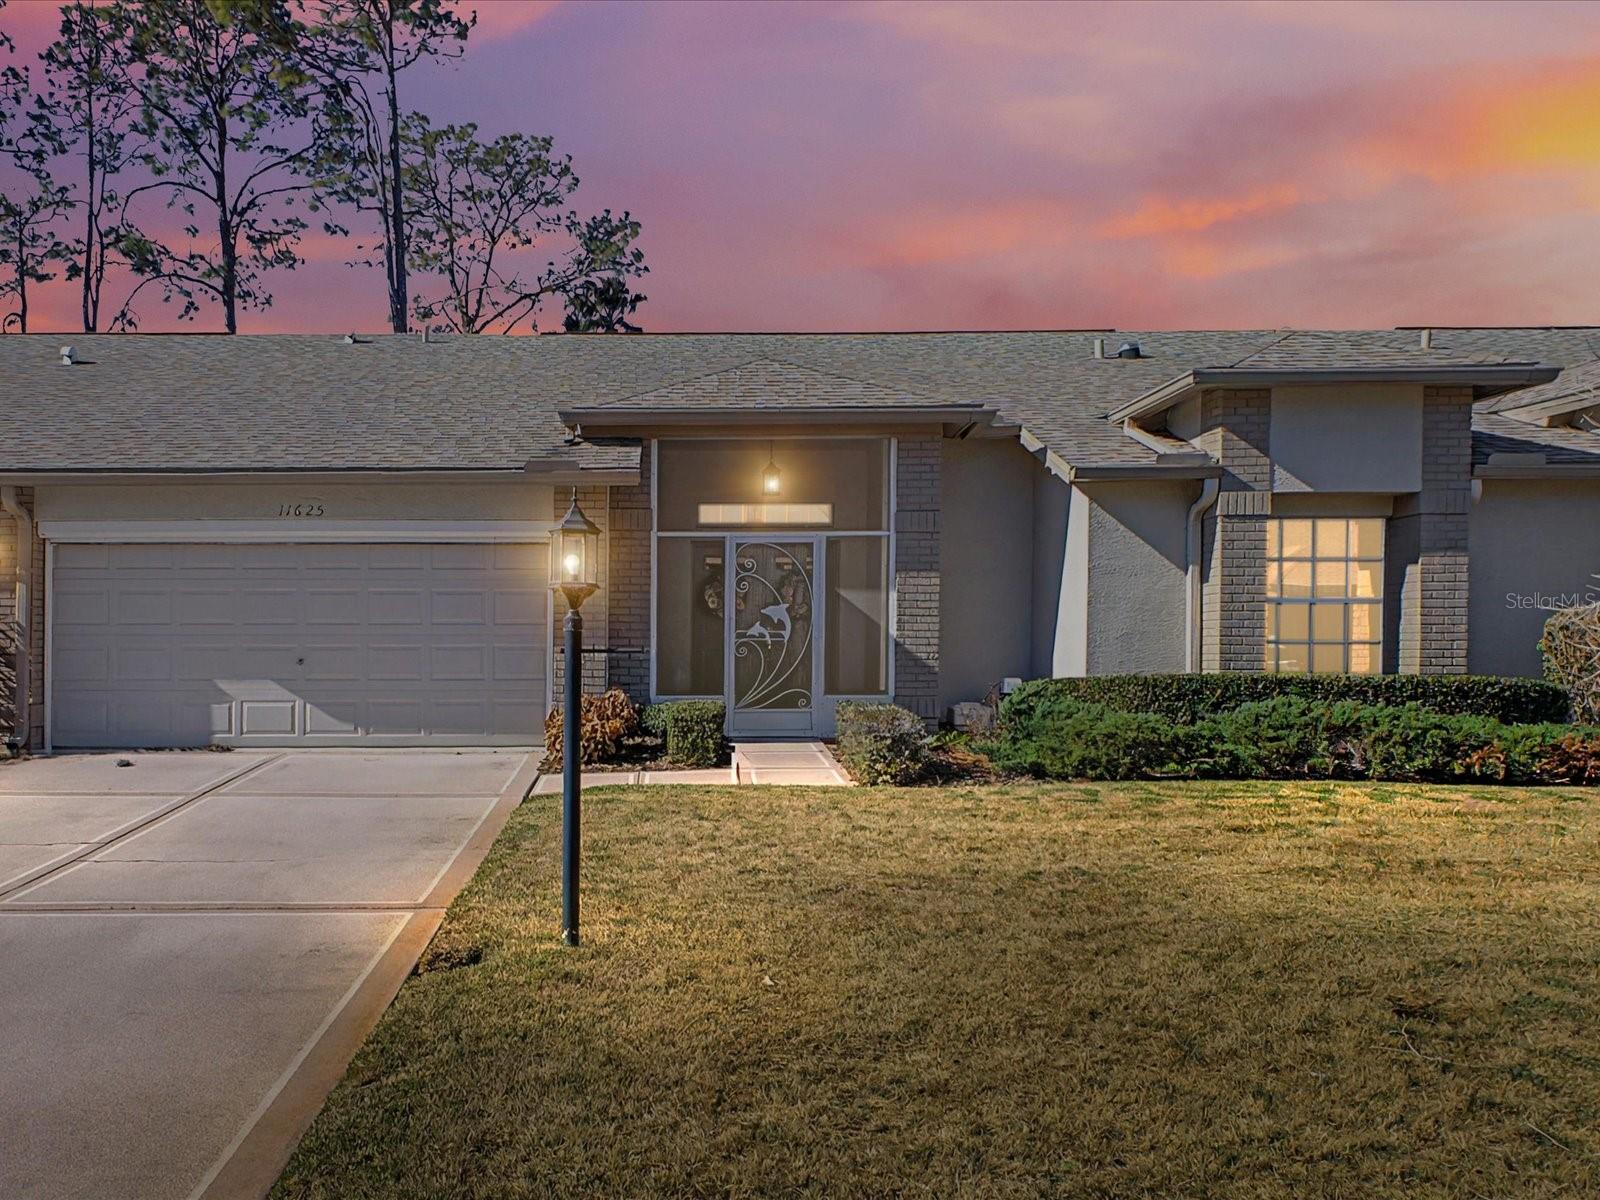
Price improvement! Enjoy low-maintenance Florida living in the highly sought-after 55+ golf course community of Heritage Pines in Hudson, where gated security, resort-style amenities, and an active adult lifestyle come together for comfort and convenience. This well-maintained home features a newer roof installed in 2021, light-filled living spaces, and inviting indoor-outdoor areas designed for year-round enjoyment. Double front doors and a welcoming screened front porch create a warm first impression. Inside, you'll find a comfortable, easy-flow layout enhanced by solar tubes that bring abundant natural light into the home. Thoughtfully designed living spaces provide an inviting setting for everyday relaxation and entertaining, while the 2021 roof adds valuable peace of mind. Enjoy your morning coffee or unwind in the enclosed back lanai overlooking a peaceful yard. The screened front porch offers another relaxing space to enjoy the Florida breeze and tranquil community surroundings. Heritage Pines residents enjoy a championship golf course, clubhouse, swimming pool, fitness center, tennis, and a variety of social activities within this gated and guarded 55+ community. Conveniently located near shopping, dining, medical facilities, additional golf courses, and waterfront parks, with easy access to the Suncoast Parkway for travel to Tampa, St. Pete, Gulf Coast beaches, entertainment, and area airports. With its low-maintenance lifestyle, newer roof, inviting outdoor spaces, and exceptional community amenities, this home offers a wonderful opportunity for full-time living or a seasonal Florida retreat along Florida's Adventure Coast.
Ceiling Fans(s)
Living Room/Dining Room Combo
Open Floorplan
Split Bedroom
Window Treatments
Taxes: $1,546.00
Tax Year: 2024
Association Fee: $310.00
Association Fee Frequency: Monthly
Private Entrance
Private Mailbox
Dishwasher
Dryer
Electric Water Heater
Microwave
Refrigerator
Washer
Water Softener
Elementary School: Shady Hills Elementary-Po
Middle School: Crews Lake Middle-Po
Junior High: Crews Lake Middle-Po
High School: Hudson High-Po
Building Design: Villa Detached
MLS Area: 34667 - Hudson/Bayonet Point/Port Richey
Total Square Footage: 2,308
Price per Square Feet: $144.55
Water: Public
Construction: Block, Stucco
Date Listed: 2026-02-08 00:00:00
Furnished: Negotiable
Parking: Driveway, Garage Door Opener
Garage Description: Y
Garage Spaces: 2
Attached Garage: Y
Flooring: Carpet, Ceramic Tile, Luxury Vinyl
Roof: Shingle
Heating: Central, Electric
Cooling: Central Air
Security: Gated Community
Laundry: Electric Dryer Hookup, Inside, Laundry Room, Washer Hookup
55+ Community: Y
Pets: Cats Ok, Dogs Ok, Yes
Sewer: Public Sewer
Lot Desc.: Landscaped, Near Golf Course, Sidewalk, Paved, Private
Parcel ID: 17-24-05-017.0-
Listing Courtesy Of: Century 21 Alliance Realty
sellingrealestate2@gmail.com
Price improvement! Enjoy low-maintenance Florida living in the highly sought-after 55+ golf course community of Heritage Pines in Hudson, where gated security, resort-style amenities, and an active adult lifestyle come together for comfort and convenience. This well-maintained home features a newer roof installed in 2021, light-filled living spaces, and inviting indoor-outdoor areas designed for year-round enjoyment. Double front doors and a welcoming screened front porch create a warm first impression. Inside, you'll find a comfortable, easy-flow layout enhanced by solar tubes that bring abundant natural light into the home. Thoughtfully designed living spaces provide an inviting setting for everyday relaxation and entertaining, while the 2021 roof adds valuable peace of mind. Enjoy your morning coffee or unwind in the enclosed back lanai overlooking a peaceful yard. The screened front porch offers another relaxing space to enjoy the Florida breeze and tranquil community surroundings. Heritage Pines residents enjoy a championship golf course, clubhouse, swimming pool, fitness center, tennis, and a variety of social activities within this gated and guarded 55+ community. Conveniently located near shopping, dining, medical facilities, additional golf courses, and waterfront parks, with easy access to the Suncoast Parkway for travel to Tampa, St. Pete, Gulf Coast beaches, entertainment, and area airports. With its low-maintenance lifestyle, newer roof, inviting outdoor spaces, and exceptional community amenities, this home offers a wonderful opportunity for full-time living or a seasonal Florida retreat along Florida's Adventure Coast.
Property Details
Price: $244,000
Sq Ft: 1,688
($145 per
sqft)
Bedrooms: 2
Bathrooms: 2
City: Hudson
County: Pasco
Type: Single Family
Development: Heritage Pines Village
Subdivision: Heritage Pines Village 16
Acres: 0.1200
Virtual Tour/Floorplan: View
Year Built: 2002
Listing Number: W7882694
Status Code: A-Active
Taxes: $1,546.00
Tax Year: 2024
Garage:
2
/
Y
Furnishings: Negotiable
Pets Allowed: Cats OK, Dogs OK, Yes
Total Recurring Fees: $464
Total Recurring Fee Frequency: 0.00
Interior Features:
Ceiling Fans(s)
Living Room/Dining Room Combo
Open Floorplan
Split Bedroom
Window Treatments
Financial Information:
Taxes: $1,546.00
Tax Year: 2024
Association Fee: $310.00
Association Fee Frequency: Monthly
Exterior Features:
Private Entrance
Private Mailbox
Equipment:
Dishwasher
Dryer
Electric Water Heater
Microwave
Refrigerator
Washer
Water Softener
School Information:
Elementary School: Shady Hills Elementary-Po
Middle School: Crews Lake Middle-Po
Junior High: Crews Lake Middle-Po
High School: Hudson High-Po
Additional Information:
Building Design: Villa Detached
MLS Area: 34667 - Hudson/Bayonet Point/Port Richey
Total Square Footage: 2,308
Price per Square Feet: $144.55
Water: Public
Construction: Block, Stucco
Date Listed: 2026-02-08 00:00:00
Furnished: Negotiable
Parking: Driveway, Garage Door Opener
Garage Description: Y
Garage Spaces: 2
Attached Garage: Y
Flooring: Carpet, Ceramic Tile, Luxury Vinyl
Roof: Shingle
Heating: Central, Electric
Cooling: Central Air
Security: Gated Community
Laundry: Electric Dryer Hookup, Inside, Laundry Room, Washer Hookup
55+ Community: Y
Pets: Cats Ok, Dogs Ok, Yes
Sewer: Public Sewer
Lot Desc.: Landscaped, Near Golf Course, Sidewalk, Paved, Private
Parcel ID: 17-24-05-017.0-
Map of 11625 Baronwood Court, Hudson, FL 34667
Listing Courtesy Of: Century 21 Alliance Realty
sellingrealestate2@gmail.com