11629 138Th Lane Sw, Dunnellon, FL 34432
For Sale $189,000


Save Property
View Virtual Tour
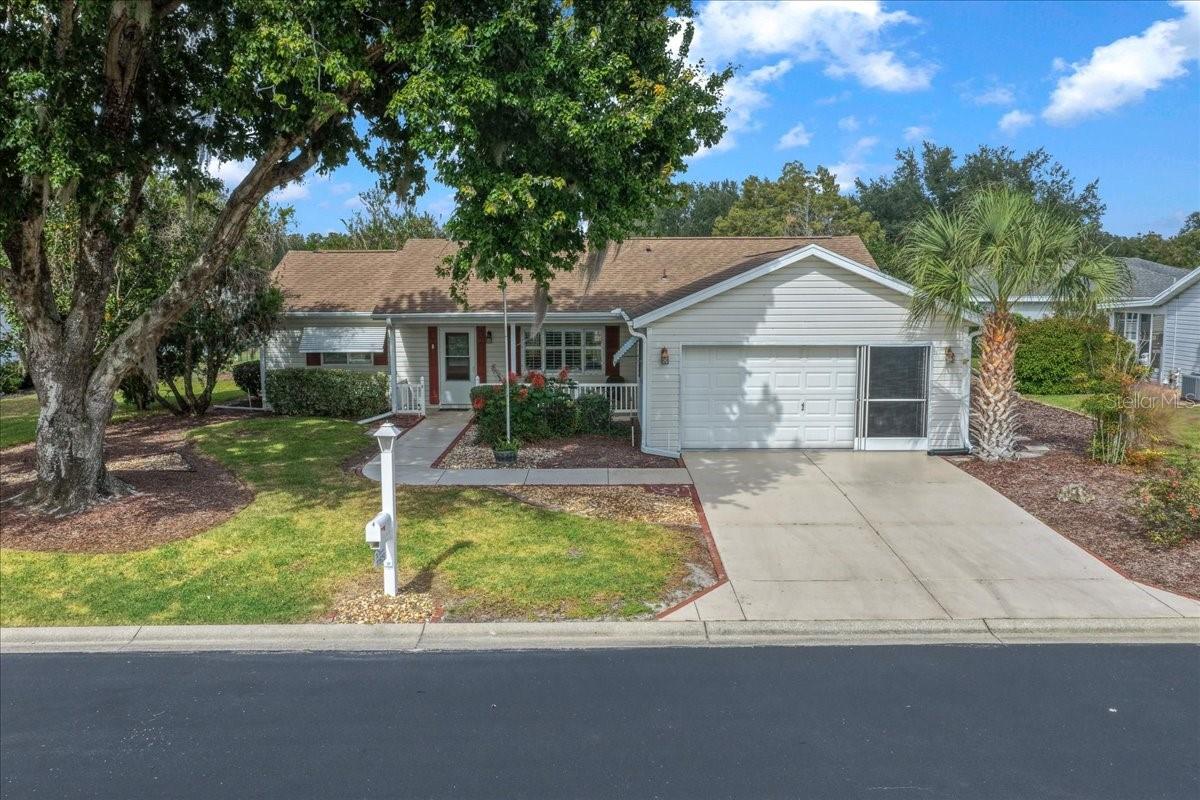
MOTIVATED SELLERS!! Cute 2/2/2 with loads of personality and potential!!The Chestnut Model is a favorite floorplan for the split bedrooms, large closets and inside laundry (with built in storage) You will appreciate the open kitchen with tile backsplash, plenty of wood cabinets and counterspace, newer Stainless steel fridge (old fridge still works great in the garage), solar tube that lights up the area, large center island is excellent for preparing and serving at the breakfast bar or while entertaining! Crown molding, chair rail and wainscot give the home a comfy cottage feel. Attractive luxury vinyl plank flooring flows thru kitchen, dining and living room, for a sharp look and easy upkeep! Plantation shutters in living room and bedrooms offer a stylish look and provide privacy or sunshine at a variety of levels. 2nd bedroom has a Murphy Bed that folds up to allow the room to be used for office and hobbies when not needed for guests. Primary bedroom is spacious enough for king sized bed and dressers with a large closet and walk in shower. The enclosed lanai provides an additional 200 sq ft of living space that can be used for indoor use or windows all opened for that outdoor enjoyment. Yard is low maintenance and back yard is almost fully fenced. Furniture can be removed if not wanted ROOF 2016, HVAC 2022, W/H 2019, TERMITE BOND. In the fun, friendly active 55+ gated golf community of SPRUCE CREEK PRESERVE. $209 HOA FEE includes 24/7 manned entry gate, Spectrum fiber optics WI-FI, trash pick up at your driveway 2x weekly, outdoor heated/cooled pool, hot tub, pickleball, tennis, corn hole, shuffleboard, fitness center, billiards, chair volleyball, water aerobics, yoga, exercise classes, cards, games, crafts, Bingo, bunco, potluck dinners, holiday dinners, dances, social and travel opportunities. and so much more !! Peaceful country setting, you can drive your golf cart to the course and restaurant. Less than 5 miles from medical, hospital, groceries, restaurants, and life's necessities. North Central Florida location is ideal for weather and access all across the state for fun things to do and see !
Ceiling Fans(s)
Chair Rail
Crown Molding
Eat-in Kitchen
Open Floorplan
Primary Bedroom Main Floor
Solid Wood Cabinets
Split Bedroom
Thermostat
Walk-In Closet(s)
Clubhouse
Fence Restrictions
Fitness Center
Gated
Optional Additional Fees
Pickleball Court(s)
Pool
Recreation Facilities
Shuffleboard Court
Spa/Hot Tub
Tennis Court(s)
Taxes: $1,302.00
Tax Year: 2025
Association Fee: $209.00
Association Fee Frequency: Monthly
Awning(s)
Private Mailbox
Rain Gutters
Dryer
Electric Water Heater
Microwave
Range
Range Hood
Refrigerator
Washer
MLS Area: 34432 - Dunnellon
Total Square Footage: 1,988
Price per Square Feet: $151.44
Water: Public
Construction: Vinyl Siding, Frame
Date Listed: 2026-11-04 00:00:00
Furnished: Partially
Windows: Skylight(S), Blinds, Double Pane Windows, Shutters
Garage Description: Y
Garage Spaces: 2
Attached Garage: Y
Flooring: Carpet, Linoleum, Luxury Vinyl
Roof: Shingle
Heating: Electric, Heat Pump
Cooling: Central Air
Security: Gated Community, Smoke Detector(S)
Laundry: Electric Dryer Hookup, Laundry Room, Washer Hookup
55+ Community: Y
Pets: Cats Ok, Dogs Ok, Number Limit
Sewer: Public Sewer
Lot Desc.: Near Golf Course, Paved
Parcel ID: 4076-024-000
Amenities: Clubhouse, Fence Restrictions, Fitness Center, Gated, Optional Additional Fees, Pickleball Court(S), Pool, Recreation Facilities, Shuffleboard Court, Spa/Hot Tub, Tennis Court(S)
Listing Courtesy Of: Re/Max Foxfire - Hwy200/103 S
whopper919@gmail.com
MOTIVATED SELLERS!! Cute 2/2/2 with loads of personality and potential!!The Chestnut Model is a favorite floorplan for the split bedrooms, large closets and inside laundry (with built in storage) You will appreciate the open kitchen with tile backsplash, plenty of wood cabinets and counterspace, newer Stainless steel fridge (old fridge still works great in the garage), solar tube that lights up the area, large center island is excellent for preparing and serving at the breakfast bar or while entertaining! Crown molding, chair rail and wainscot give the home a comfy cottage feel. Attractive luxury vinyl plank flooring flows thru kitchen, dining and living room, for a sharp look and easy upkeep! Plantation shutters in living room and bedrooms offer a stylish look and provide privacy or sunshine at a variety of levels. 2nd bedroom has a Murphy Bed that folds up to allow the room to be used for office and hobbies when not needed for guests. Primary bedroom is spacious enough for king sized bed and dressers with a large closet and walk in shower. The enclosed lanai provides an additional 200 sq ft of living space that can be used for indoor use or windows all opened for that outdoor enjoyment. Yard is low maintenance and back yard is almost fully fenced. Furniture can be removed if not wanted ROOF 2016, HVAC 2022, W/H 2019, TERMITE BOND. In the fun, friendly active 55+ gated golf community of SPRUCE CREEK PRESERVE. $209 HOA FEE includes 24/7 manned entry gate, Spectrum fiber optics WI-FI, trash pick up at your driveway 2x weekly, outdoor heated/cooled pool, hot tub, pickleball, tennis, corn hole, shuffleboard, fitness center, billiards, chair volleyball, water aerobics, yoga, exercise classes, cards, games, crafts, Bingo, bunco, potluck dinners, holiday dinners, dances, social and travel opportunities. and so much more !! Peaceful country setting, you can drive your golf cart to the course and restaurant. Less than 5 miles from medical, hospital, groceries, restaurants, and life's necessities. North Central Florida location is ideal for weather and access all across the state for fun things to do and see !
Property Details
Price: $189,000
Sq Ft: 1,248
($151 per
sqft)
Bedrooms: 2
Bathrooms: 2
City: Dunnellon
County: Marion
Type: Single Family
Development: Spruce Creek Preserve
Subdivision: Spruce Creek Preserve Ph I
Acres: 0.1800
Virtual Tour/Floorplan: View
Year Built: 1996
Listing Number: OM734872
Status Code: A-Active
Taxes: $1,302.00
Tax Year: 2025
Garage:
2
/
Y
Furnishings: Partially
Pets Allowed: Cats OK, Dogs OK, Number Limit
Total Recurring Fees: $209
Total Recurring Fee Frequency: 0.00
Interior Features:
Ceiling Fans(s)
Chair Rail
Crown Molding
Eat-in Kitchen
Open Floorplan
Primary Bedroom Main Floor
Solid Wood Cabinets
Split Bedroom
Thermostat
Walk-In Closet(s)
Amenities:
Clubhouse
Fence Restrictions
Fitness Center
Gated
Optional Additional Fees
Pickleball Court(s)
Pool
Recreation Facilities
Shuffleboard Court
Spa/Hot Tub
Tennis Court(s)
Financial Information:
Taxes: $1,302.00
Tax Year: 2025
Association Fee: $209.00
Association Fee Frequency: Monthly
Exterior Features:
Awning(s)
Private Mailbox
Rain Gutters
Equipment:
Dryer
Electric Water Heater
Microwave
Range
Range Hood
Refrigerator
Washer
Additional Information:
MLS Area: 34432 - Dunnellon
Total Square Footage: 1,988
Price per Square Feet: $151.44
Water: Public
Construction: Vinyl Siding, Frame
Date Listed: 2026-11-04 00:00:00
Furnished: Partially
Windows: Skylight(S), Blinds, Double Pane Windows, Shutters
Garage Description: Y
Garage Spaces: 2
Attached Garage: Y
Flooring: Carpet, Linoleum, Luxury Vinyl
Roof: Shingle
Heating: Electric, Heat Pump
Cooling: Central Air
Security: Gated Community, Smoke Detector(S)
Laundry: Electric Dryer Hookup, Laundry Room, Washer Hookup
55+ Community: Y
Pets: Cats Ok, Dogs Ok, Number Limit
Sewer: Public Sewer
Lot Desc.: Near Golf Course, Paved
Parcel ID: 4076-024-000
Amenities: Clubhouse, Fence Restrictions, Fitness Center, Gated, Optional Additional Fees, Pickleball Court(S), Pool, Recreation Facilities, Shuffleboard Court, Spa/Hot Tub, Tennis Court(S)
Map of 11629 138Th Lane Sw, Dunnellon, FL 34432
Listing Courtesy Of: Re/Max Foxfire - Hwy200/103 S
whopper919@gmail.com