117 La Cresta Court, Davenport, FL 33837
For Sale $575,000


Save Property
View Virtual Tour
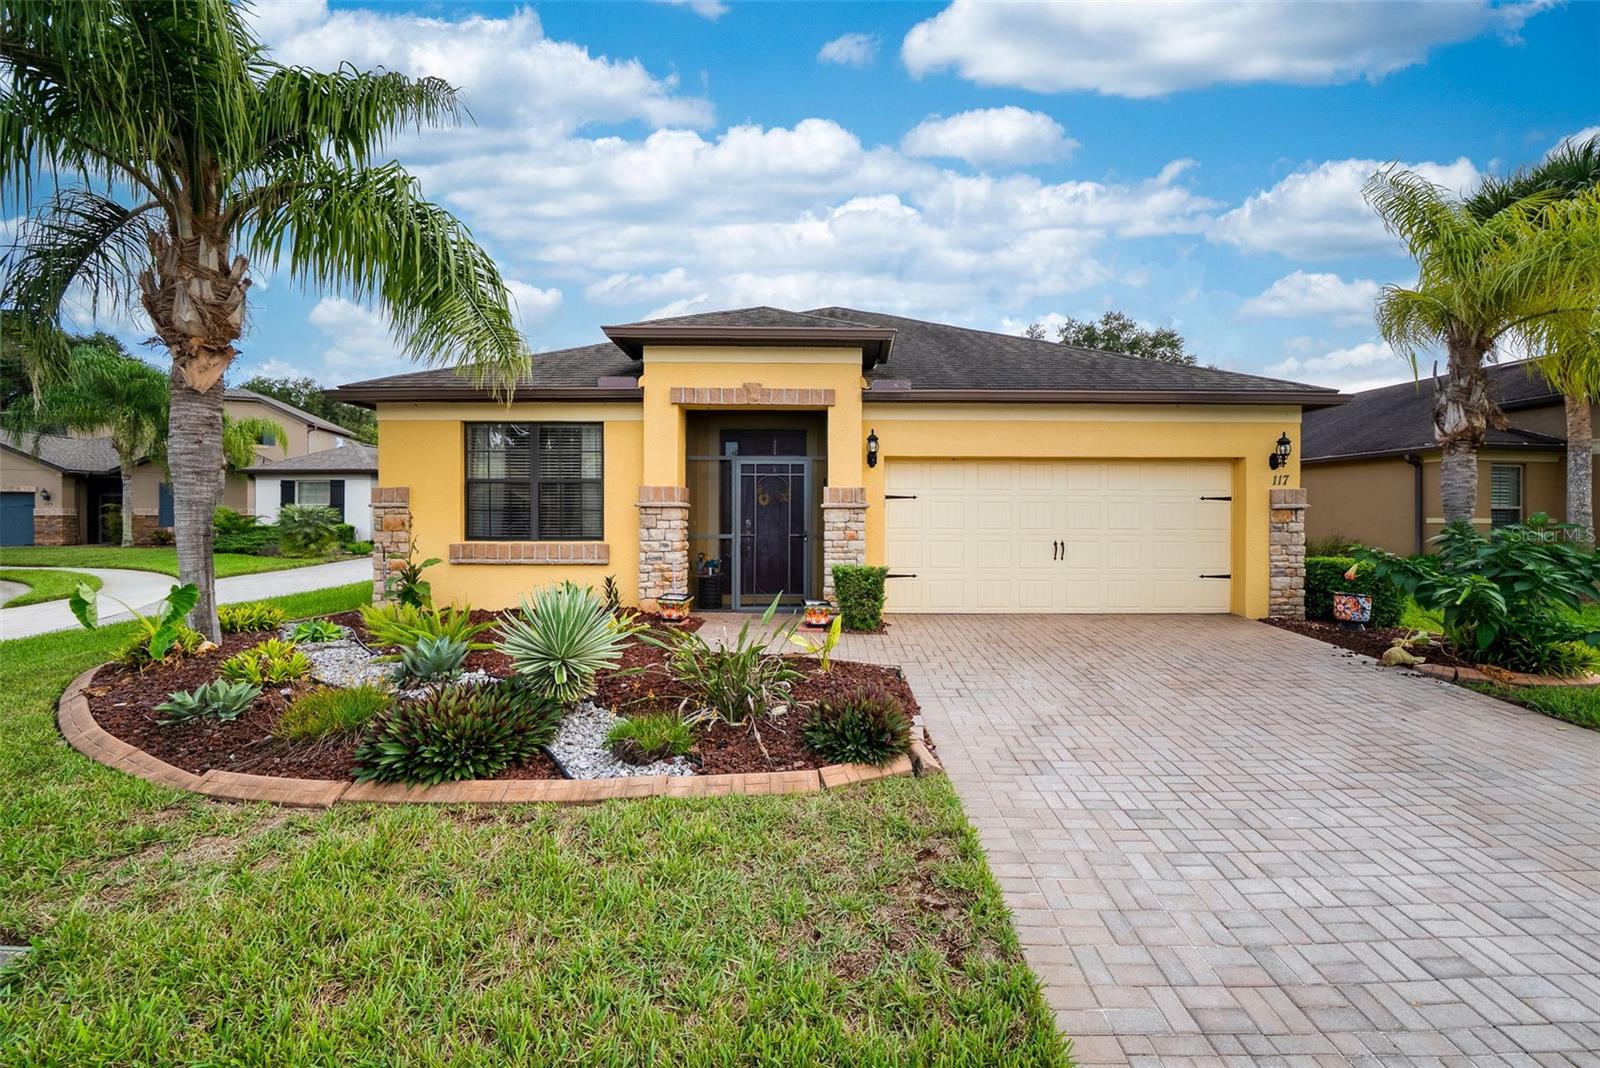
Welcome to your own private waterfront retreat in the highly desirable, gated 55+ community of Del Webb Orlando! Perfectly situated on a quiet cul-de-sac, this beautiful 3-bedroom, 2-bath home offers an exceptional combination of comfort, elegance, privacy, and resort-style living, highlighted by an expansive screened lanai, custom saltwater pool and spa, and breathtaking water views. Designed to embrace the Florida lifestyle, the spectacular outdoor living area is truly the showpiece of this home. Installed in 2021, the saltwater pool and spa feature gas heating, a beautiful PebbleTec finish, and Pentair ScreenLogic technology for convenient smartphone control. The generously sized lanai provides an incredible setting for entertaining, dining, or simply relaxing while enjoying the peaceful waterfront setting. A Paradise Grill outdoor kitchen makes alfresco entertaining effortless, while low-maintenance pet turf offers a thoughtful convenience for four-legged companions. Whether enjoying morning coffee overlooking the water or hosting an evening gathering around the pool, this remarkable outdoor retreat is designed to be enjoyed year-round. Inside, crown molding throughout, softly rounded wall corners, and attractive 16-inch tile flooring in the main living areas create an inviting atmosphere. The spacious kitchen offers plenty of room to gather, with casual dining options at the island breakfast bar or in the charming breakfast nook, while a separate formal dining room provides an elegant setting for special occasions. Pergo flooring in the bedrooms adds warmth and easy maintenance. The primary suite offers a comfortable private retreat with separate closets and a generously appointed bathroom featuring dual vanities, a relaxing soaking tub, and a separate shower. The second full bathroom also features double vanities, providing added comfort and convenience for guests. With three bedrooms, the home offers flexibility for visitors, hobbies, or a home office. Just a short walk from the home, the impressive 30,800-square-foot Montecito clubhouse is the heart of Del Webb Orlando's vibrant lifestyle. Residents enjoy a state-of-the-art fitness center, indoor walking track, indoor and outdoor pools, fitness classes, and a variety of social spaces including a ballroom, billiards room, library, and arts and crafts studio. Outdoor enthusiasts will appreciate tennis, pickleball, bocce ball, and a community fishing dock. Golfers will love the proximity to the beautiful, public Ridgewood Lakes Golf Course, offering another wonderful opportunity to enjoy the Florida sunshine. With its gated community setting, exceptional outdoor entertaining space, picturesque water views, thoughtfully designed interiors, and access to an incredible array of amenities, this home offers a truly special opportunity to experience the best of Florida living. Your private waterfront paradise awaits!
Eat-in Kitchen
In Wall Pest System
Kitchen/Family Room Combo
Living Room/Dining Room Combo
Open Floorplan
Solid Surface Counters
Solid Wood Cabinets
Split Bedroom
Walk-In Closet(s)
Fitness Center
Gated
Golf Course
Recreation Facilities
Security
Spa/Hot Tub
Tennis Court(s)
Taxes: $5,073.06
Tax Year: 2026
Association Fee: $282.00
Association Fee: $425.00
Association Fee Frequency: Monthly
Association Fee Frequency: Semi-Annually
Outdoor Grill
Outdoor Kitchen
Sprinkler Metered
Dishwasher
Disposal
Dryer
Exhaust Fan
Gas Water Heater
Microwave
Range
Refrigerator
Washer
Water
Lake Front
Fishing Pier
View: Lake
Elementary School: Davenport School Of The Arts
Middle School: Daniel Jenkins Academy Of Technology Middle
Junior High: Daniel Jenkins Academy Of Technology Middle
High School: Ridge Community Senior High
Building Description: Ranch
MLS Area: 33837 - Davenport
Total Square Footage: 2,760
Price per Square Feet: $264.37
Total Floors: 1
Water: Public
Construction: Block, Stucco
Date Listed: 2026-11-02 00:00:00
Pool: Y
Pool Description: In Ground, Heated, Lighting, Salt Water, Screen Enclosure
Private Spa: Y
Furnished: Unfurnished
Windows: Blinds, Window Treatments
Parking: Garage Door Opener, Tandem
Garage Spaces: 2
Flooring: Ceramic Tile, Other
Roof: Shingle
Heating: Central, Heat Pump
Cooling: Central Air
Security: Gated Community, Smoke Detector(S)
Laundry: Laundry Room
55+ Community: Y
Pets: Dogs Ok, Yes
Sewer: Public Sewer
Lot Desc.: Cul-De-Sac, In County, Sidewalk, Paved
Parcel ID: 27-26-33-710012
Amenities: Fitness Center, Gated, Golf Course, Recreation Facilities, Security, Spa/Hot Tub, Tennis Court(S)
Listing Courtesy Of: Imagination Realty, Inc
jennifer@imaginationrealty.net
Welcome to your own private waterfront retreat in the highly desirable, gated 55+ community of Del Webb Orlando! Perfectly situated on a quiet cul-de-sac, this beautiful 3-bedroom, 2-bath home offers an exceptional combination of comfort, elegance, privacy, and resort-style living, highlighted by an expansive screened lanai, custom saltwater pool and spa, and breathtaking water views. Designed to embrace the Florida lifestyle, the spectacular outdoor living area is truly the showpiece of this home. Installed in 2021, the saltwater pool and spa feature gas heating, a beautiful PebbleTec finish, and Pentair ScreenLogic technology for convenient smartphone control. The generously sized lanai provides an incredible setting for entertaining, dining, or simply relaxing while enjoying the peaceful waterfront setting. A Paradise Grill outdoor kitchen makes alfresco entertaining effortless, while low-maintenance pet turf offers a thoughtful convenience for four-legged companions. Whether enjoying morning coffee overlooking the water or hosting an evening gathering around the pool, this remarkable outdoor retreat is designed to be enjoyed year-round. Inside, crown molding throughout, softly rounded wall corners, and attractive 16-inch tile flooring in the main living areas create an inviting atmosphere. The spacious kitchen offers plenty of room to gather, with casual dining options at the island breakfast bar or in the charming breakfast nook, while a separate formal dining room provides an elegant setting for special occasions. Pergo flooring in the bedrooms adds warmth and easy maintenance. The primary suite offers a comfortable private retreat with separate closets and a generously appointed bathroom featuring dual vanities, a relaxing soaking tub, and a separate shower. The second full bathroom also features double vanities, providing added comfort and convenience for guests. With three bedrooms, the home offers flexibility for visitors, hobbies, or a home office. Just a short walk from the home, the impressive 30,800-square-foot Montecito clubhouse is the heart of Del Webb Orlando's vibrant lifestyle. Residents enjoy a state-of-the-art fitness center, indoor walking track, indoor and outdoor pools, fitness classes, and a variety of social spaces including a ballroom, billiards room, library, and arts and crafts studio. Outdoor enthusiasts will appreciate tennis, pickleball, bocce ball, and a community fishing dock. Golfers will love the proximity to the beautiful, public Ridgewood Lakes Golf Course, offering another wonderful opportunity to enjoy the Florida sunshine. With its gated community setting, exceptional outdoor entertaining space, picturesque water views, thoughtfully designed interiors, and access to an incredible array of amenities, this home offers a truly special opportunity to experience the best of Florida living. Your private waterfront paradise awaits!
Property Details
Price: $575,000
Sq Ft: 2,175
($264 per
sqft)
Bedrooms: 3
Bathrooms: 2
City: Davenport
County: Polk
Type: Single Family
Development: Ridgewood Lakes Village
Acres: 0.1700
Virtual Tour/Floorplan: View
Year Built: 2015
Listing Number: S5160498
Status Code: A-Active
Taxes: $5,073.06
Tax Year: 2026
Garage:
2
Furnishings: Unfurnished
Pets Allowed: Dogs OK, Yes
Total Recurring Fees: $353
Total Recurring Fee Frequency: 0.00
Interior Features:
Eat-in Kitchen
In Wall Pest System
Kitchen/Family Room Combo
Living Room/Dining Room Combo
Open Floorplan
Solid Surface Counters
Solid Wood Cabinets
Split Bedroom
Walk-In Closet(s)
Amenities:
Fitness Center
Gated
Golf Course
Recreation Facilities
Security
Spa/Hot Tub
Tennis Court(s)
Financial Information:
Taxes: $5,073.06
Tax Year: 2026
Association Fee: $282.00
Association Fee: $425.00
Association Fee Frequency: Monthly
Association Fee Frequency: Semi-Annually
Exterior Features:
Outdoor Grill
Outdoor Kitchen
Sprinkler Metered
Equipment:
Dishwasher
Disposal
Dryer
Exhaust Fan
Gas Water Heater
Microwave
Range
Refrigerator
Washer
View:
Water
Waterfront Description:
Lake Front
Fishing Pier
View: Lake
School Information:
Elementary School: Davenport School Of The Arts
Middle School: Daniel Jenkins Academy Of Technology Middle
Junior High: Daniel Jenkins Academy Of Technology Middle
High School: Ridge Community Senior High
Additional Information:
Building Description: Ranch
MLS Area: 33837 - Davenport
Total Square Footage: 2,760
Price per Square Feet: $264.37
Total Floors: 1
Water: Public
Construction: Block, Stucco
Date Listed: 2026-11-02 00:00:00
Pool: Y
Pool Description: In Ground, Heated, Lighting, Salt Water, Screen Enclosure
Private Spa: Y
Furnished: Unfurnished
Windows: Blinds, Window Treatments
Parking: Garage Door Opener, Tandem
Garage Spaces: 2
Flooring: Ceramic Tile, Other
Roof: Shingle
Heating: Central, Heat Pump
Cooling: Central Air
Security: Gated Community, Smoke Detector(S)
Laundry: Laundry Room
55+ Community: Y
Pets: Dogs Ok, Yes
Sewer: Public Sewer
Lot Desc.: Cul-De-Sac, In County, Sidewalk, Paved
Parcel ID: 27-26-33-710012
Amenities: Fitness Center, Gated, Golf Course, Recreation Facilities, Security, Spa/Hot Tub, Tennis Court(S)
Map of 117 La Cresta Court, Davenport, FL 33837
Listing Courtesy Of: Imagination Realty, Inc
jennifer@imaginationrealty.net